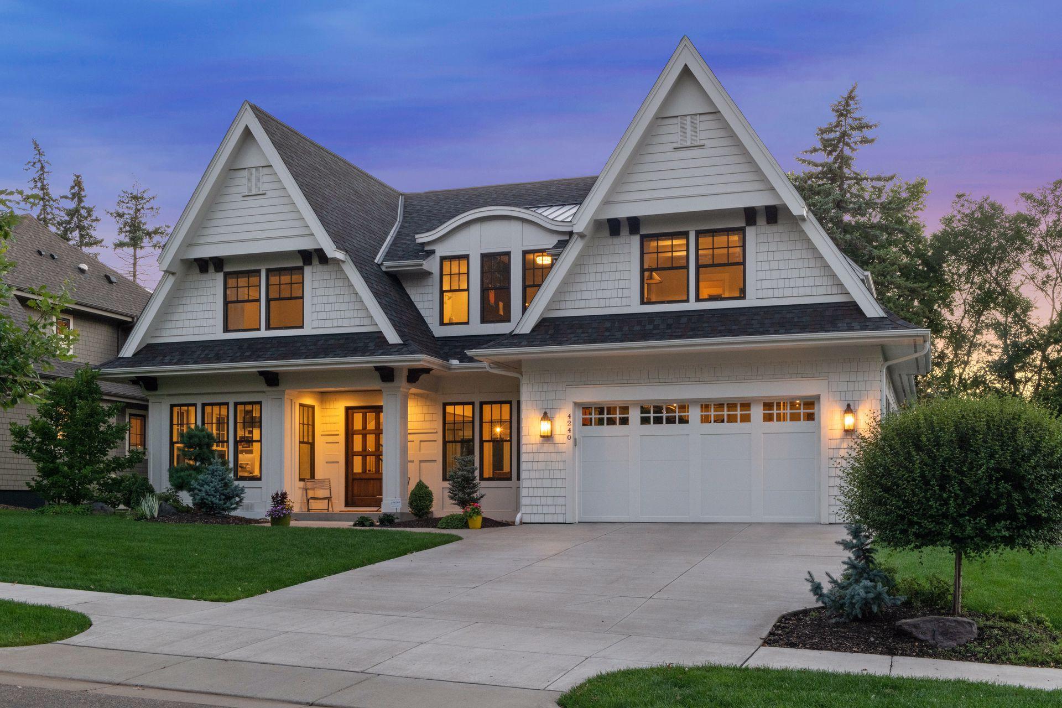
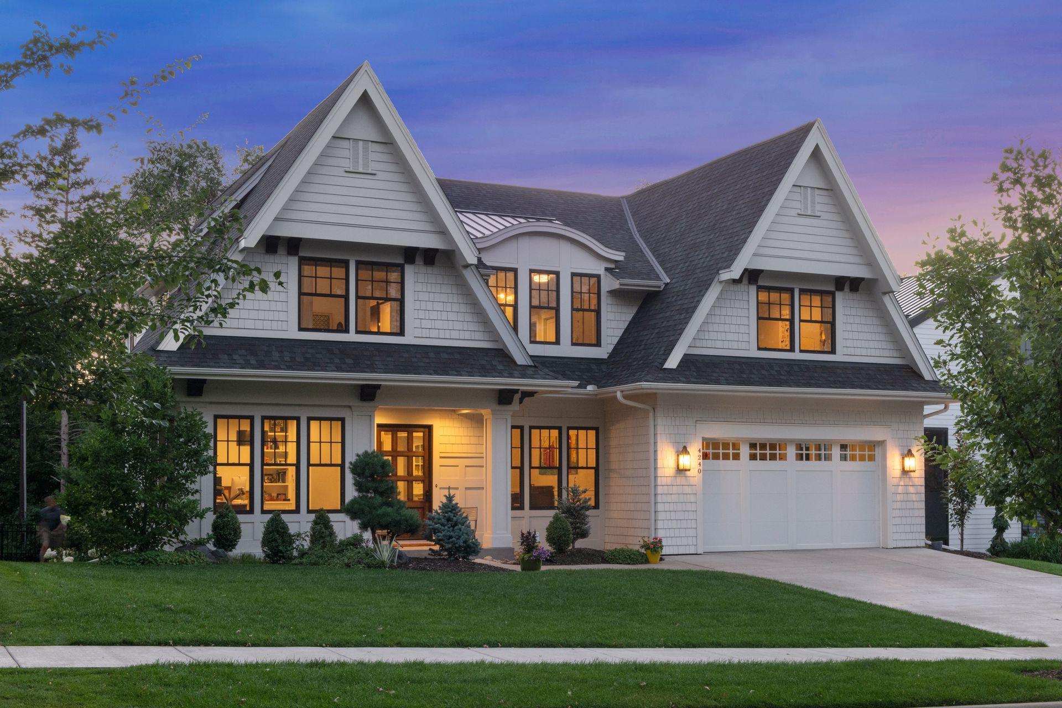
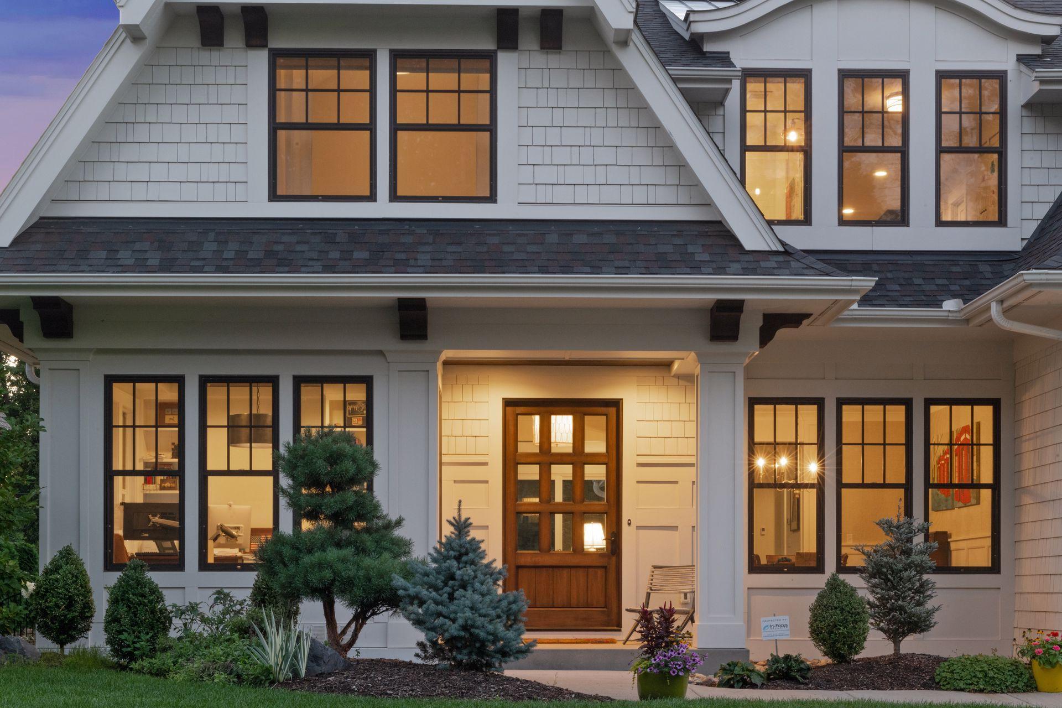
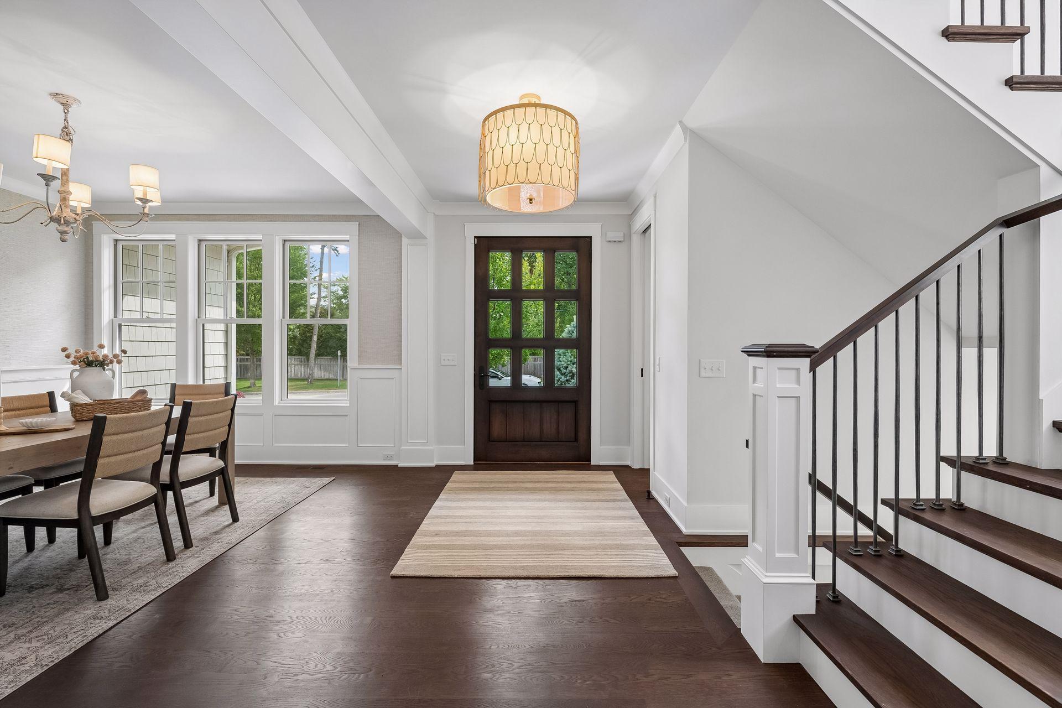
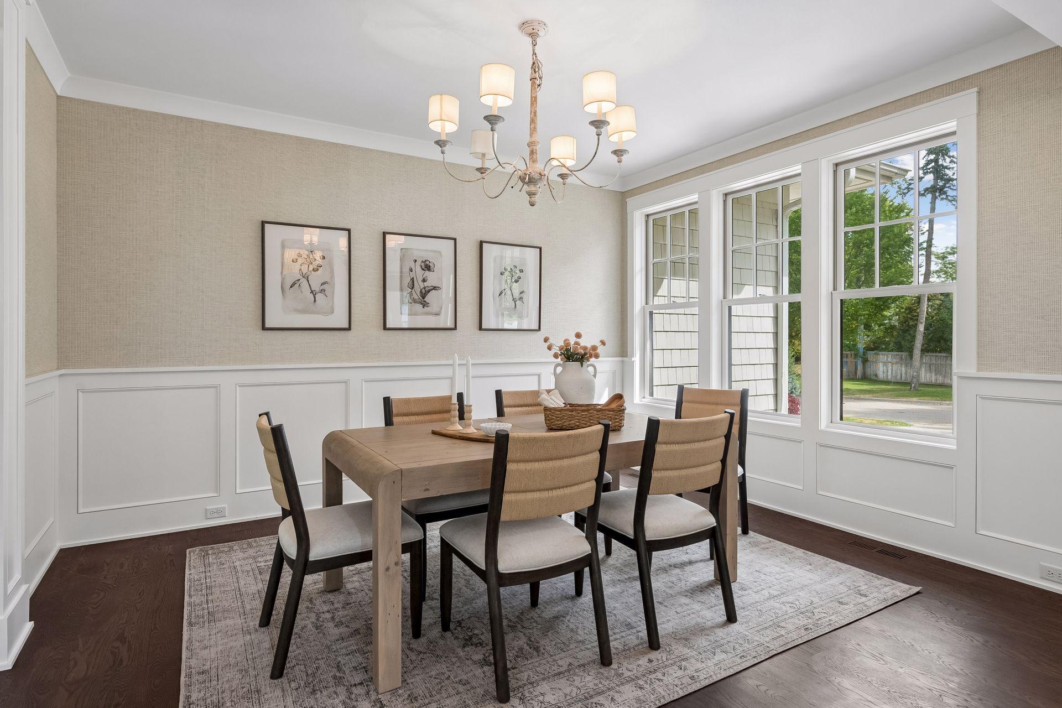
Property photo 1
Property photo 2
Property photo 3
Property photo 4
Property photo 5
5 Beds
5 Baths
4,686 sqft

$2,649,500

4240 Sidell Trail, Edina MN, 55416

Price per sqft$565.41
Built in2016
Property size4,686 sqft
Property typeResidential
Courtesy of Compass, John C Adams Listing Contact:

Overview

Active

Listed Sep 2, 2026

Updated 10 days ago

Rarely does an opportunity arise to own a piece of such a limited collection. Tucked away on a quiet cul-de-sac in the heart of Edina’s coveted Morningside neighborhood, this residence is one of only seven homes situated on expansive, oversized lots and perched above the rear neighbors creating a unique degree of privacy. The non-through street offers a peaceful retreat, perfect for afternoon bike rides or evening gatherings around a driveway bonfire. Crafted by City Homes Design & Build with sophisticated interior design by Martha O’Hara Interiors, every inch of this home radiates quality. The main level is anchored by an open great room that flows seamlessly into a gourmet kitchen, featuring a massive center island with an integrated wood table extension. Transition easily to the outdoors through the stunning vaulted three-season porch, complete with a cozy fireplace and heated floors, or step out onto the two-tier deck and patio overlooking a west-facing, playable backyard. Upstairs, the layout is thoughtfully designed for modern living. A versatile flex room sits between the junior bedrooms, offering a dedicated space for a lounge or study area. The primary suite serves as a true sanctuary, elevated to capture serene treetop views. The lower level adds another layer of entertainment possibilities with a spacious media area and a custom bar. The location is truly the epicenter of convenience. Enjoy being just blocks away from the vibrant shops and dining at 44th & France, with local parks and green spaces right around the corner. This is more than just a house; it’s a lifestyle defined by craftsmanship and an unbeatable location.

$17,627/mo

Est. mortgage payment based on a $2,649,500 home price.

All estimates are provided by Luxury Presence for informational purposes only. Actual amounts may vary.

Additional information

MLS® ID
7137473

Interior Features

Bedrooms
5
Bathrooms
5
Fireplace
Yes
Cooling
Yes
Heating
Yes
Basement
Yes

Exterior Features

Lot Size
0.28 Acres

Other Property Details

Taxes
$34,449
Tax Frequency
Annually
Garage
Yes
MLS provider logo

Listings courtesy of Northstar MLS as distributed by MLS GRID

All information deemed reliable but not guaranteed and should be independently verified. All properties are subject to prior sale, change or withdrawal. Neither listing broker(s) nor Smitten Real Estate Group shall be responsible for any typographical errors, misinformation, misprints and shall be held totally harmless. Properties displayed may be listed or sold by various participants in the MLS.

Based on information submitted to the MLS GRID as of 5:36 AM UTC on 9/11/2026. All data is obtained from various sources and may not have been verified by broker or MLS GRID. Supplied Open House Information is subject to change without notice. All information should be independently reviewed and verified for accuracy. Properties may or may not be listed by the office/agent presenting the information.

©2026 Northstar MLS . All rights reserved.

DMCA Notice

Powered by Luxury Presence