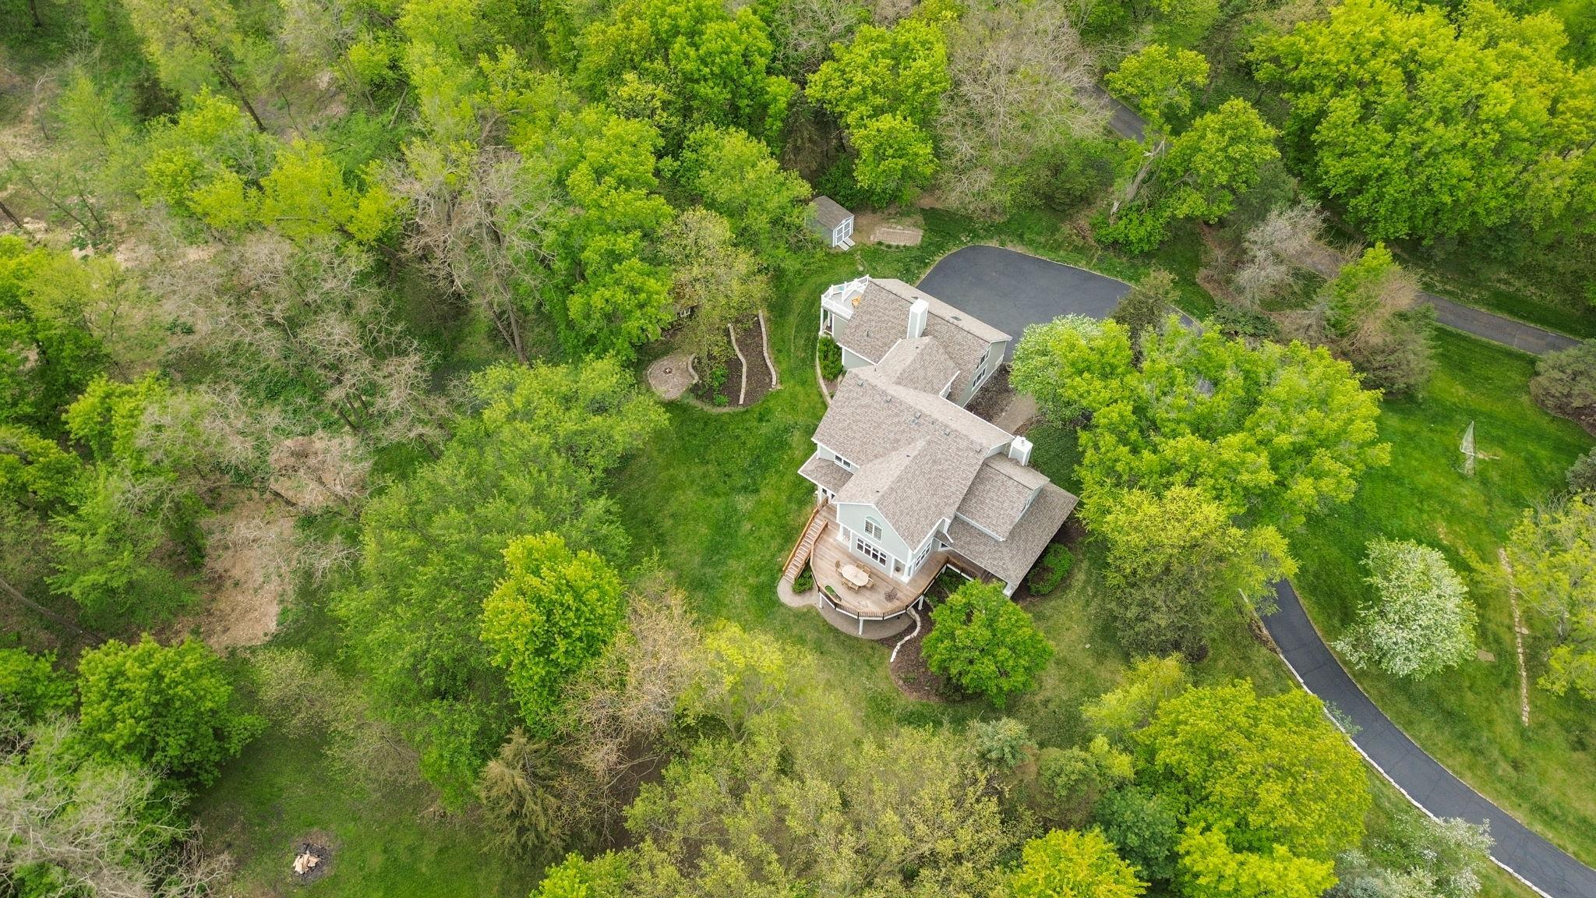
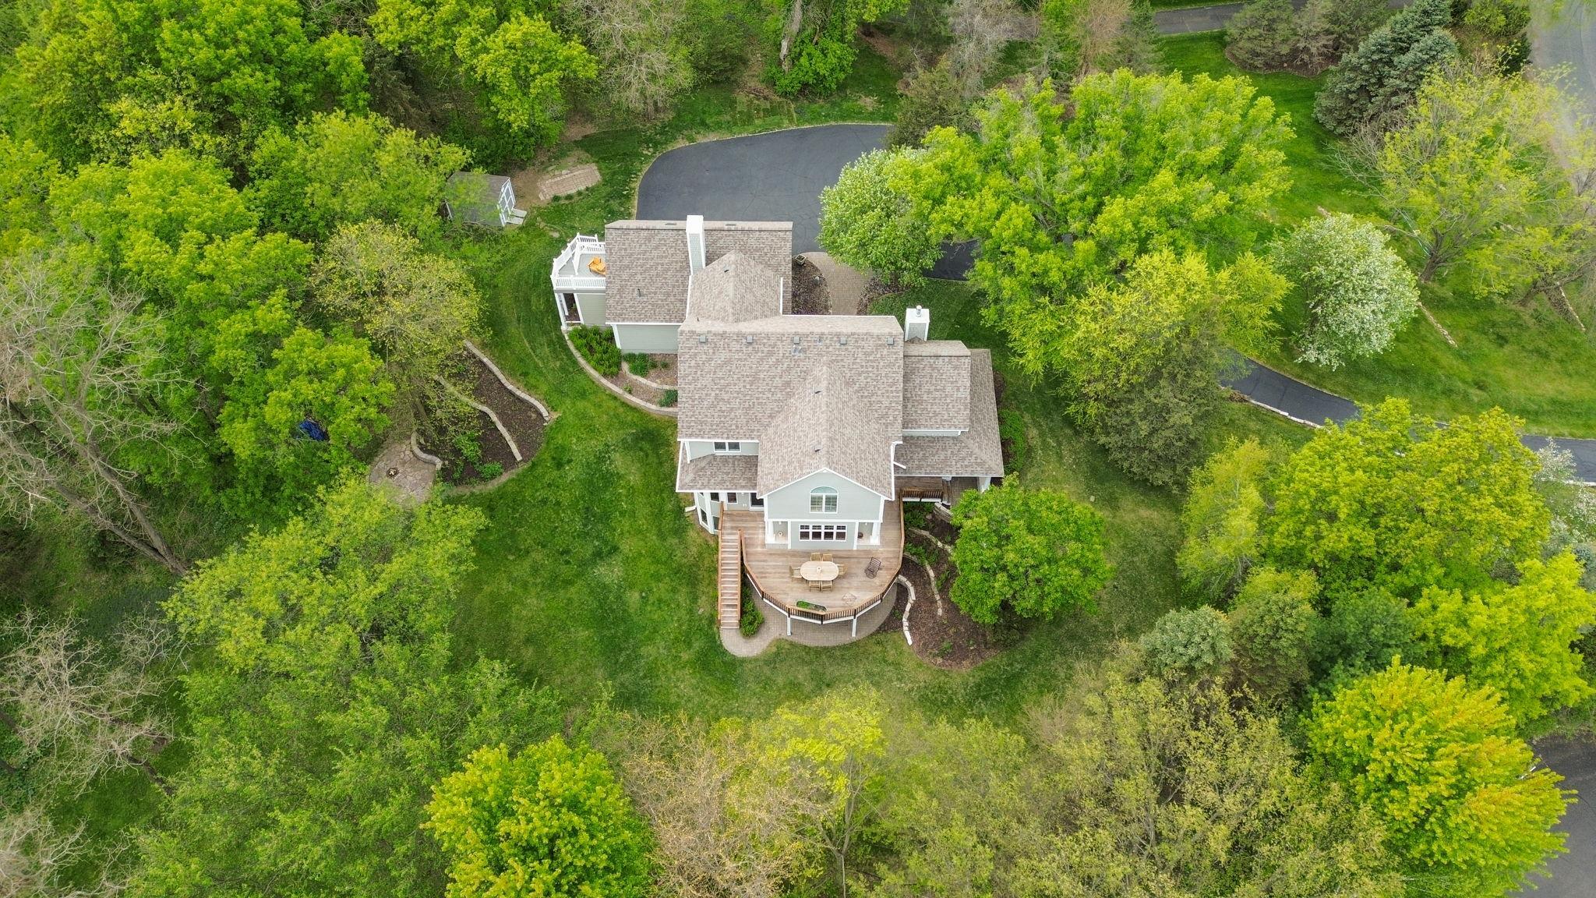
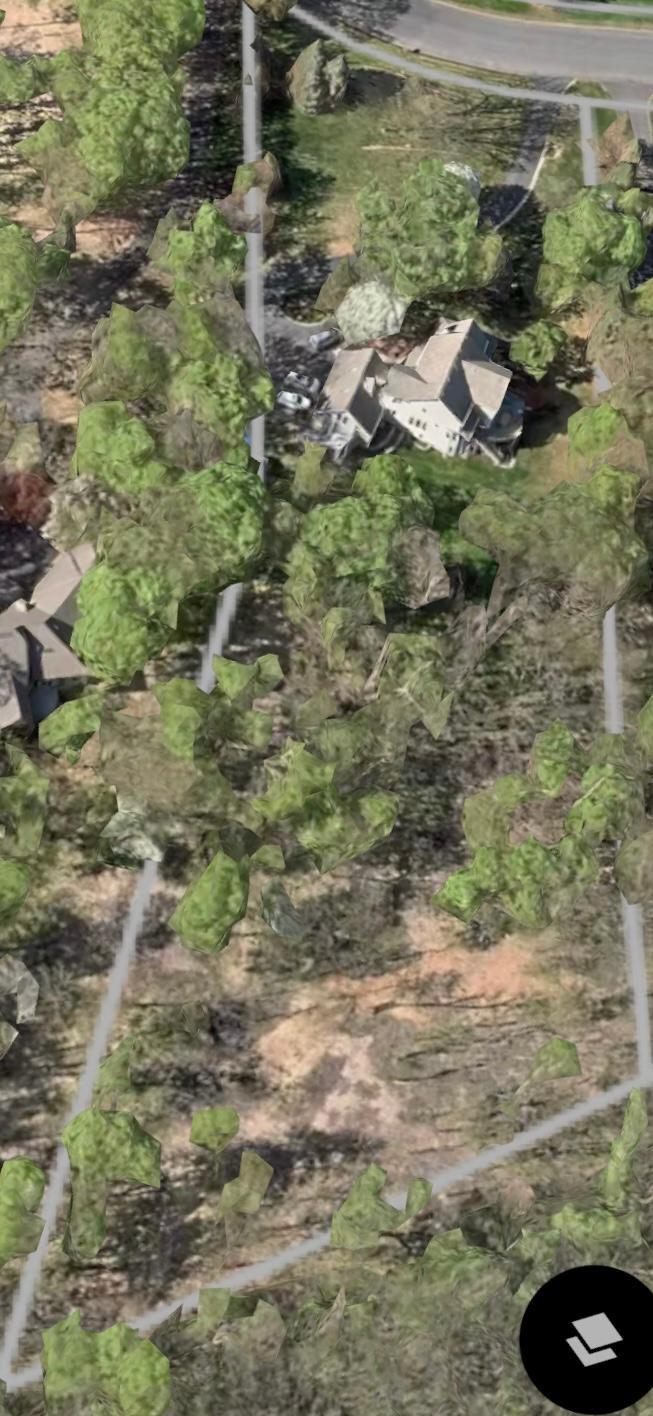
Tucked away on a private, nearly 3-acre wooded lot with mature trees and elevated views, this beautifully updated home blends timeless character with thoughtful modern upgrades throughout. From the moment you arrive, the grand front entry with columns, double front doors, and custom hardware creates an impressive first impression, while the circular driveway, extensive landscaping, and expansive wraparound decking offer both functionality and curb appeal.
Inside, the home is filled with natural light thanks to an abundance of windows and skylights, highlighting the refinished American cherry hardwood floors and spacious, well-designed layout. The gourmet kitchen features custom cabinetry, a massive center island, wall oven, built-ins, and a charming breakfast/coffee nook—perfect for both entertaining and everyday living. Updated pendant lighting and refreshed kitchen hardware add a modern touch, while two gas-burning fireplaces bring warmth and character to the home.
The vaulted primary suite is a true retreat, complete with ceiling beams, a massive walk-in closet, and a connected office/sitting nook for added flexibility and privacy. The luxurious primary bath includes a separate soaking tub and tiled shower, along with in-floor heat for year-round comfort. Additional in-floor heating extends to the lower-level bathroom and mudroom as well.
Recent updates and improvements provide peace of mind and elevated living, including:
New premium carpet throughout the lower level (2024) and additional new carpet on the stairs and upper level (Spring 2026)
American cherry hardwood floors sanded and refinished in 2026
Updated mudroom with lockers, new sink and faucet, and new LG washer (2025)
Fresh Sherwin-Williams paint in the primary bedroom, dining room, and mudroom
Updated lighting fixtures throughout
Whole-home Culligan water filtration system with drinkable filtered water at every faucet
ERV air exchange system
220V garage wiring ready for a heater or electric vehicle charging
The lower level offers incredible bonus living space, including a recently finished area connecting the basement to the garage bonus room, a cedar electric sauna in like-new condition, an updated guest bathroom with new vanity, mirror, and lighting, plus a large mechanical/storage room with built-in shelving.
Outside, the property continues to impress with extensive upgrades and amenities:
Hardie board cement siding extensively repaired and professionally repainted in 2022
Roof, skylights, and gutters all replaced in 2023
Oversized 3-car garage with newer matching shed
Garage addition completed in 2025 with custom stairs, Trex deck, and solar lighting
Expansive wraparound deck with teak floorboards and newer cedar railings
Irrigation system with Rachio smart control and 11 zones
New sliding door installed above the garage in Spring 2026
Asphalt driveway freshly sealed in 2026
Custom playhouse with electricity
Forestry mulching recently completed to remove extensive buckthorn and further open the usable yard space
This home offers the perfect balance of privacy, quality craftsmanship, and modern comfort—all in an incredibly serene setting designed for both entertaining and everyday living.