Property photo 1
Property photo 2
Property photo 3
Property photo 4
Property photo 5
5 Beds
4 Baths
2,783 sqft

$624,900

1008 Eagle Ridge Court, Stillwater MN, 55082

Price per sqft$224.54
Built in1992
Property size2,783 sqft
Property typeResidential
Courtesy of Keller Williams Premier Realty, Housley Homes Listing Contact:

Overview

Active

Sale Of Another Property

Listed Sep 1, 2026

Updated 3 days ago

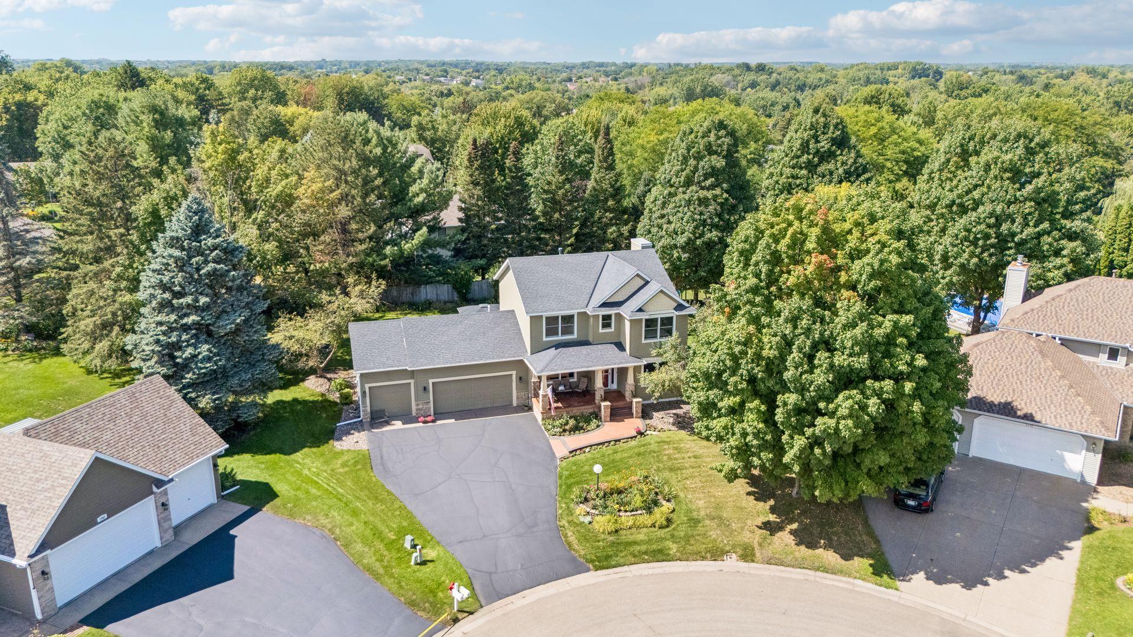
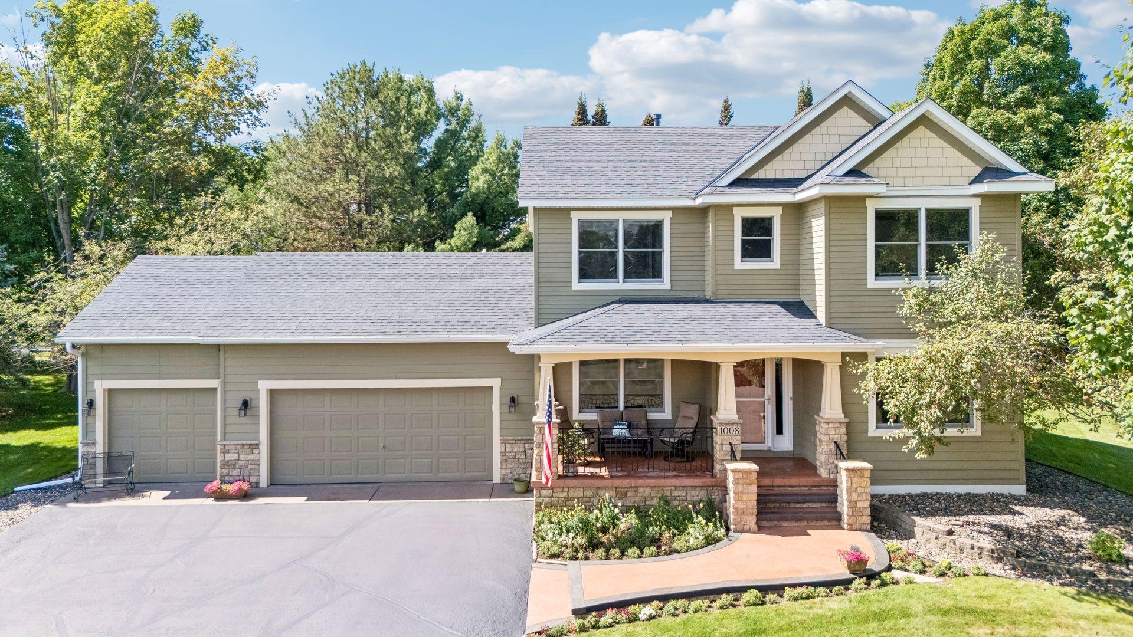
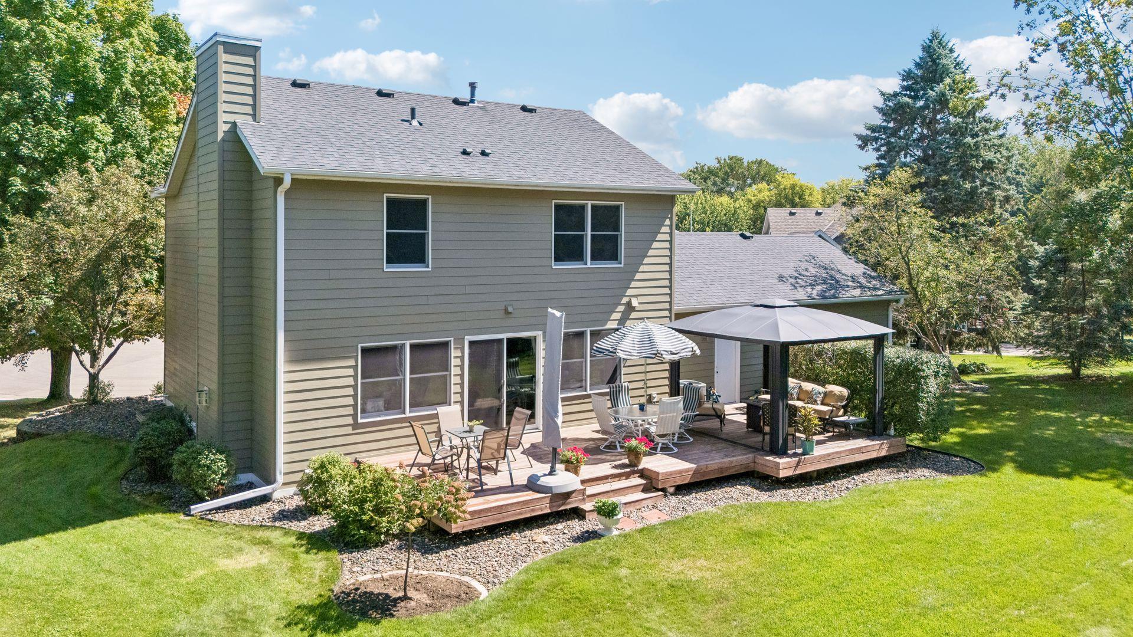
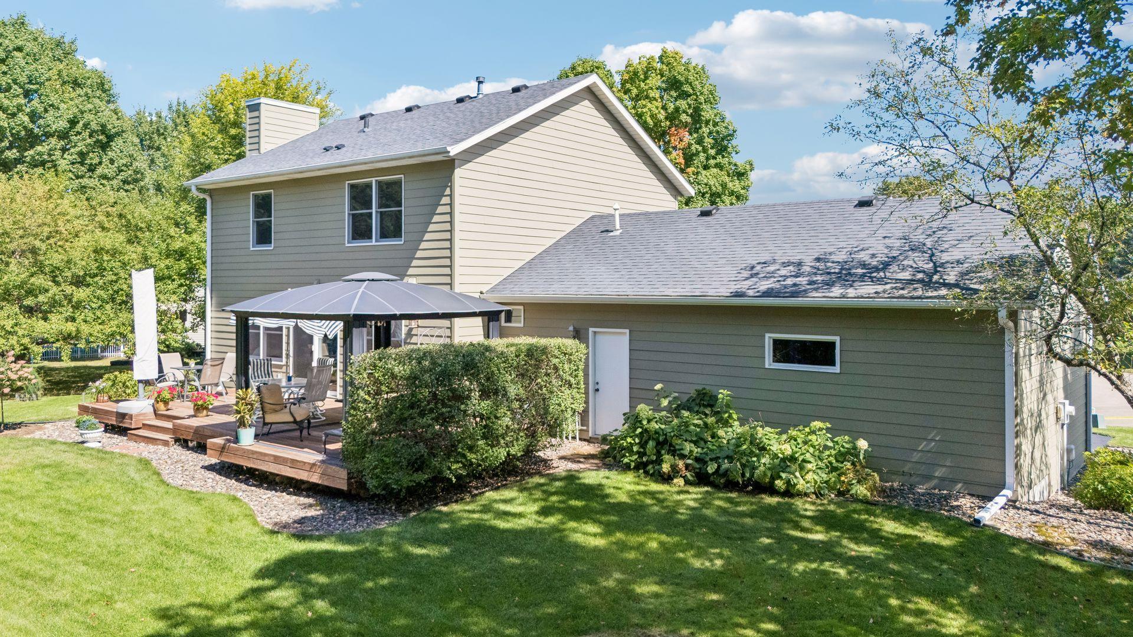
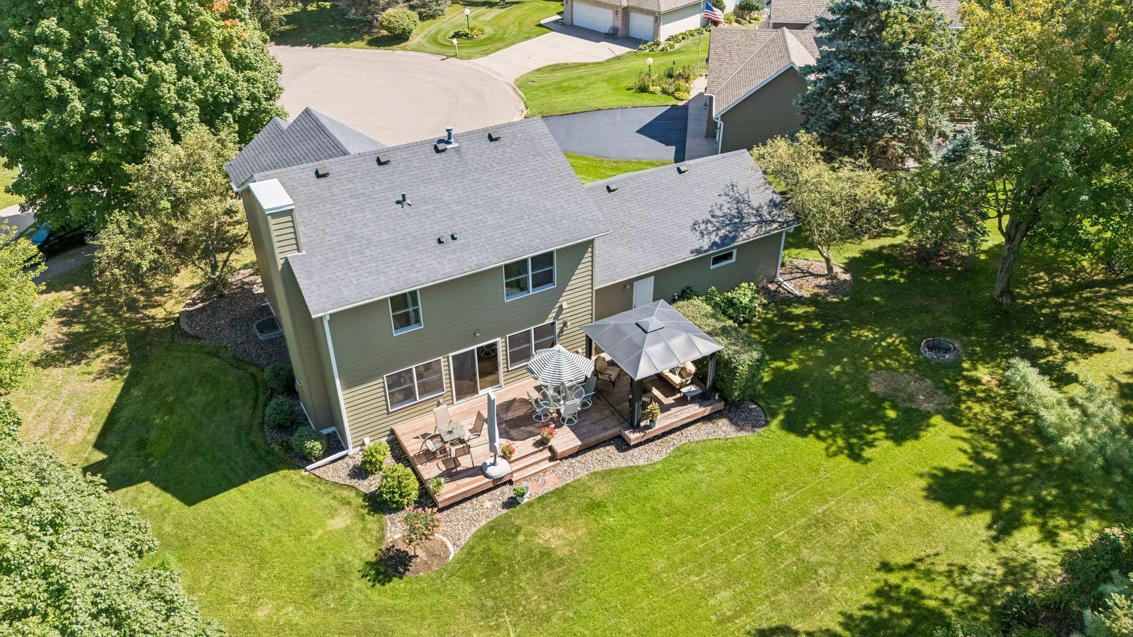
Welcome home to this stunning 2-story in Stillwater's sought-after Oak Glen neighborhood! Situated on a large, private cul-de-sac lot, this original-owner home has been lovingly maintained and thoughtfully updated throughout. A charming front porch with detailed ceiling work welcomes you inside, where hardwood floors and updated ceilings set the tone for the home's easy, inviting flow. Just off the foyer, a cozy front sitting room offers flexible space for a den or sunroom. The living room is the heart of the home, anchored by a gas fireplace with custom built-ins and a striking local St. Croix stone surround. The kitchen has been updated over the years and is truly turn-key. Upstairs you'll find four spacious bedrooms and two full bathrooms, including a primary suite with dual closets and a recently updated ensuite with a walk-in shower. New vinyl plank flooring runs throughout this level. The lower level expands your living space with a large recreation room, abundant storage, a fifth bedroom, and a 3/4 bath — plus a laundry room with a bonus: a second laundry hookup upstairs and a unique laundry chute accessible from every level! Outside, enjoy a beautifully landscaped yard with irrigation and an expansive back deck featuring multiple entertaining areas and a screened pergola — perfect for Minnesota summers. A 3-car garage offers extra versatility, with the third stall able to accommodate a 10' vehicle. With newer siding, roof, and mechanicals already taken care of, this is a rare opportunity to own a meticulously cared-for home in one of Stillwater's most desirable neighborhoods!

$4,157/mo

Est. mortgage payment based on a $624,900 home price.

All estimates are provided by Luxury Presence for informational purposes only. Actual amounts may vary.

Additional information

MLS® ID
7135196

Interior Features

Bedrooms
5
Bathrooms
4
Fireplace
Yes
Cooling
Yes
Heating
Yes
Basement
Yes

Exterior Features

Lot Size
0.34 Acres

Other Property Details

Taxes
$5,882
Tax Frequency
Annually
Garage
Yes
MLS provider logo

Listings courtesy of Northstar MLS as distributed by MLS GRID

All information deemed reliable but not guaranteed and should be independently verified. All properties are subject to prior sale, change or withdrawal. Neither listing broker(s) nor Smitten Real Estate Group shall be responsible for any typographical errors, misinformation, misprints and shall be held totally harmless. Properties displayed may be listed or sold by various participants in the MLS.

Based on information submitted to the MLS GRID as of 2:21 PM UTC on 9/17/2026. All data is obtained from various sources and may not have been verified by broker or MLS GRID. Supplied Open House Information is subject to change without notice. All information should be independently reviewed and verified for accuracy. Properties may or may not be listed by the office/agent presenting the information.

©2026 Northstar MLS . All rights reserved.

DMCA Notice

Powered by Luxury Presence