Property photo 1
Property photo 2
Property photo 3
Property photo 4
Property photo 5
4 Beds
4 Baths
2,976 sqft

$599,000

2260 Walnut Creek Drive W, Stillwater MN, 55082

Price per sqft$201.28
Built in1990
Property size2,976 sqft
Property typeResidential
Courtesy of Lynskey & Clark Companies, Robert Clark Listing Contact:

Overview

Pending

Listed Aug 17, 2026

Updated 2 weeks ago

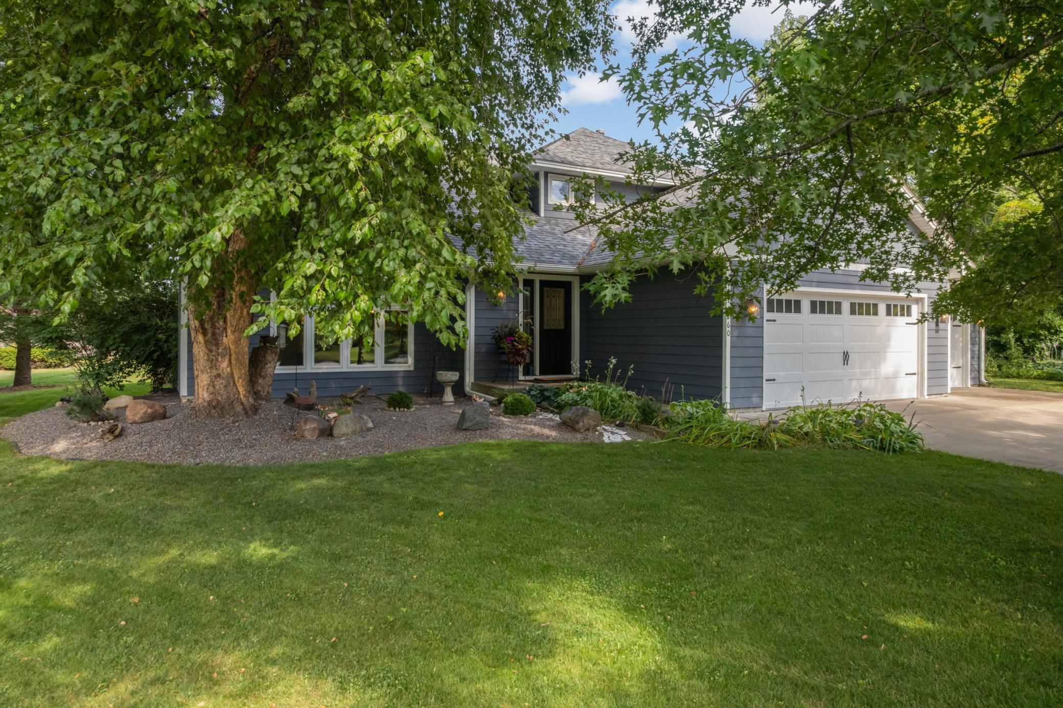
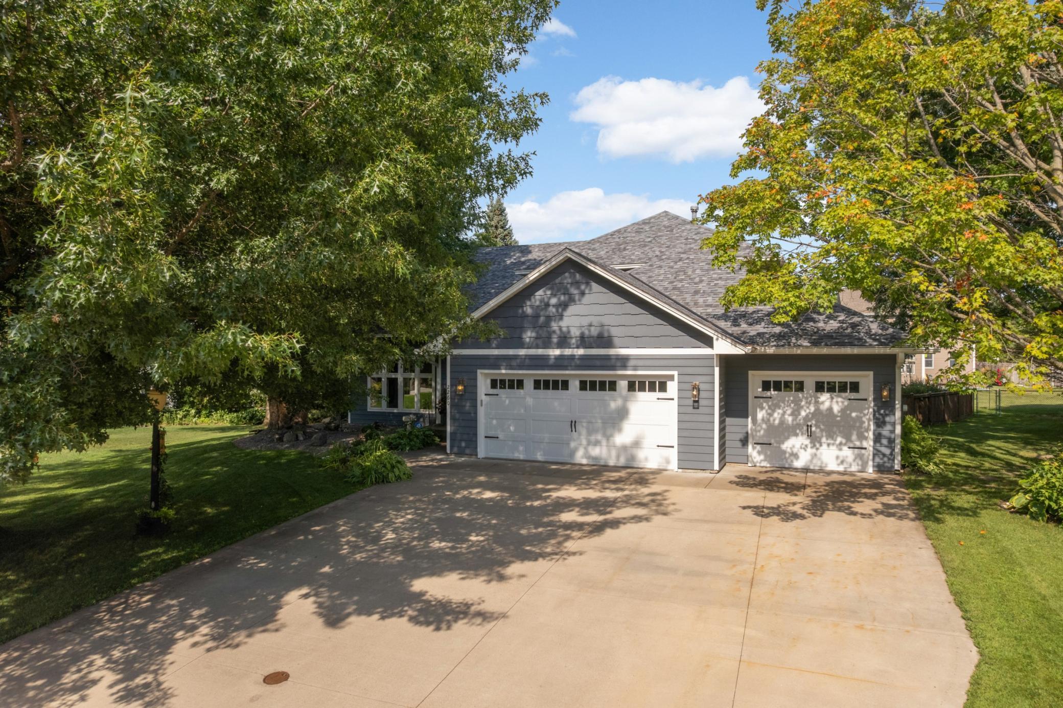
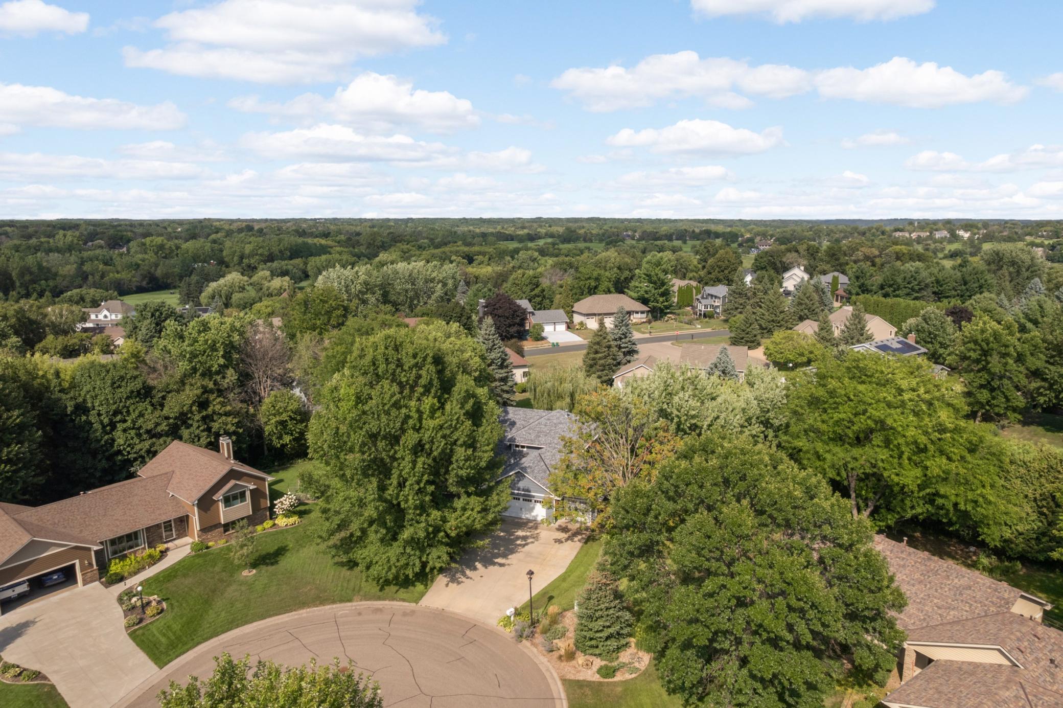
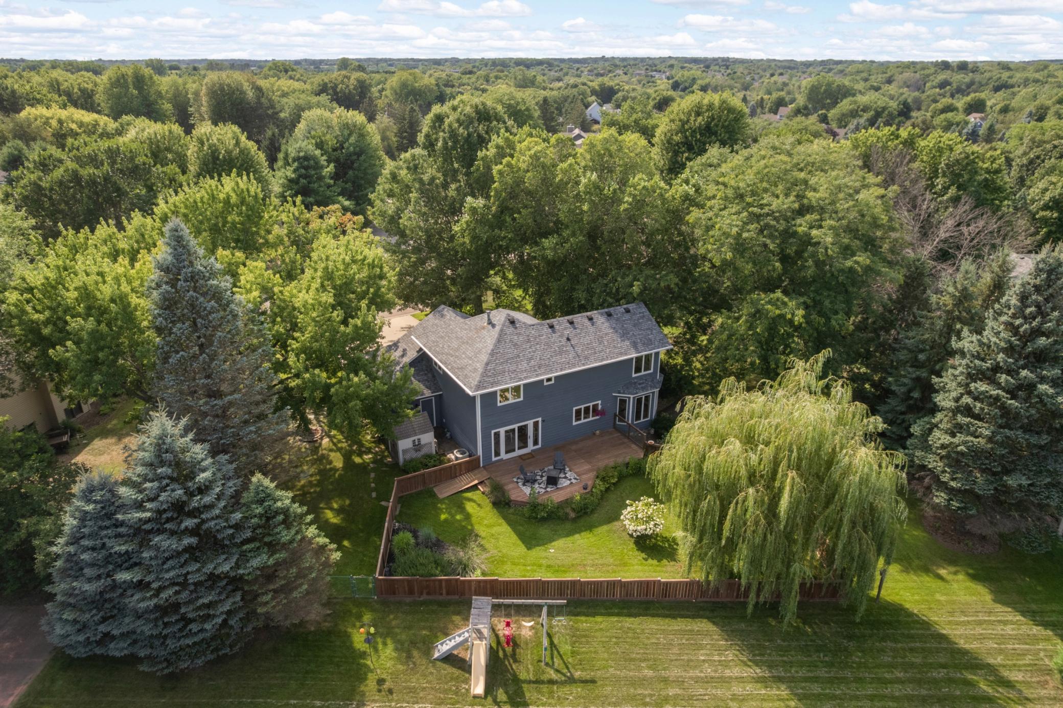
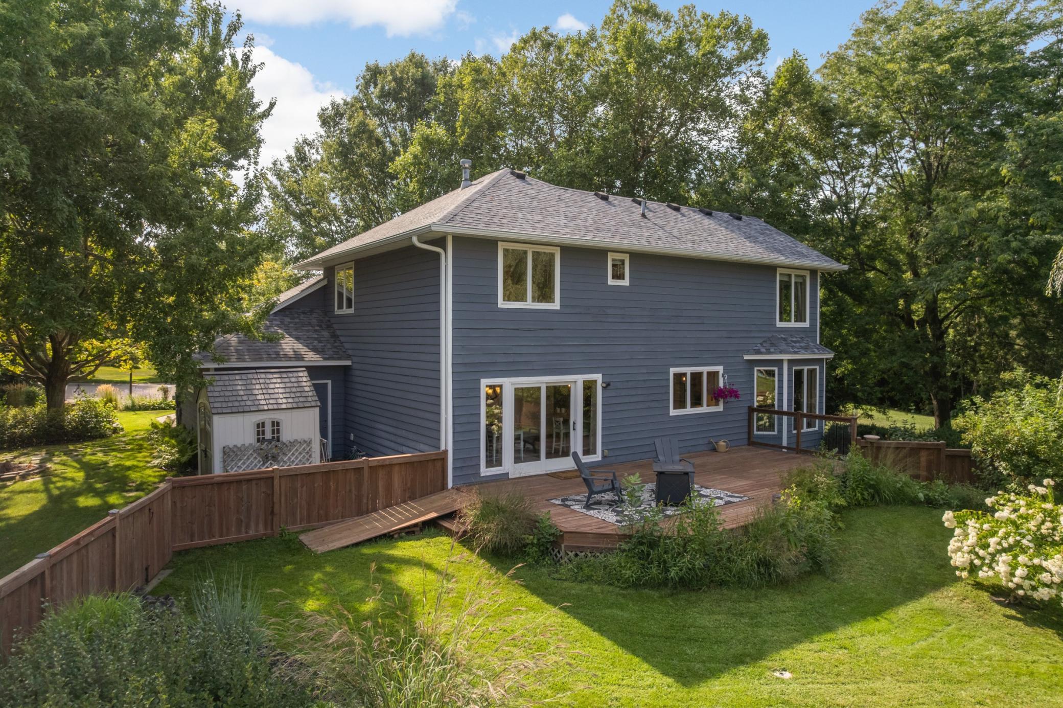
Beautifully updated two-story home tucked away on a quiet cul-de-sac in Stillwater. Located a short walk to Brown's Creek Park, Browns Creek Trail, 2 golf courses within a mile. This spacious home features four bedrooms, four bathrooms, a three-car garage, and multiple living and entertaining spaces across three finished levels. The main level welcomes you with Cali Bamboo LVP flooring, natural woodwork, formal and informal dining areas, and convenient main-floor laundry. The updated kitchen features beautiful quartzite countertops, updated sink and faucet, and newer appliances. A wood-burning fireplace creates a warm focal point in the living room, while new tile with marble transitions enhances the entry and fireplace area. Upstairs, three bedrooms are located on one level, including a beautifully updated primary suite. The remodeled primary bath features a tile shower with glass walls, soaking tub, in-floor heat, and lighted vanity mirrors. The upper hall bath has also been updated with a tile shower and built-in bench. The finished lower level provides even more living space with a family room featuring a gas fireplace, recreation room, fourth bedroom, bathroom, and steam room. Extensive improvements have been made throughout the home, including Cali Bamboo LVP flooring on all three levels, complete interior painting, added insulation, an owned Kinetico water softener and new front-load washer and dryer. Outdoor improvements are equally impressive and include a newer roof, partial Hardie siding, exterior painting, new driveway, front steps and sidewalk, updated decking with glass spindles, custom yard fencing, outdoor storage shed, and a new front door with side window. The three-car garage has also been upgraded with insulated garage doors and wifi controlled openers with cameras. Situated on a 0.37-acre lot with a great fenced in area.

$3,985/mo

Est. mortgage payment based on a $599,000 home price.

All estimates are provided by Luxury Presence for informational purposes only. Actual amounts may vary.

Additional information

MLS® ID
7129955

Interior Features

Bedrooms
4
Bathrooms
4
Fireplace
Yes
Cooling
Yes
Heating
Yes
Basement
Yes

Exterior Features

Lot Size
0.37 Acres

Other Property Details

Taxes
$6,487
Tax Frequency
Annually
Garage
Yes
MLS provider logo

Listings courtesy of Northstar MLS as distributed by MLS GRID

All information deemed reliable but not guaranteed and should be independently verified. All properties are subject to prior sale, change or withdrawal. Neither listing broker(s) nor Smitten Real Estate Group shall be responsible for any typographical errors, misinformation, misprints and shall be held totally harmless. Properties displayed may be listed or sold by various participants in the MLS.

Based on information submitted to the MLS GRID as of 6:35 AM UTC on 9/1/2026. All data is obtained from various sources and may not have been verified by broker or MLS GRID. Supplied Open House Information is subject to change without notice. All information should be independently reviewed and verified for accuracy. Properties may or may not be listed by the office/agent presenting the information.

©2026 Northstar MLS . All rights reserved.

DMCA Notice

Powered by Luxury Presence