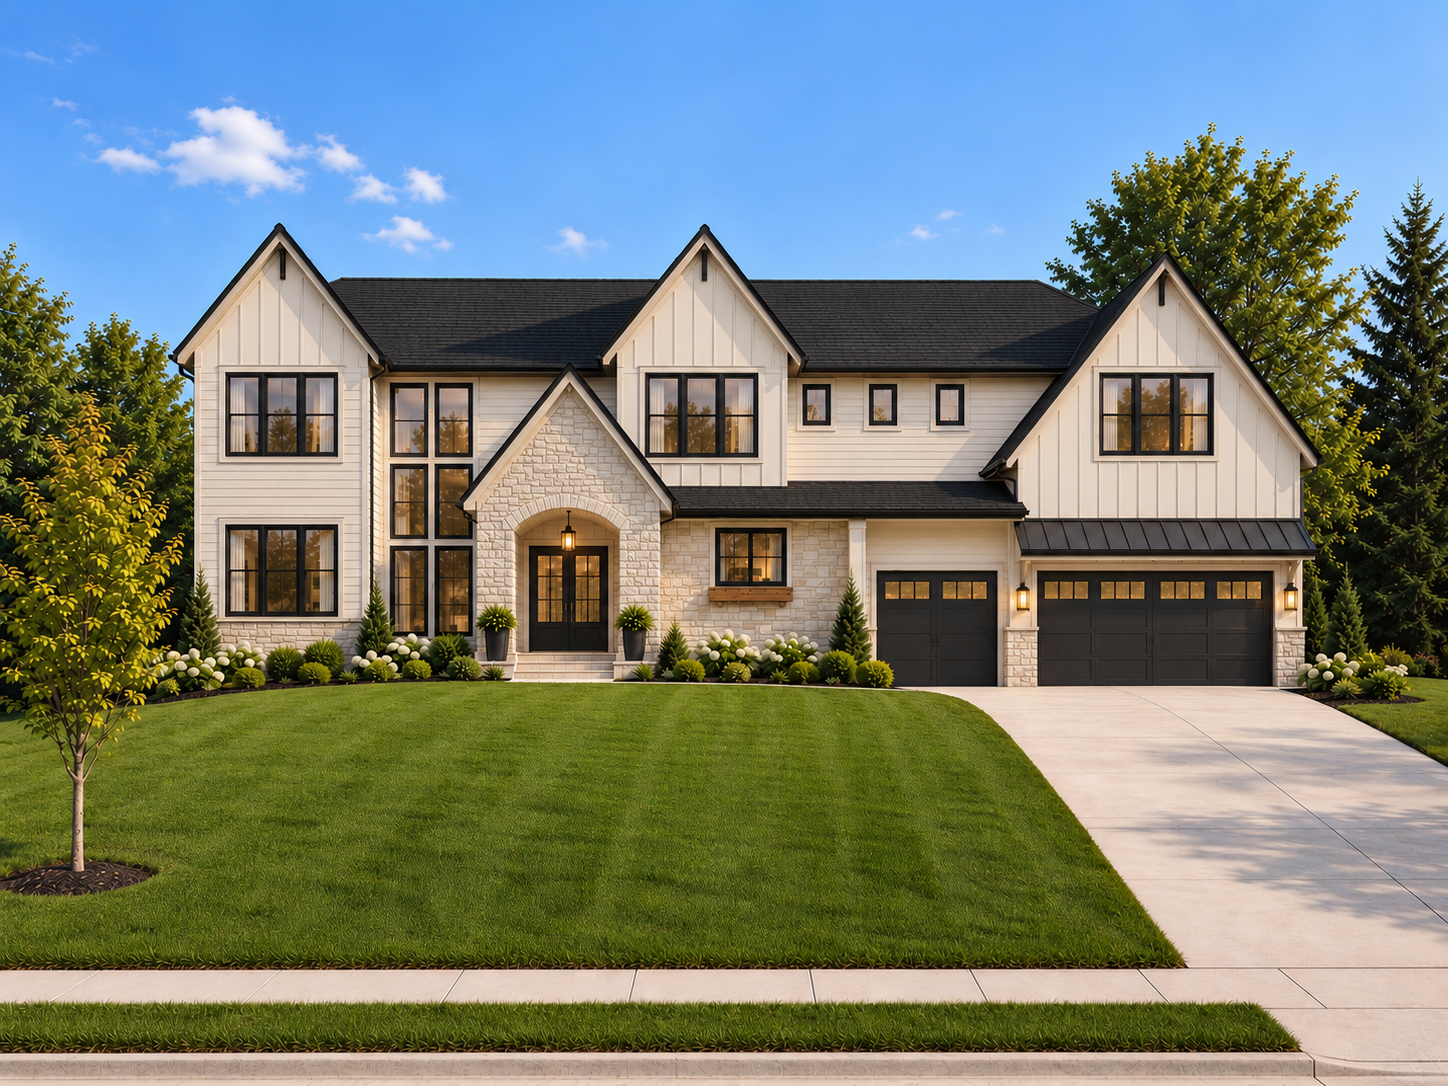
Property photo 1
Property photo 2
Property photo 3
Property photo 4
Property photo 5
5 Beds
7 Baths
5,719 sqft

$2,995,000

5513 Mirror Lakes Drive, Edina MN, 55436

Price per sqft$523.69
Built in2026
Property size5,719 sqft
Property typeResidential
Courtesy of Bridge Realty, LLC, Jonathan Halvin Listing Contact:

Overview

Active

Listed Jul 20, 2026

Updated Jul 21

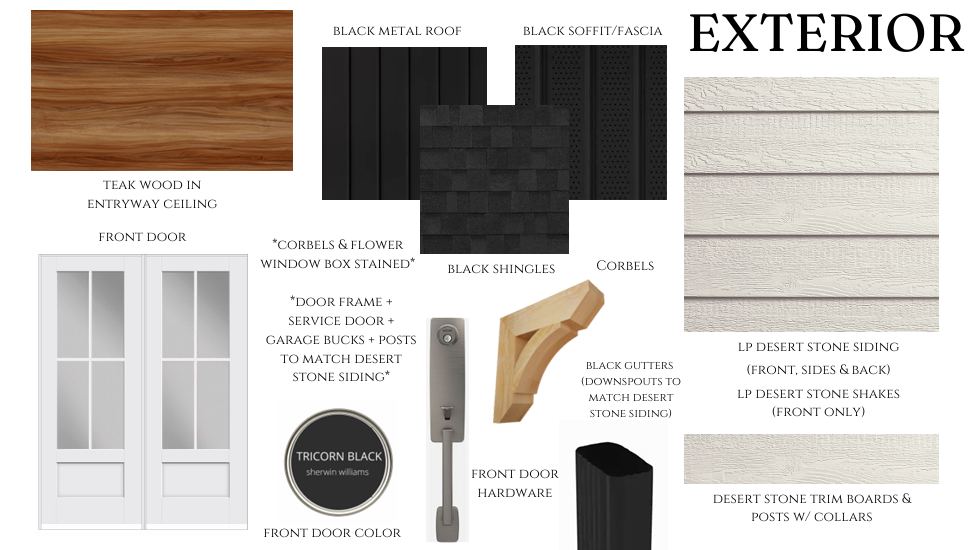
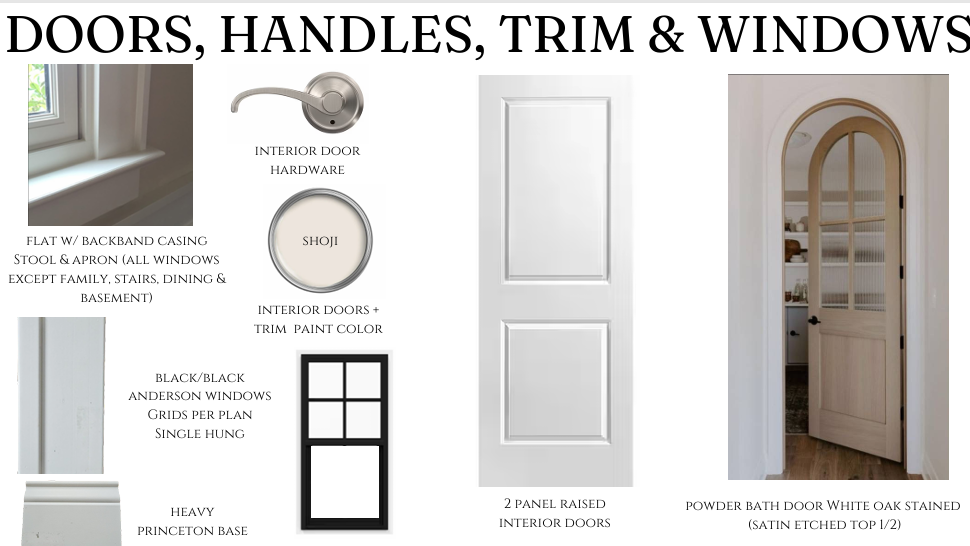
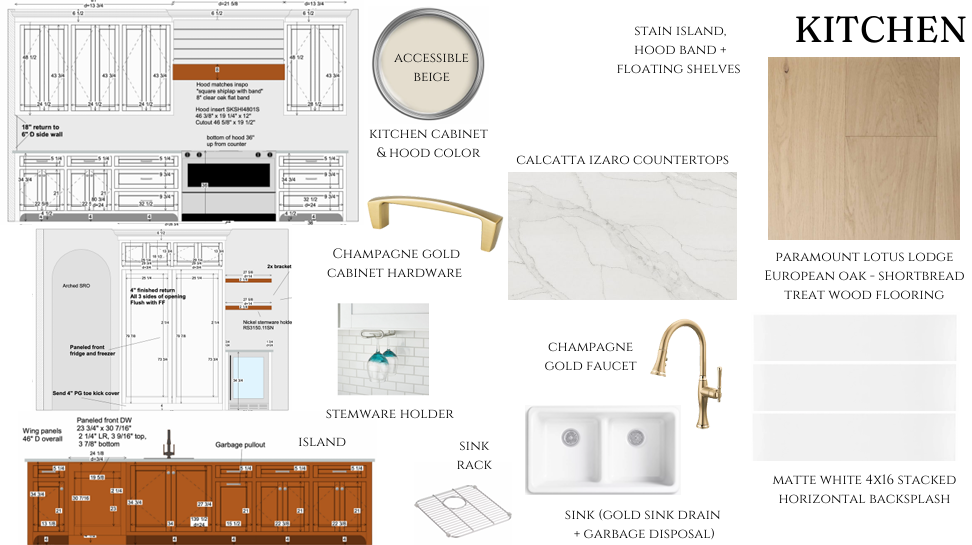
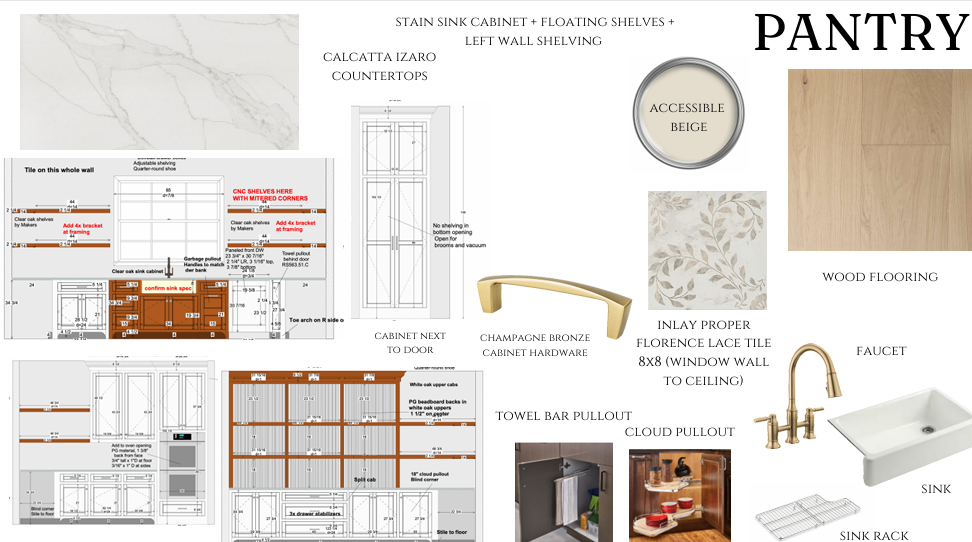
Welcome to this exceptional 5-bedroom, 7-bathroom custom-built home, perfectly situated on a large private lot. Designed with elegance and functionality in mind, this expansive residence offers an impressive layout with premium features throughout. From the moment you arrive, you're welcomed by elegant French doors and a striking barrel-vaulted ceiling, setting the tone for the sophistication within. The open-concept floor plan is both spacious and inviting, perfect for both everyday living and entertaining. The chef’s kitchen is a true showpiece, featuring a large walk-in butler’s pantry, high-end appliances, and custom cabinetry—all flowing seamlessly into the main living, dining area and three-season porch. Each of the five bedrooms offers comfort and privacy, with every upstairs bedroom boasting its own en-suite bathroom. The lower level is an entertainer’s dream, featuring a large wet bar, expansive entertaining area, and a dedicated exercise room. Whether you're hosting gatherings or unwinding after a long day, this space offers endless flexibility. Enjoy the convenience of an oversized, heated 3-car garage—perfect for storing vehicles, recreational gear, or setting up a workshop. The outdoor space is just as impressive, with a private and expansive lot offering endless possibilities for relaxation or recreation. With custom finishes in every room and thoughtful design at every turn, this home is a rare find for those seeking luxury, comfort, and privacy. This one-of-a-kind home combines refined style with everyday comfort and is located in a quiet, desirable setting—perfect for those seeking space, privacy, and sophistication.

$19,926/mo

Est. mortgage payment based on a $2,995,000 home price.

All estimates are provided by Luxury Presence for informational purposes only. Actual amounts may vary.

Additional information

MLS® ID
7112533

Interior Features

Bedrooms
5
Bathrooms
7
Fireplace
Yes
Cooling
Yes
Heating
Yes
Basement
Yes

Exterior Features

Lot Size
0.34 Acres

Other Property Details

Taxes
$9,806
Tax Frequency
Annually
Garage
Yes
New Construction
Yes
MLS provider logo

Listings courtesy of Northstar MLS as distributed by MLS GRID

All information deemed reliable but not guaranteed and should be independently verified. All properties are subject to prior sale, change or withdrawal. Neither listing broker(s) nor Smitten Real Estate Group shall be responsible for any typographical errors, misinformation, misprints and shall be held totally harmless. Properties displayed may be listed or sold by various participants in the MLS.

Based on information submitted to the MLS GRID as of 3:09 PM UTC on 7/21/2026. All data is obtained from various sources and may not have been verified by broker or MLS GRID. Supplied Open House Information is subject to change without notice. All information should be independently reviewed and verified for accuracy. Properties may or may not be listed by the office/agent presenting the information.

©2026 Northstar MLS . All rights reserved.

DMCA Notice

Powered by Luxury Presence