Property photo 1
Property photo 2
Property photo 3
Property photo 4
Property photo 5
3 Beds
2 Baths
1,557 sqft

$327,000

459 W Eagle Lake Drive, Maple Grove MN, 55369

Price per sqft$210.02
Built in1974
Property size1,557 sqft
Property typeResidential
Courtesy of THINK. Home & Land, David S Lilja Listing Contact:

Overview

Active

Subject To Statutory Rescission

Listed Sep 30, 2026

Updated 55 min ago

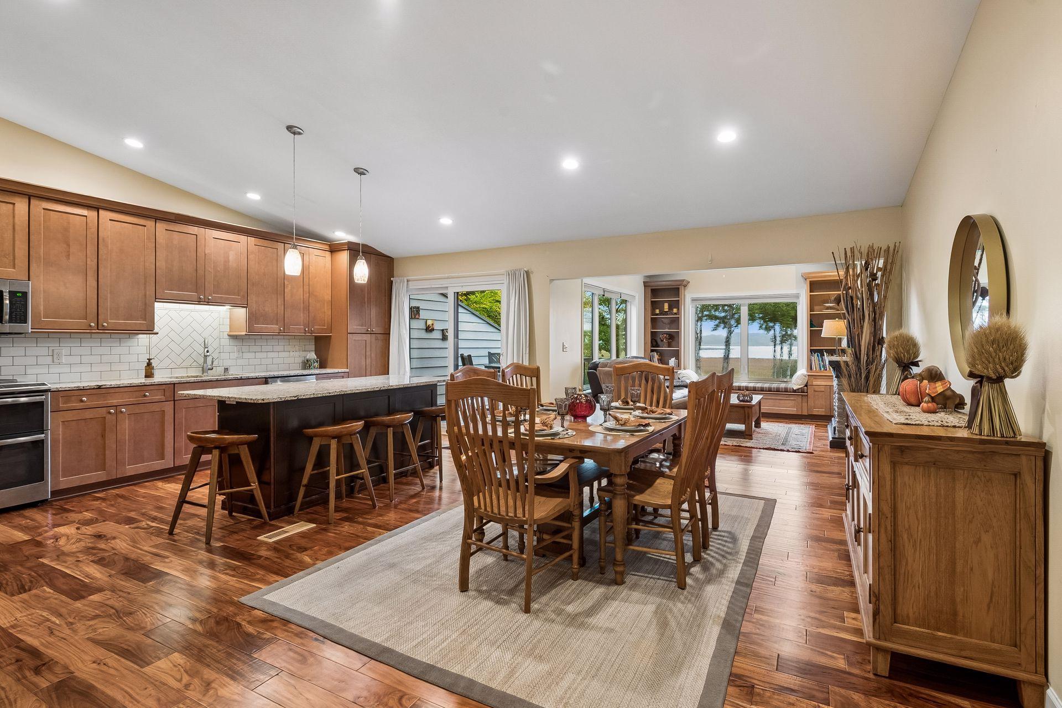
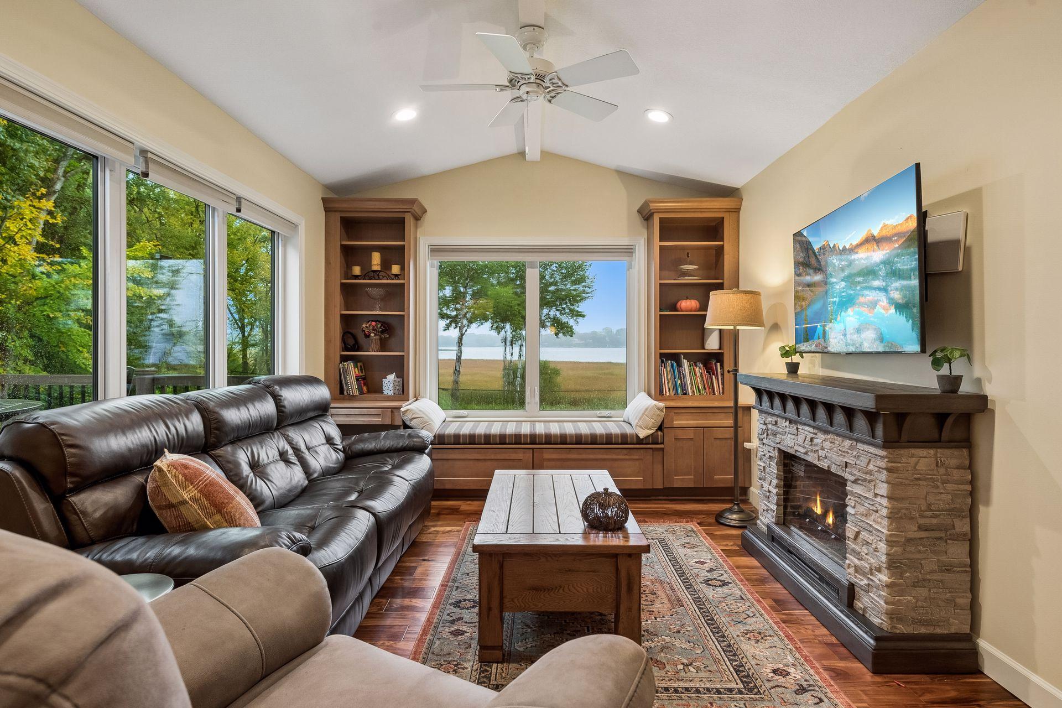
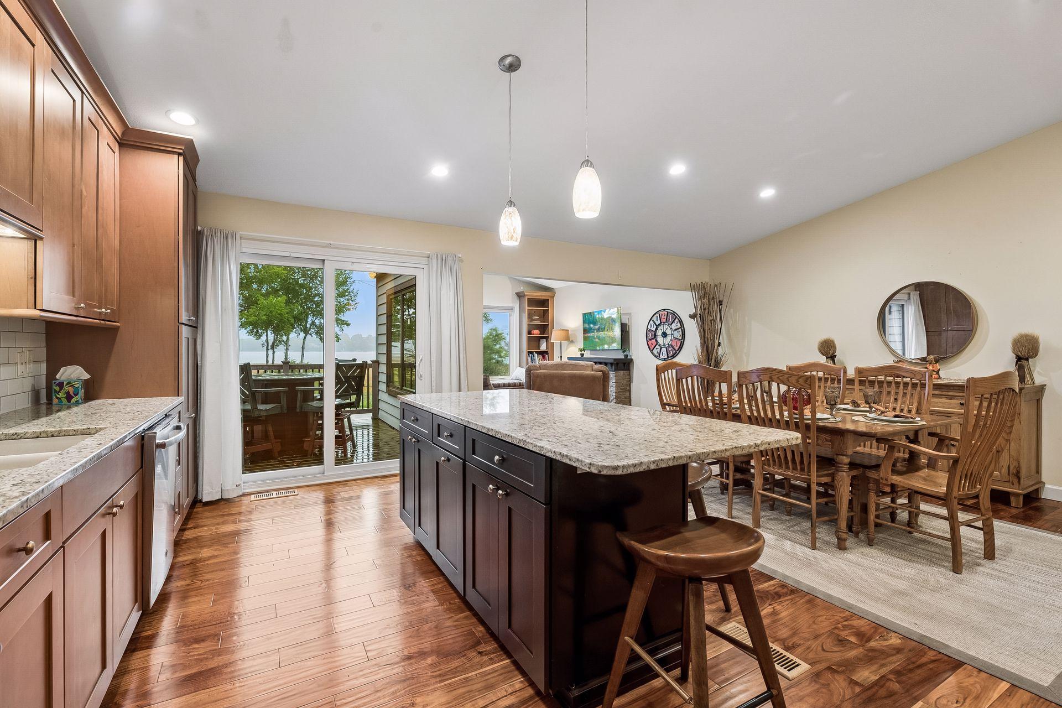
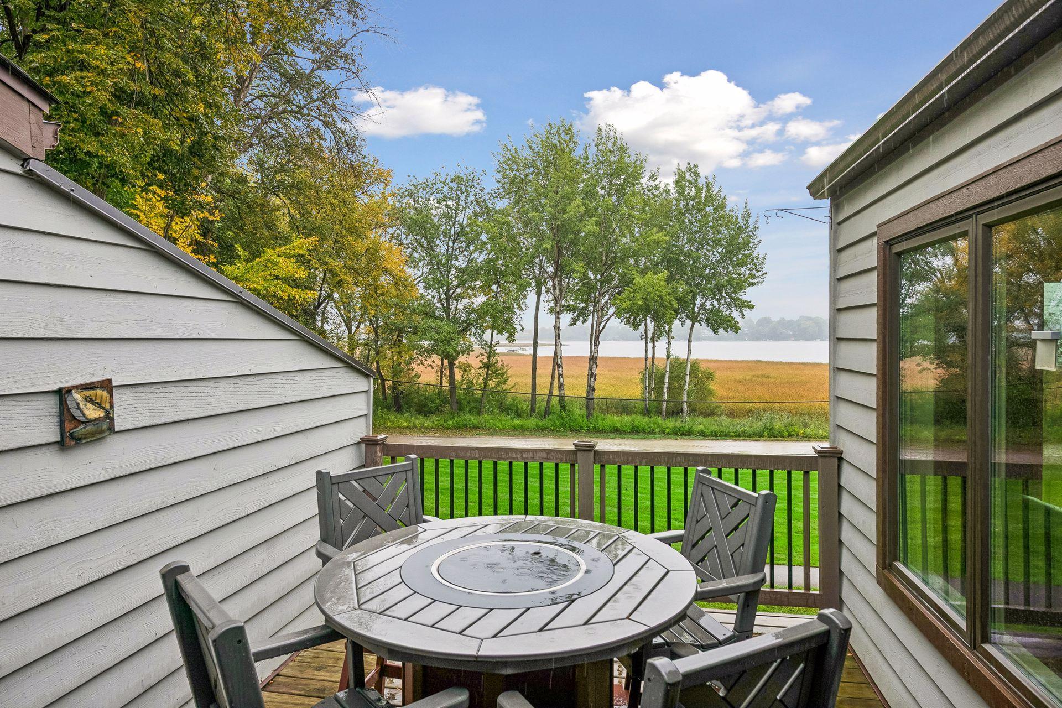
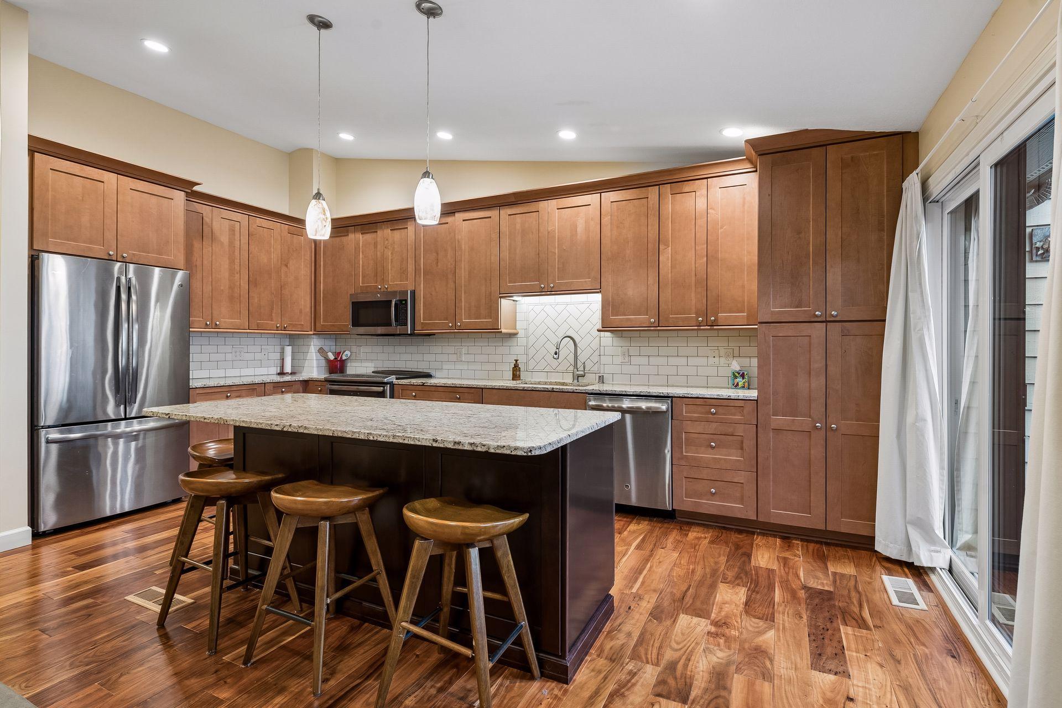
Enjoy lake views, beautiful updates and a rare connection to nature in this inviting Eagle Lake townhome. Step inside to a thoughtfully remodeled main level where the spacious kitchen takes center stage, featuring an oversized island with seating, abundant cabinetry, stainless steel appliances and an open layout designed for everyday living and entertaining. Just beyond, the light-filled sunroom addition may quickly become your favorite room in the home. Framed by expansive windows, it offers beautiful views toward Eagle Lake and a front-row seat to the changing seasons and abundant wildlife outside. Whether you’re enjoying morning coffee, reading by the fireplace or unwinding at the end of the day, this space makes the peaceful surroundings part of daily life. The home’s flexible layout provides multiple gathering spaces, comfortable bedrooms and a finished walkout level that opens directly to green space. Outside, enjoy a private deck and patio along with miles of wooded walking paths winding through the community and toward Eagle Lake—perfect for morning walks, evening strolls and year-round wildlife watching. The Eagle Lake setting offers a lifestyle that is hard to replicate: lake views without the upkeep of a traditional lakefront property, plus access to community amenities including the lake and dock, swimming pool and tennis courts. Yet you’re still conveniently located near Maple Grove shopping, dining, parks and everyday amenities.

$2,176/mo

Est. mortgage payment based on a $327,000 home price.

All estimates are provided by Luxury Presence for informational purposes only. Actual amounts may vary.

Additional information

MLS® ID
7152626

Interior Features

Bedrooms
3
Bathrooms
2
Fireplace
Yes
Cooling
Yes
Heating
Yes
Basement
Yes

Exterior Features

Lot Size
0.04 Acres

Other Property Details

Taxes
$3,473
Tax Frequency
Annually
Association Fee Frequency
Monthly
Garage
Yes
View
Yes
MLS provider logo

Listings courtesy of Northstar MLS as distributed by MLS GRID

All information deemed reliable but not guaranteed and should be independently verified. All properties are subject to prior sale, change or withdrawal. Neither listing broker(s) nor Smitten Real Estate Group shall be responsible for any typographical errors, misinformation, misprints and shall be held totally harmless. Properties displayed may be listed or sold by various participants in the MLS.

Based on information submitted to the MLS GRID as of 3:54 AM UTC on 10/12/2026. All data is obtained from various sources and may not have been verified by broker or MLS GRID. Supplied Open House Information is subject to change without notice. All information should be independently reviewed and verified for accuracy. Properties may or may not be listed by the office/agent presenting the information.

©2026 Northstar MLS . All rights reserved.

DMCA Notice

Powered by Luxury Presence