Property photo 1
Property photo 2
Property photo 3
Property photo 4
Property photo 5
7 Beds
11 Baths
10,109 sqft

$2,995,000

1721 Mount Curve Avenue, Minneapolis MN, 55403

Price per sqft$296.27
Built in1906
Property size10,109 sqft
Property typeResidential
Courtesy of Edina Realty, Inc., Jacqueline Day and Partners Listing Contact:

Overview

Pending

Listed Apr 29, 2026

Updated 4 weeks ago

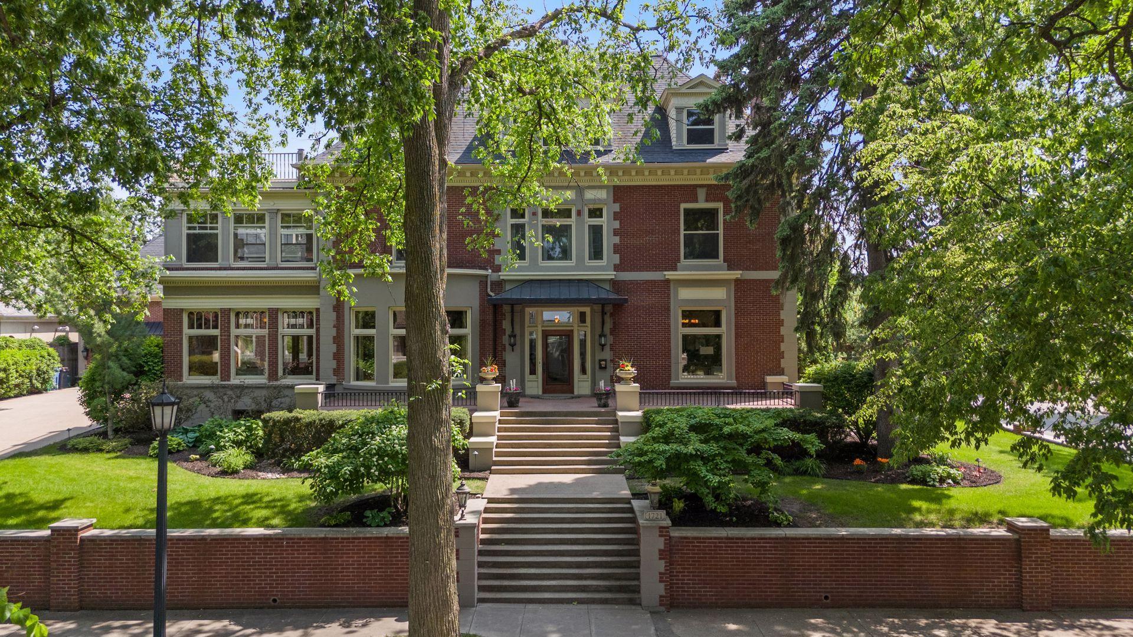
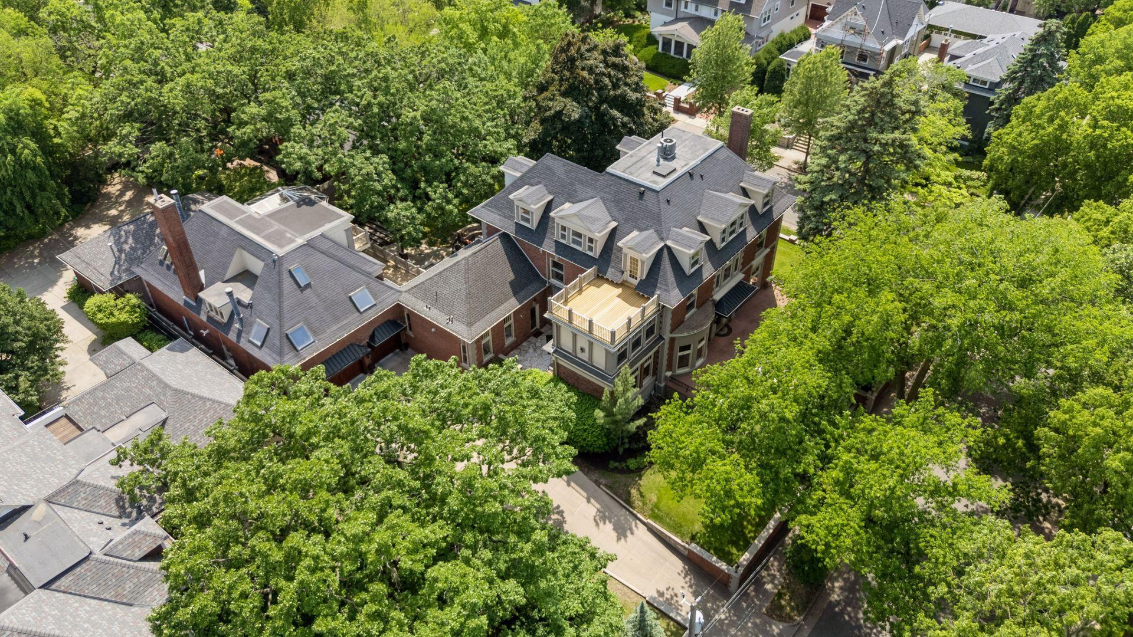
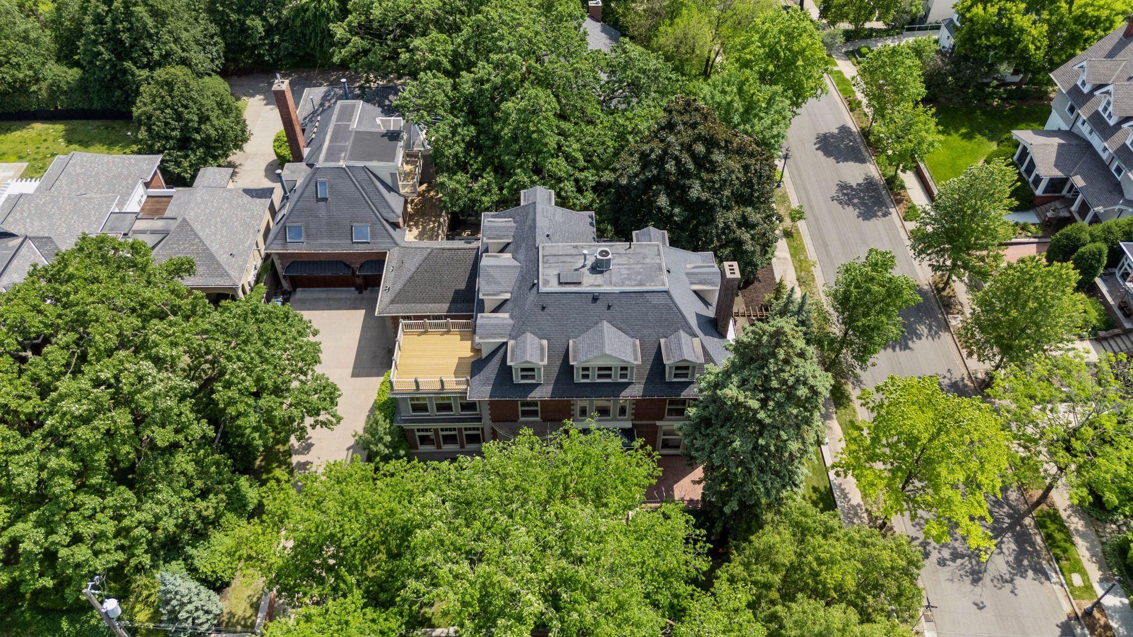
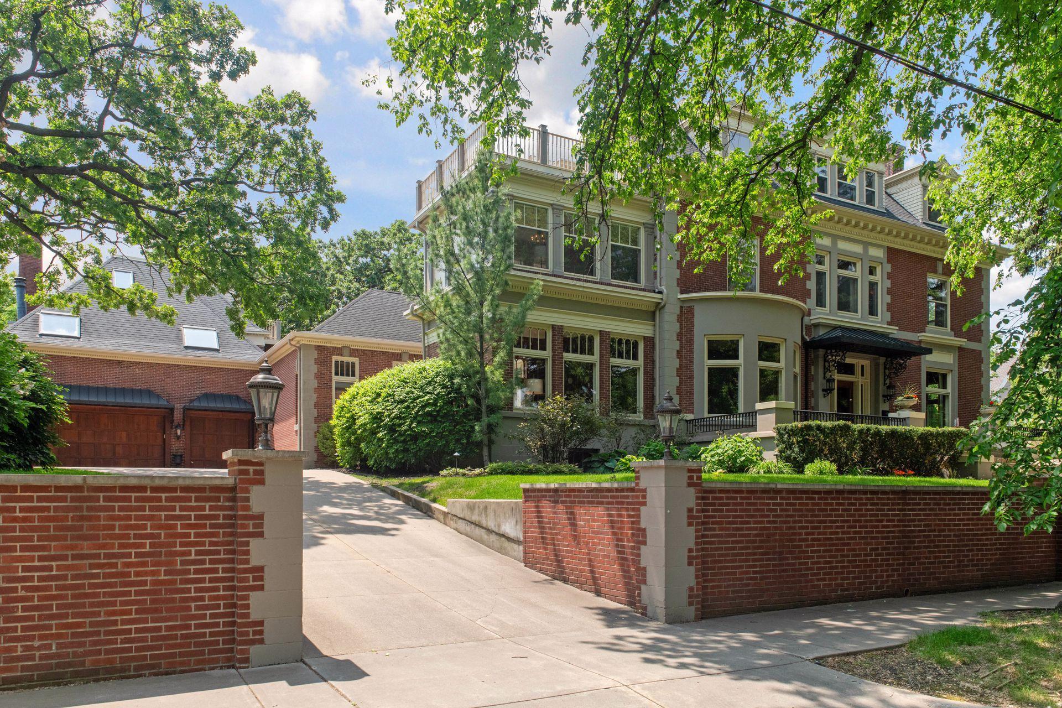
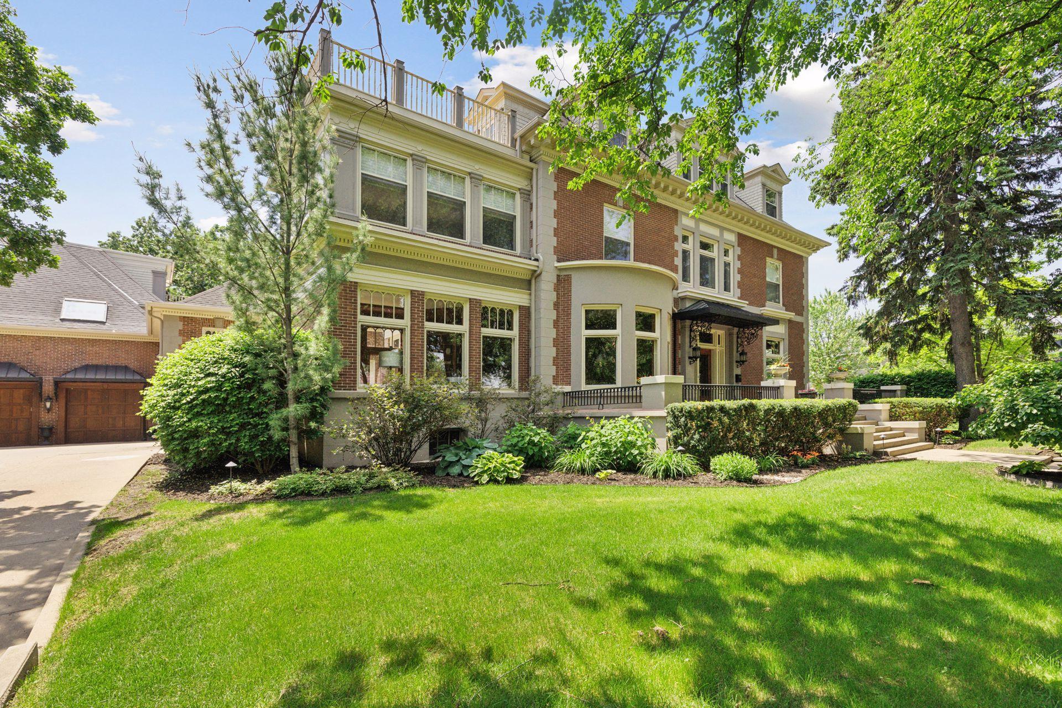
Welcome to one of Lowry Hill’s most coveted jewels. Impeccably restored and meticulously maintained, this nearly half-acre all-brick estate blends stunning architecture, exceptional privacy, and livability in a premier setting. Sun-filled public rooms flow seamlessly, providing effortless indoor-outdoor living. French doors and porches open to multiple stone patios, terrace, decks and gorgeous mature oaks. The stunning two-story dream kitchen and open family room are the heart of the home, with tall custom cabinetry, expansive cararra marble island, four ovens, and so much more. Every generous bedroom is an ensuite, including four on the second level with laundry room. Retire to a luxuriously comfortable primary suite with its own living room, divine bath and a custom-designed dressing room. The third floor offers an additional ensuite, spacious exercise studio with sauna, steam room, bath and treetop deck, plus a fabulous craft room with full wall of built-ins. Enjoy evenings in the lower-level media room or cozy up to the beautiful bar in the billiards room. The 400-bottle, humidity-controlled wine cellar, secondary laundry room, walk-in vault. Even a tunnel to amazing storage in the sub-garage. On the main level, a 5-car heated and cooled garage, attached carriage house enters the spacious mud room with tall cubbies just off the kitchen. A magical 2800 sq ft, 2 bedroom, 2 bath attached apartment with separate entrance from garage, perfect for extended family, offers amazing flexibility and includes a full kitchen, spacious living and dining room and two decks. Fine craftsmanship and modern updates are evident throughout this impressive residence, including exquisite use of tile and multiple woodburning and gas fireplaces. Timeless, elegant and comfortable. Not to be missed!

$19,926/mo

Est. mortgage payment based on a $2,995,000 home price.

All estimates are provided by Luxury Presence for informational purposes only. Actual amounts may vary.

Additional information

MLS® ID
7064564

Interior Features

Bedrooms
7
Bathrooms
11
Fireplace
Yes
Cooling
Yes
Heating
Yes
Basement
Yes

Exterior Features

Lot Size
0.46 Acres

Other Property Details

Taxes
$51,753
Tax Frequency
Annually
Garage
Yes
MLS provider logo

Listings courtesy of Northstar MLS as distributed by MLS GRID

All information deemed reliable but not guaranteed and should be independently verified. All properties are subject to prior sale, change or withdrawal. Neither listing broker(s) nor Smitten Real Estate Group shall be responsible for any typographical errors, misinformation, misprints and shall be held totally harmless. Properties displayed may be listed or sold by various participants in the MLS.

Based on information submitted to the MLS GRID as of 5:24 PM UTC on 8/25/2026. All data is obtained from various sources and may not have been verified by broker or MLS GRID. Supplied Open House Information is subject to change without notice. All information should be independently reviewed and verified for accuracy. Properties may or may not be listed by the office/agent presenting the information.

©2026 Northstar MLS . All rights reserved.

DMCA Notice

Powered by Luxury Presence