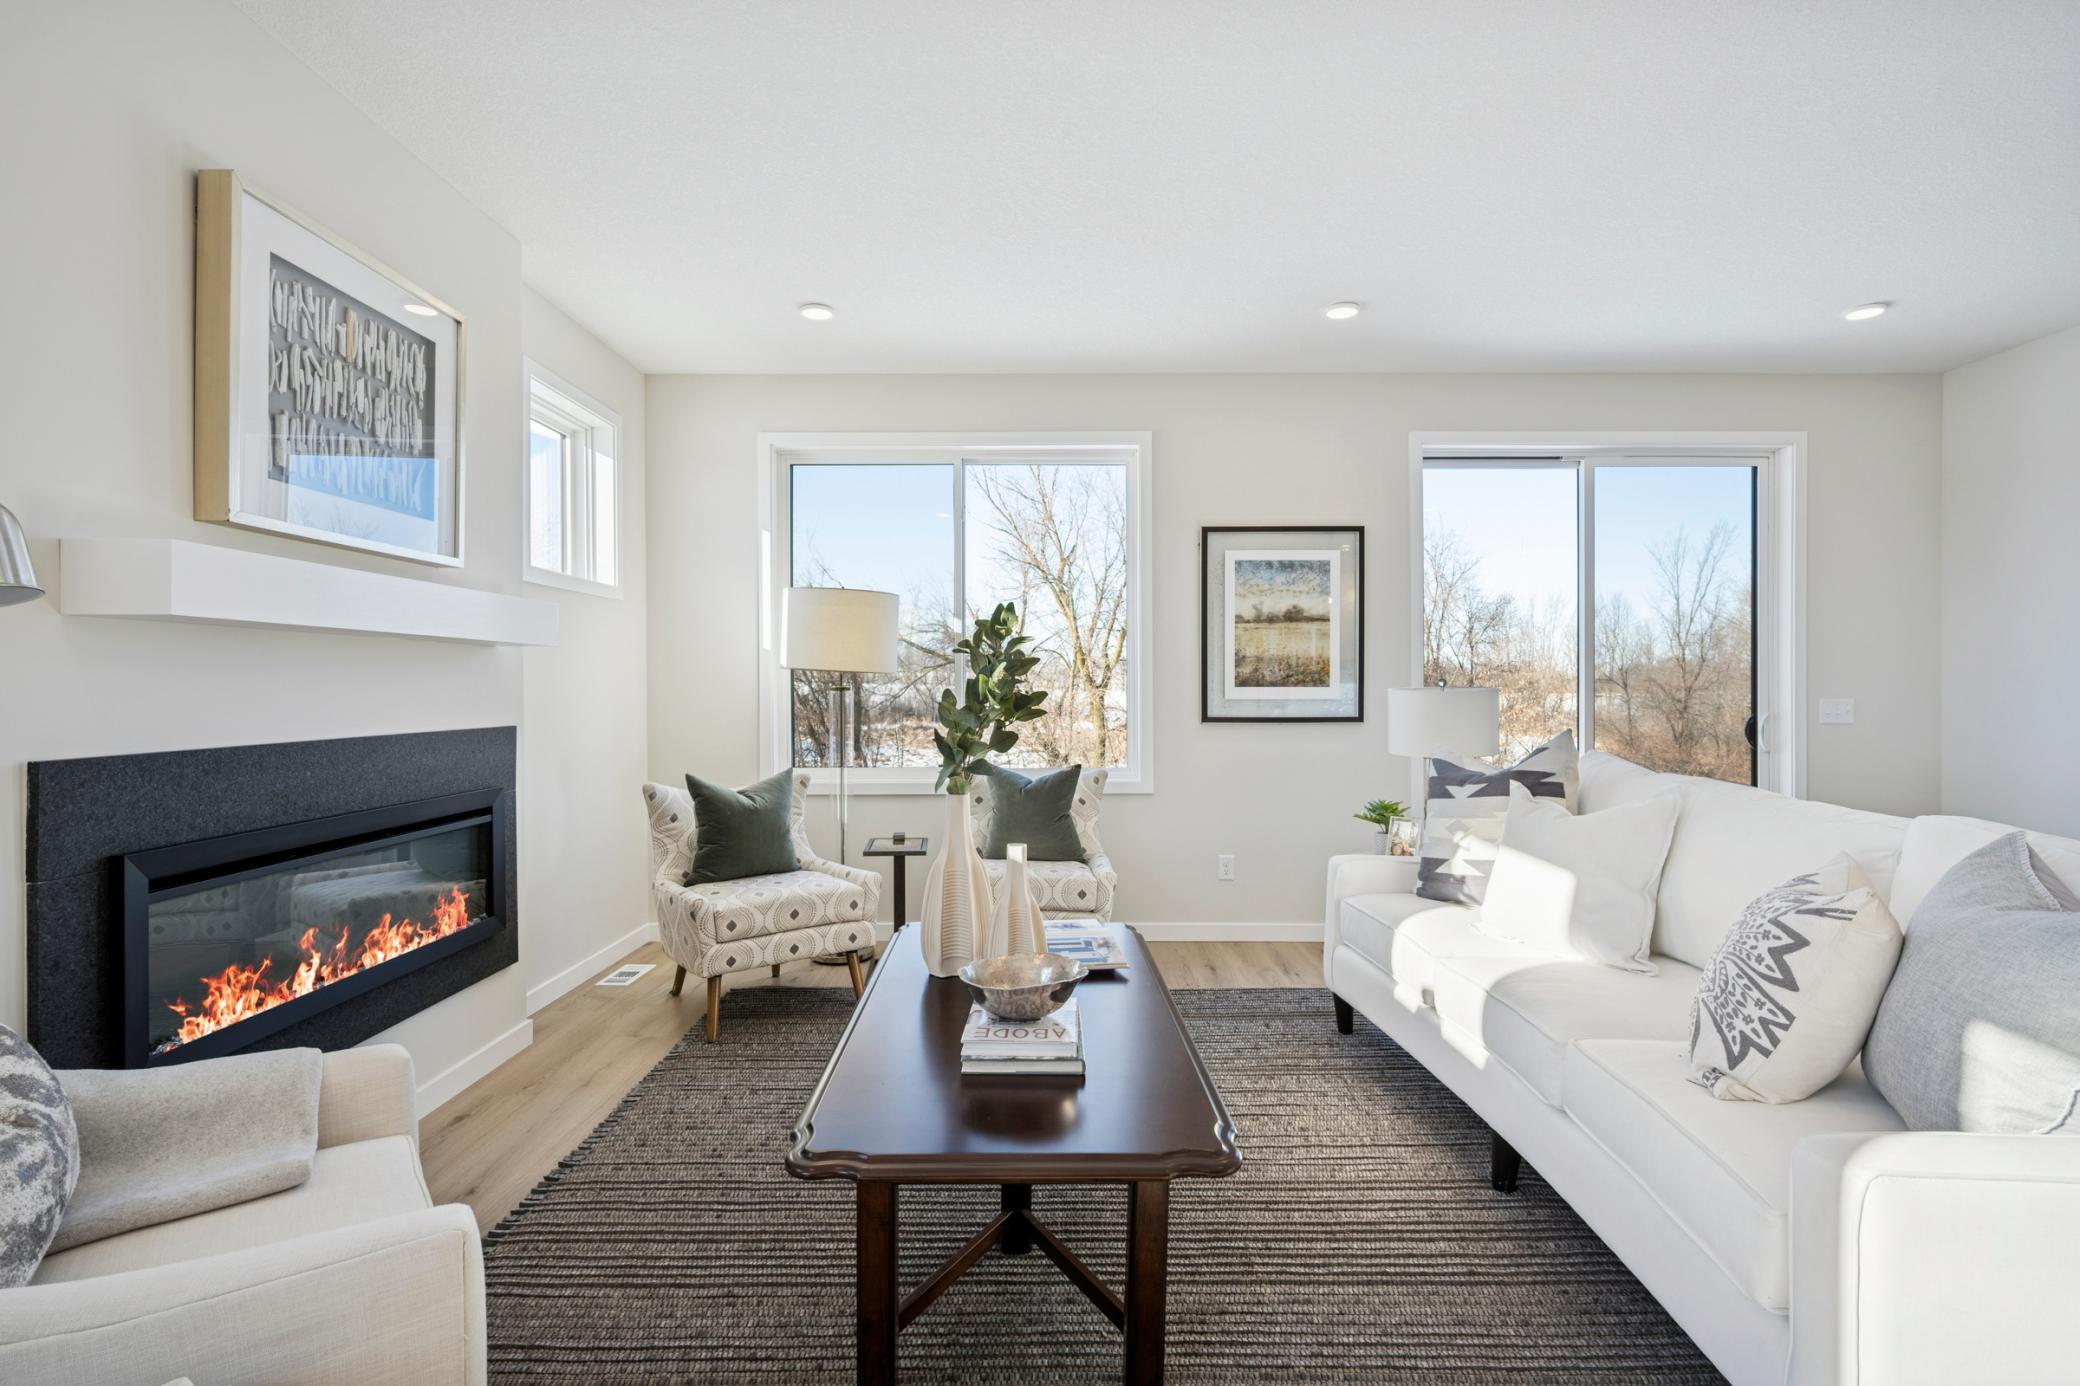
Property photo 1
Property photo 2
Property photo 3
Property photo 4
Property photo 5
3 Beds
3 Baths
2,897 sqft

$639,900

14703 Kingsview Lane N, Dayton MN, 55327

Price per sqft$220.88
Built in2025
Property size2,897 sqft
Property typeResidential
Courtesy of Robert Thomas Homes, Inc., Beth A Oberlander Listing Contact:

Overview

Active

Listed Oct 11, 2026

Updated 8h ago

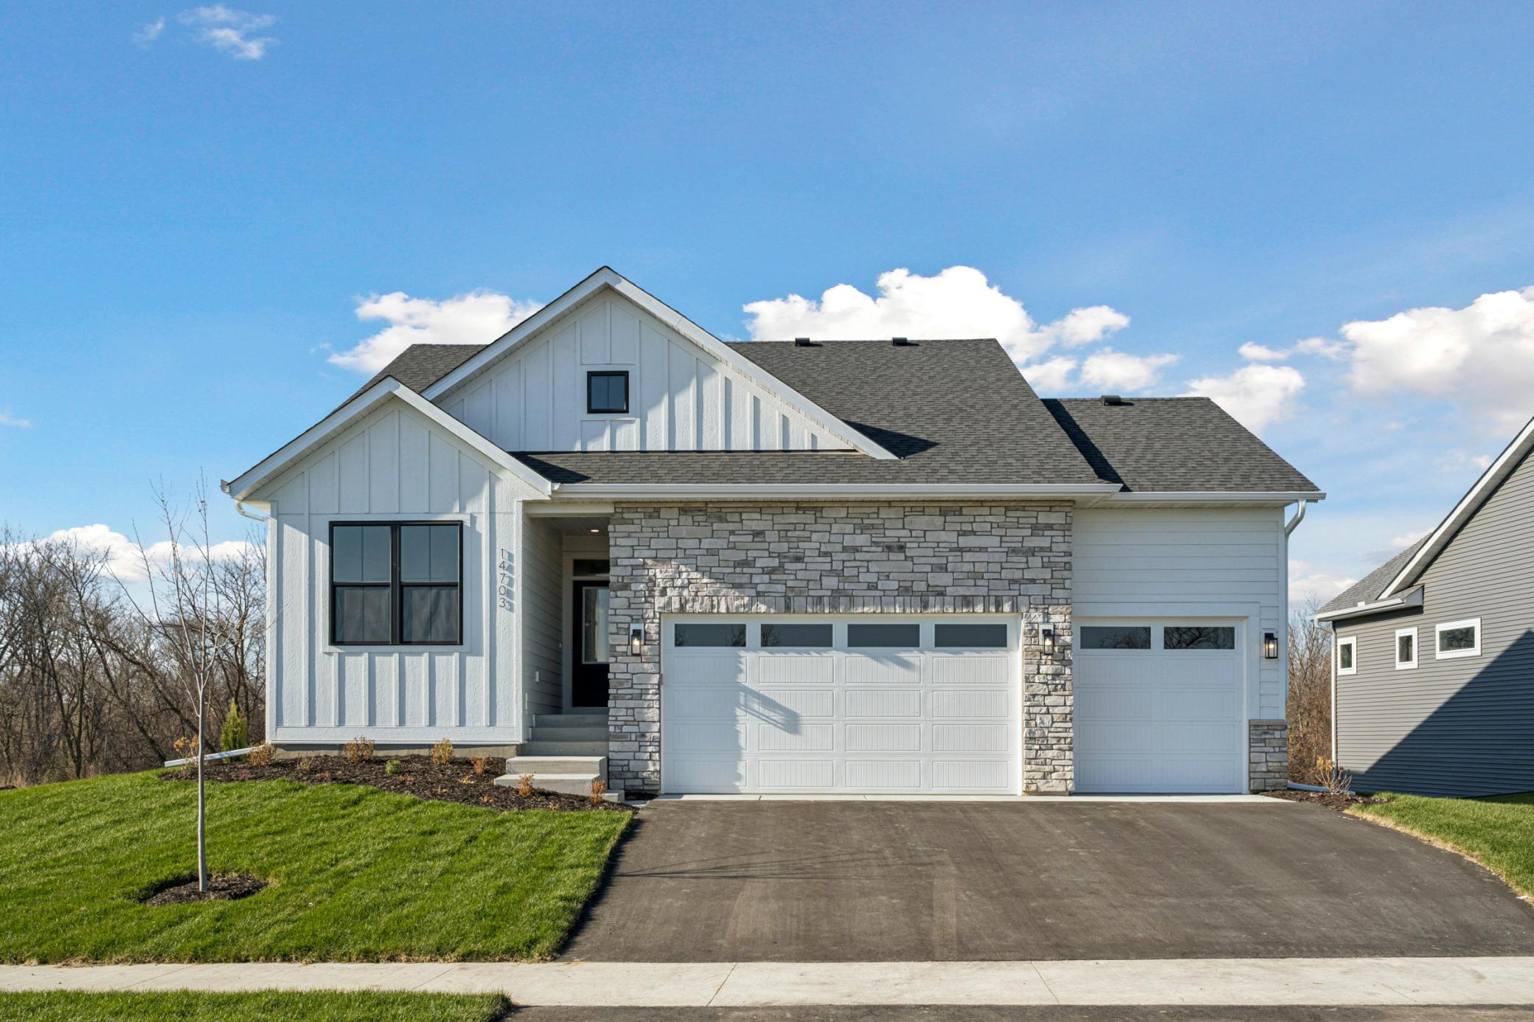
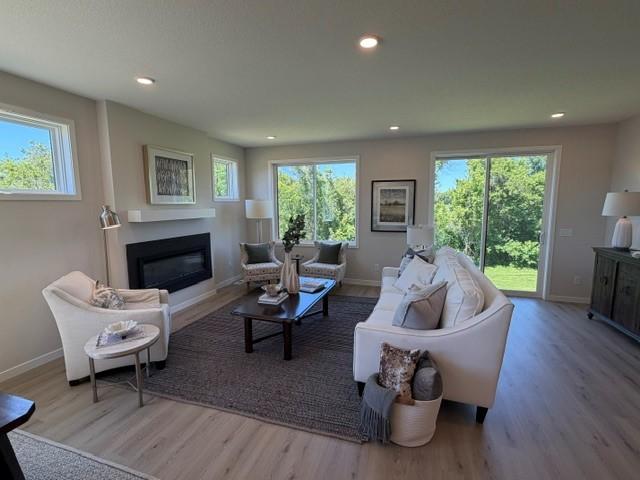
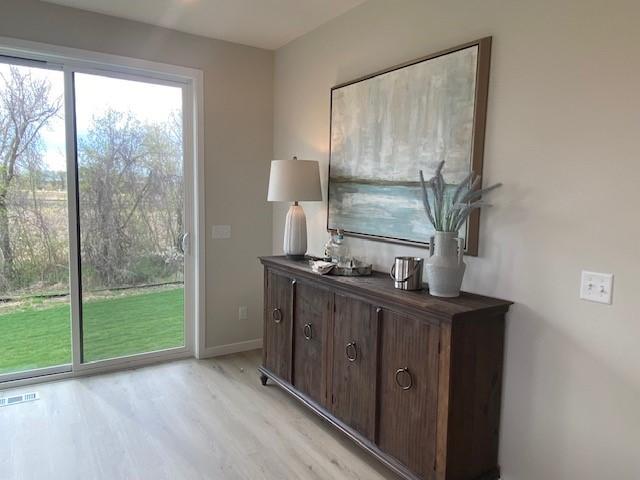
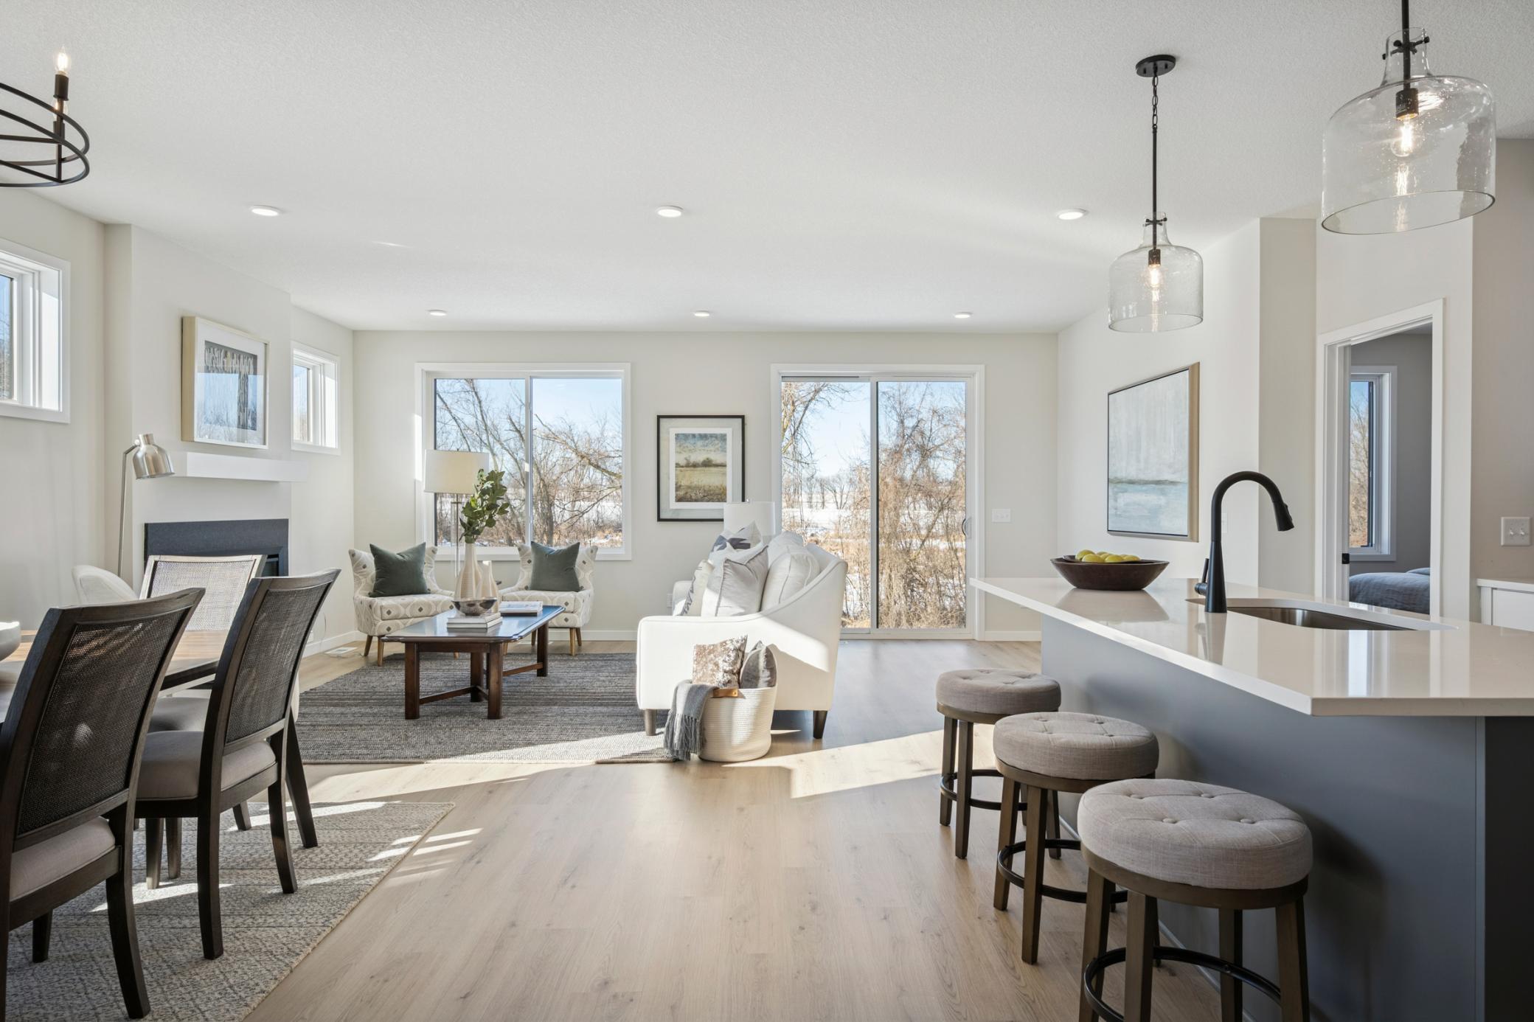
Discover the ease of one-level living and the added flexibility of a beautifully finished lower level in the Kendall floorplan by Robert Thomas Homes. Thoughtfully designed for both everyday comfort and effortless entertaining, this home offers the space you need today and room to grow for tomorrow. Imagine waking up to peaceful views of wetlands and mature trees, enjoying your morning coffee surrounded by natural beauty, and ending the day with family and friends gathered in the spacious lower-level family room. Enjoy these Beautiful views from your Gathering Room, your Kitchen, Primary Suite, the finished Lower Level: Enjoy the beautiful views inside and out year-round! Plus three bedrooms, a versatile flex room, and a finished basement, this home provides dedicated spaces for work, hobbies, guests, and relaxation. The heart of the home is an inviting kitchen designed to bring people together. Featuring quartz countertops, a large center island, a generous morning kitchen pantry, and included appliances, it's a space that's equally suited for busy weekday mornings and holiday celebrations. Abundant windows throughout the home fill each room with natural light and showcase the surrounding views, creating a bright and welcoming atmosphere year-round. Convenience is built into every detail, from the main-level laundry room with included washer and dryer to the oversized 3-car garage that offers plenty of room for vehicles, recreational equipment, and extra storage. Downstairs, the finished lookout basement expands your living space with a large family room, additional bedroom, bathroom, and storage area. Perfect for hosting overnight guests, creating a recreation space, or simply spreading out and enjoying life. Located in the premier Riverwalk community, you'll enjoy a lifestyle centered around recreation, connection, and the outdoors. Spend weekends exploring nearby trails, playing pickleball at the neighborhood park, watching the kids enjoy the playground, or taking advantage of the community clubhouse, outdoor pool, and firepit gathering area. With close proximity to the Mississippi River and an abundance of neighborhood amenities, Riverwalk offers the perfect blend of natural beauty and active living.

$4,257/mo

Est. mortgage payment based on a $639,900 home price.

All estimates are provided by Luxury Presence for informational purposes only. Actual amounts may vary.

Additional information

MLS® ID
7158259
Available from
October 16, 2026

Interior Features

Bedrooms
3
Bathrooms
3
Fireplace
Yes
Cooling
Yes
Heating
Yes
Basement
Yes

Exterior Features

Lot Size
0.38 Acres

Other Property Details

Association Fee Frequency
Monthly
Garage
Yes
New Construction
Yes
MLS provider logo

Listings courtesy of Northstar MLS as distributed by MLS GRID

All information deemed reliable but not guaranteed and should be independently verified. All properties are subject to prior sale, change or withdrawal. Neither listing broker(s) nor Smitten Real Estate Group shall be responsible for any typographical errors, misinformation, misprints and shall be held totally harmless. Properties displayed may be listed or sold by various participants in the MLS.

Based on information submitted to the MLS GRID as of 6:06 PM UTC on 10/11/2026. All data is obtained from various sources and may not have been verified by broker or MLS GRID. Supplied Open House Information is subject to change without notice. All information should be independently reviewed and verified for accuracy. Properties may or may not be listed by the office/agent presenting the information.

©2026 Northstar MLS . All rights reserved.

DMCA Notice

Powered by Luxury Presence