Property photo 1
Property photo 2
Property photo 3
Property photo 4
Property photo 5
6 Beds
5 Baths
6,541 sqft

$2,675,000

4913 W Sunnyslope Road, Edina MN, 55424

Price per sqft$408.96
Built in2008
Property size6,541 sqft
Property typeResidential
Courtesy of Coldwell Banker Realty - Lakes, Berg Larsen Group - Barry Berg Listing Contact:

Overview

Active

Listed Apr 6, 2026

Updated May 28

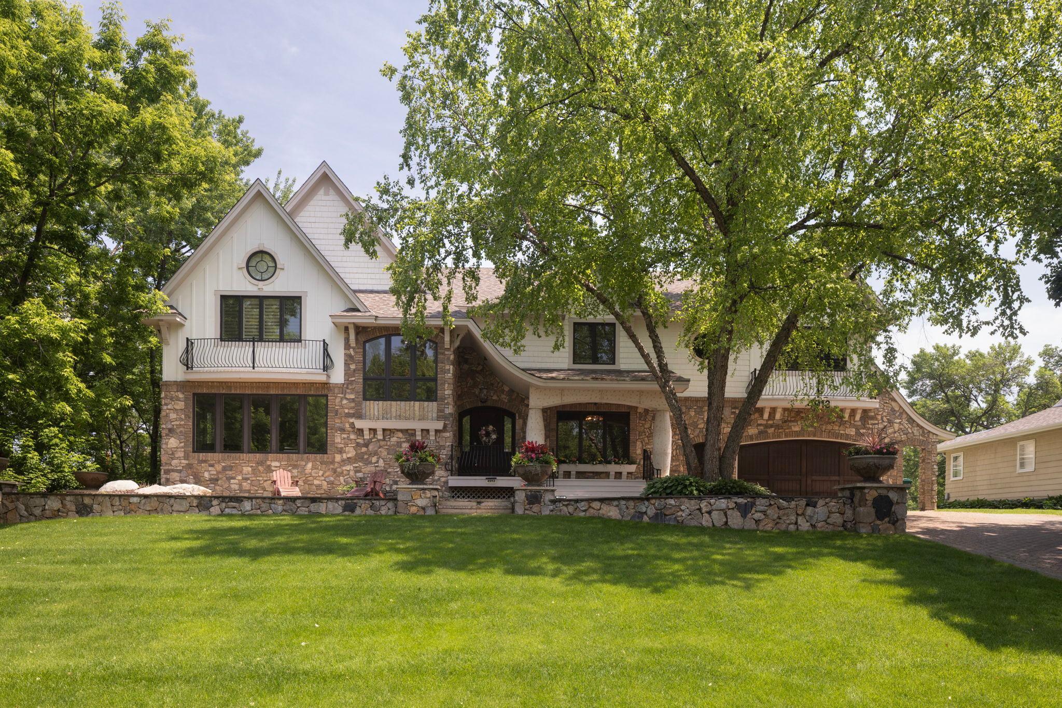
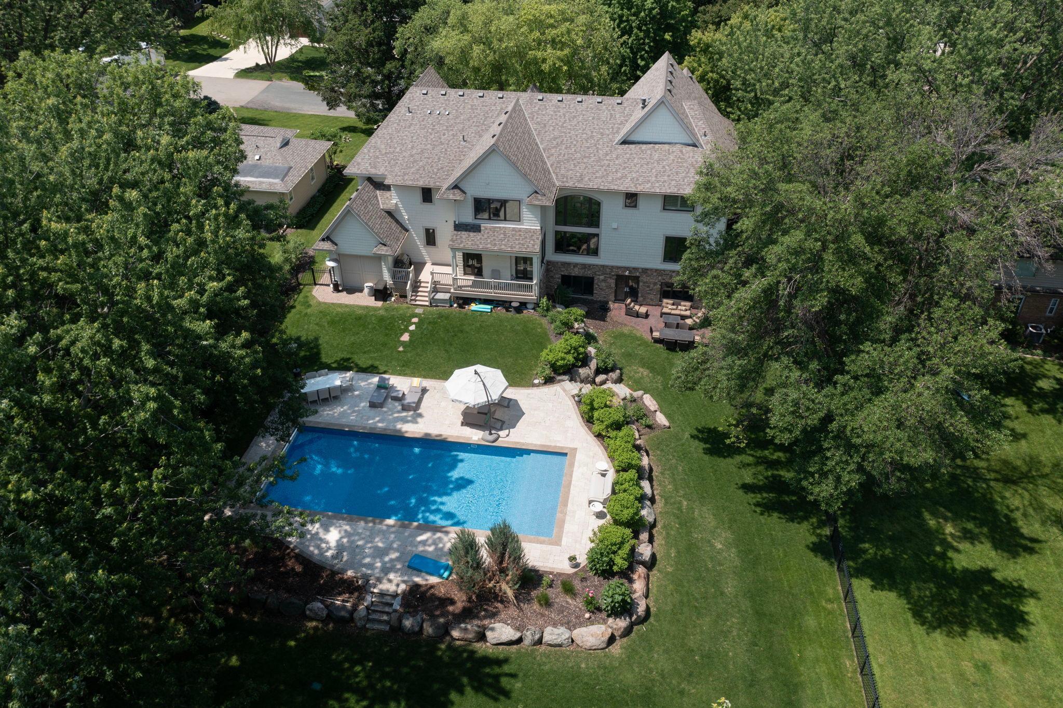
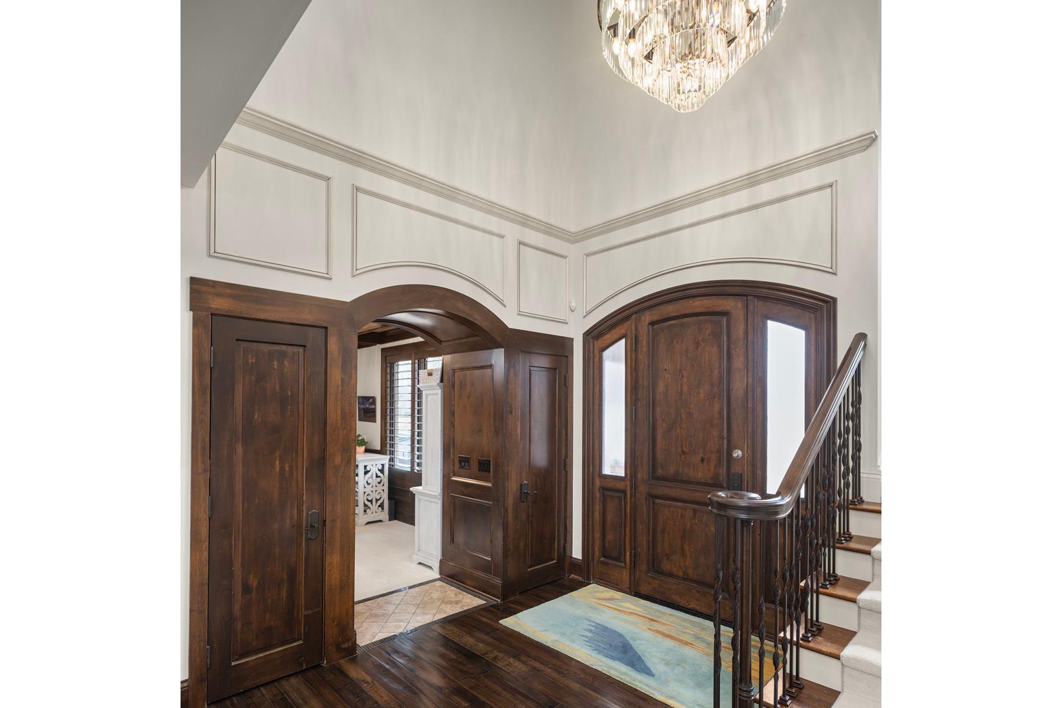
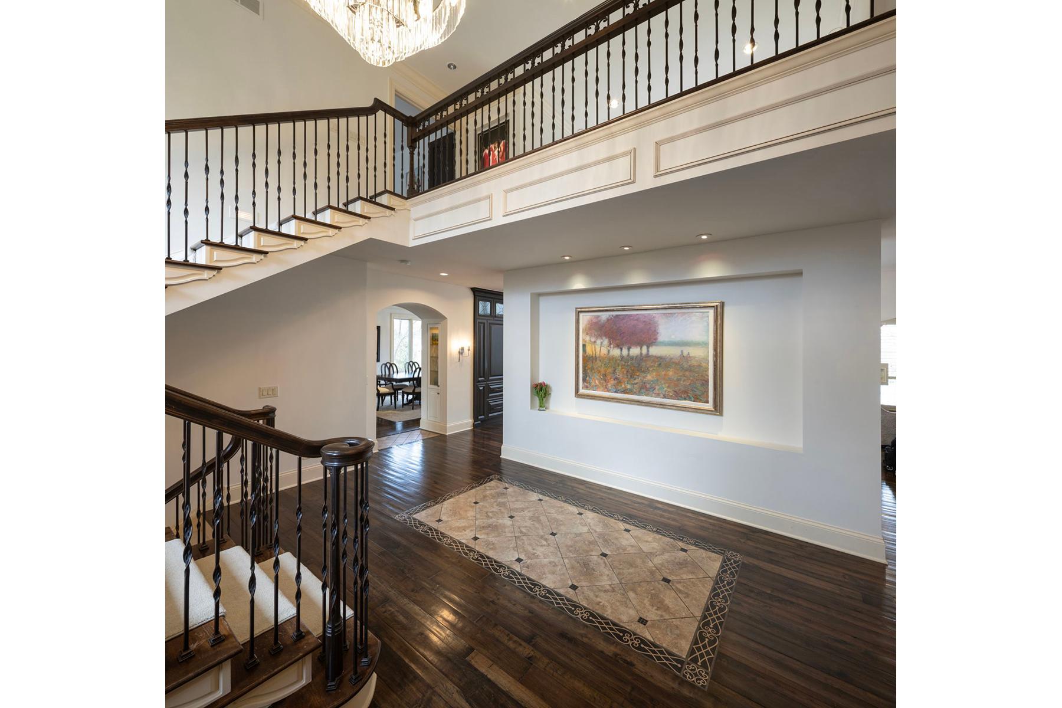
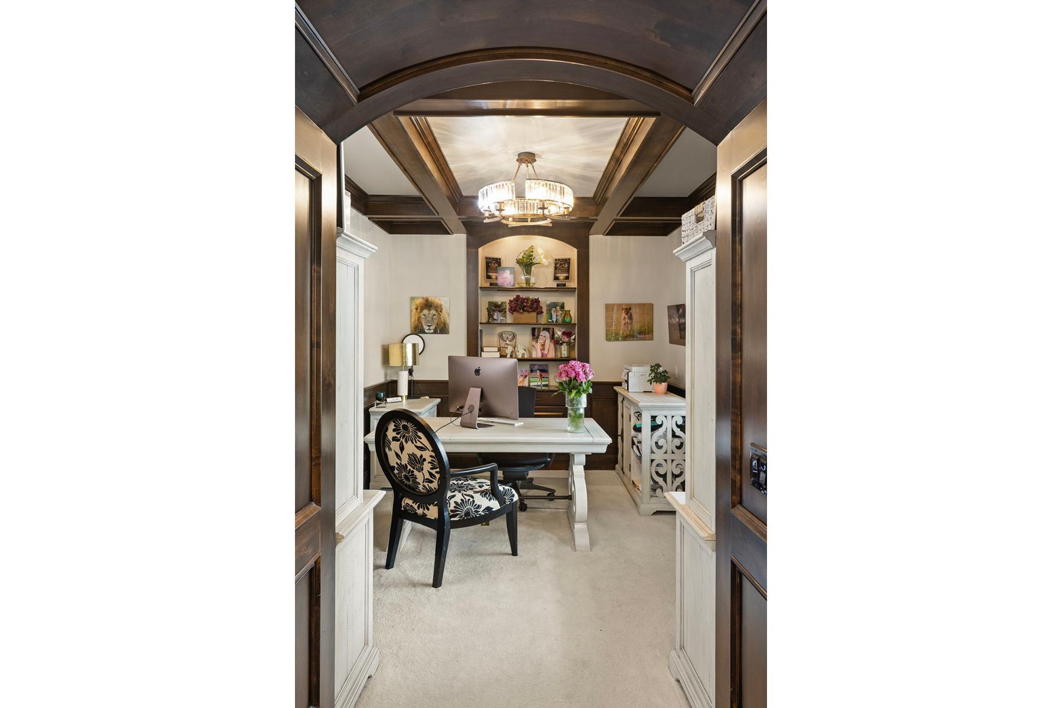
Set on a beautiful 0.5 acre site in East Edina, this remarkable newer home offers tremendous living spaces and extensive recent updating. Gorgeous 2-story center island kitchen remodeled in 2023 features enameled cabinetry, hardwood floors, new lighting, window wall to the rear yard, dual pantries, 6 burner gas range & griddle, Subzero refrigerator plus freezer drawers & dishwasher (a 2nd DW, plus additional beverage drawers is found in the adjoining breakfast area), all open to breakfast area and family room with gas fplc. The main level includes a handsome den/office, generous living & dining rooms sharing a see-through gas fplc, and updated mudroom with slate floors, ½ bath & great storage. The upper level includes the sumptuous primary suite, featuring barrel vaulted bedroom with gas fplc, sitting area, dual walk-in closets, and remodeled full bath with heated floors, steam shower & dual vanities. The family/guest bedroom wing includes sitting room, 4 bedrooms, 2 baths & laundry, while the finished walkout level offers an additional BR, bath & wine closet, plus 2nd family room with gas fplc and media room. The fenced east facing rear yard features a large pool with shallow splash area. Additional amenities include heated 3-car attached garage (2 cars are tandem), central vacuum, sprinkler system, radon mitigation system, security system & 4-year-old roof.

$17,797/mo

Est. mortgage payment based on a $2,675,000 home price.

All estimates are provided by Luxury Presence for informational purposes only. Actual amounts may vary.

Additional information

MLS® ID
7029527

Interior Features

Bedrooms
6
Bathrooms
5
Fireplace
Yes
Cooling
Yes
Heating
Yes
Basement
Yes

Exterior Features

Lot Size
0.5 Acres

Other Property Details

Taxes
$42,112
Tax Frequency
Annually
Garage
Yes
MLS provider logo

Listings courtesy of Northstar MLS as distributed by MLS GRID

All information deemed reliable but not guaranteed and should be independently verified. All properties are subject to prior sale, change or withdrawal. Neither listing broker(s) nor Smitten Real Estate Group shall be responsible for any typographical errors, misinformation, misprints and shall be held totally harmless. Properties displayed may be listed or sold by various participants in the MLS.

Based on information submitted to the MLS GRID as of 4:34 AM UTC on 5/28/2026. All data is obtained from various sources and may not have been verified by broker or MLS GRID. Supplied Open House Information is subject to change without notice. All information should be independently reviewed and verified for accuracy. Properties may or may not be listed by the office/agent presenting the information.

©2026 Northstar MLS . All rights reserved.

DMCA Notice

Powered by Luxury Presence