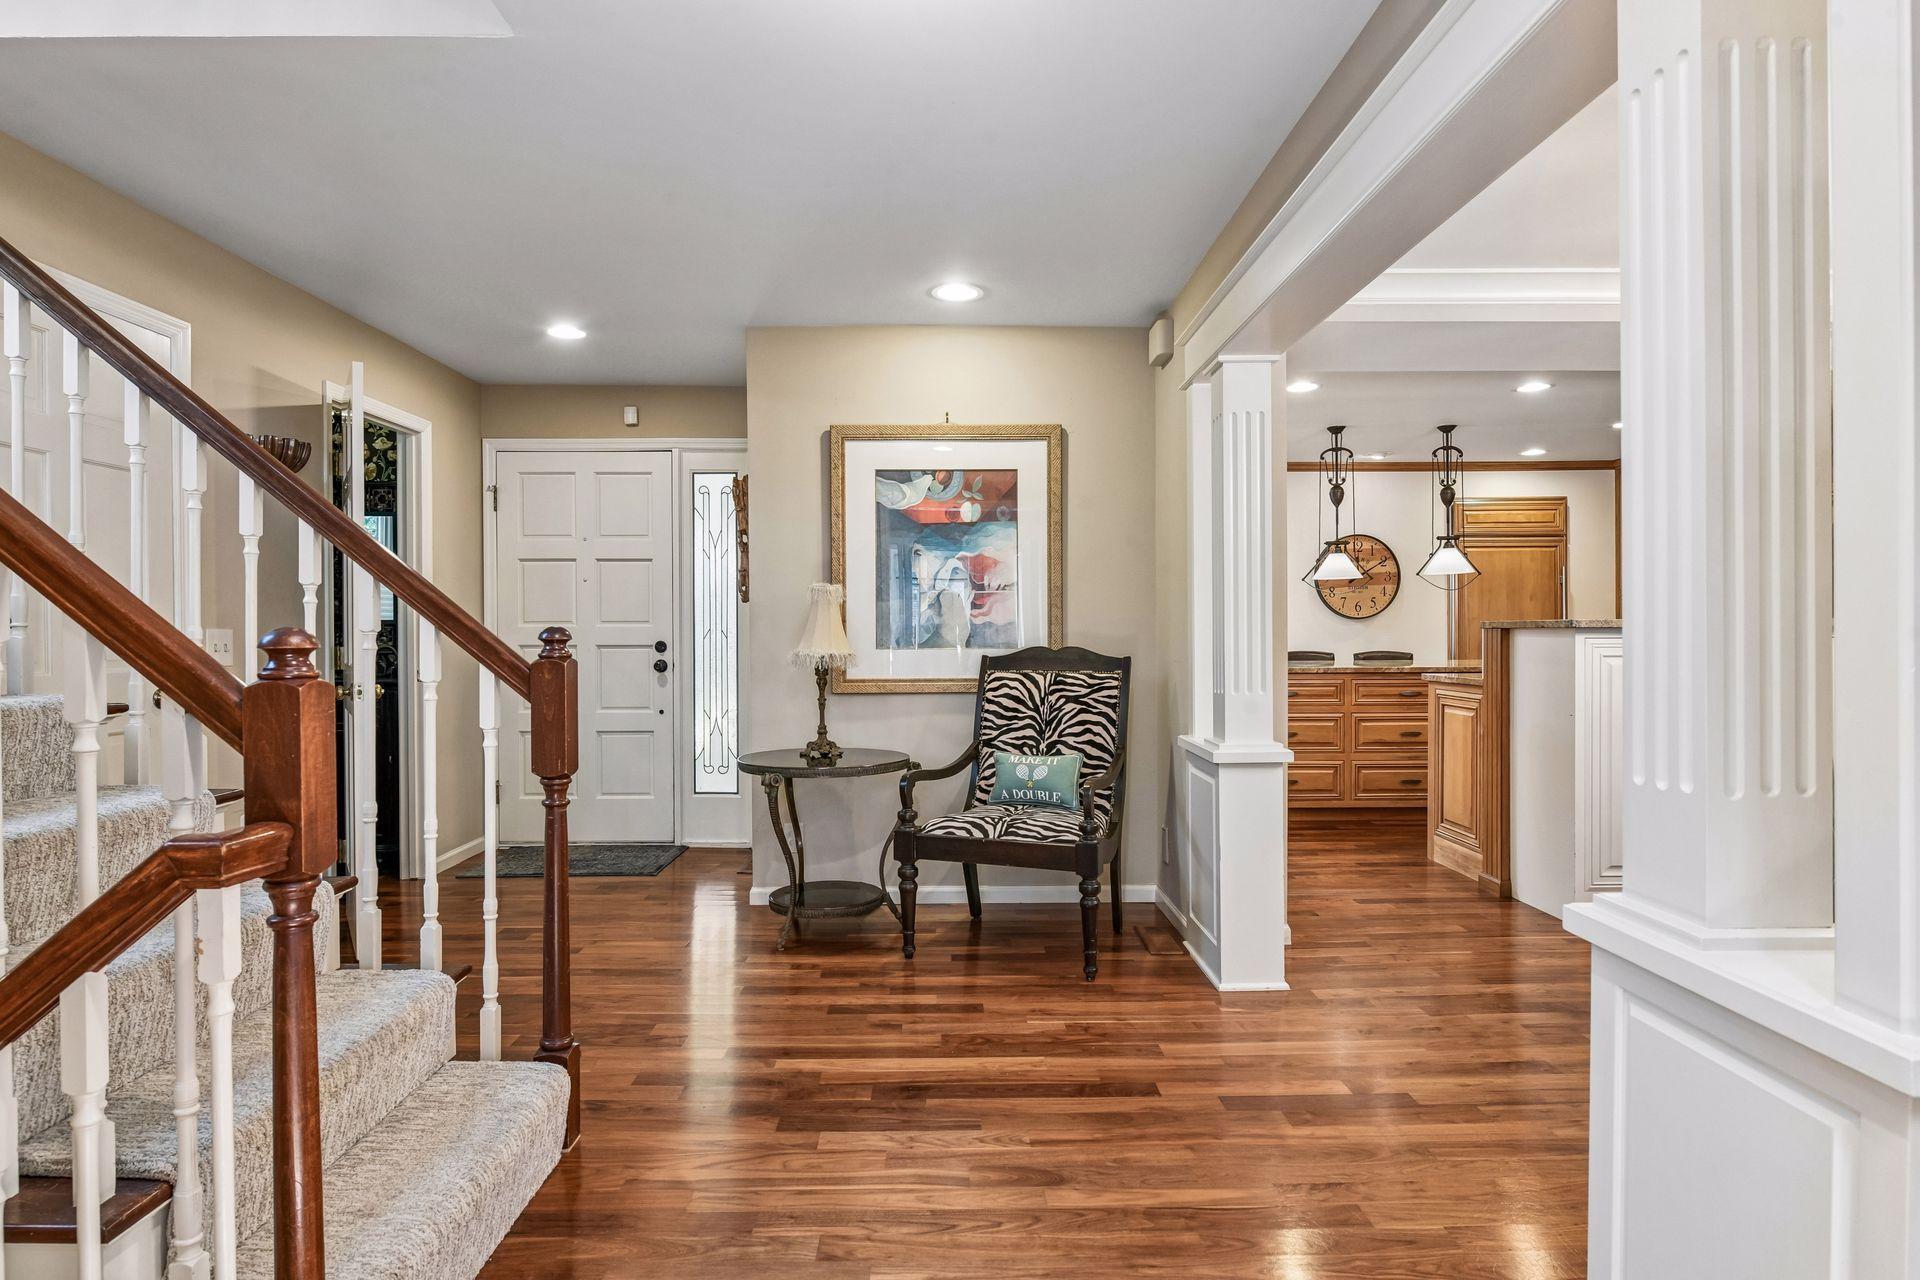
Property photo 1
Property photo 2
Property photo 3
Property photo 4
Property photo 5
3 Beds
5 Baths
3,371 sqft

$699,000

1140 Hollybrook Drive, Wayzata MN, 55391

Price per sqft$207.36
Built in1986
Property size3,371 sqft
Property typeResidential
Courtesy of Compass, Harry Johnson Listing Contact:

Overview

Active

Listed Jun 24, 2026

Updated 9 days ago

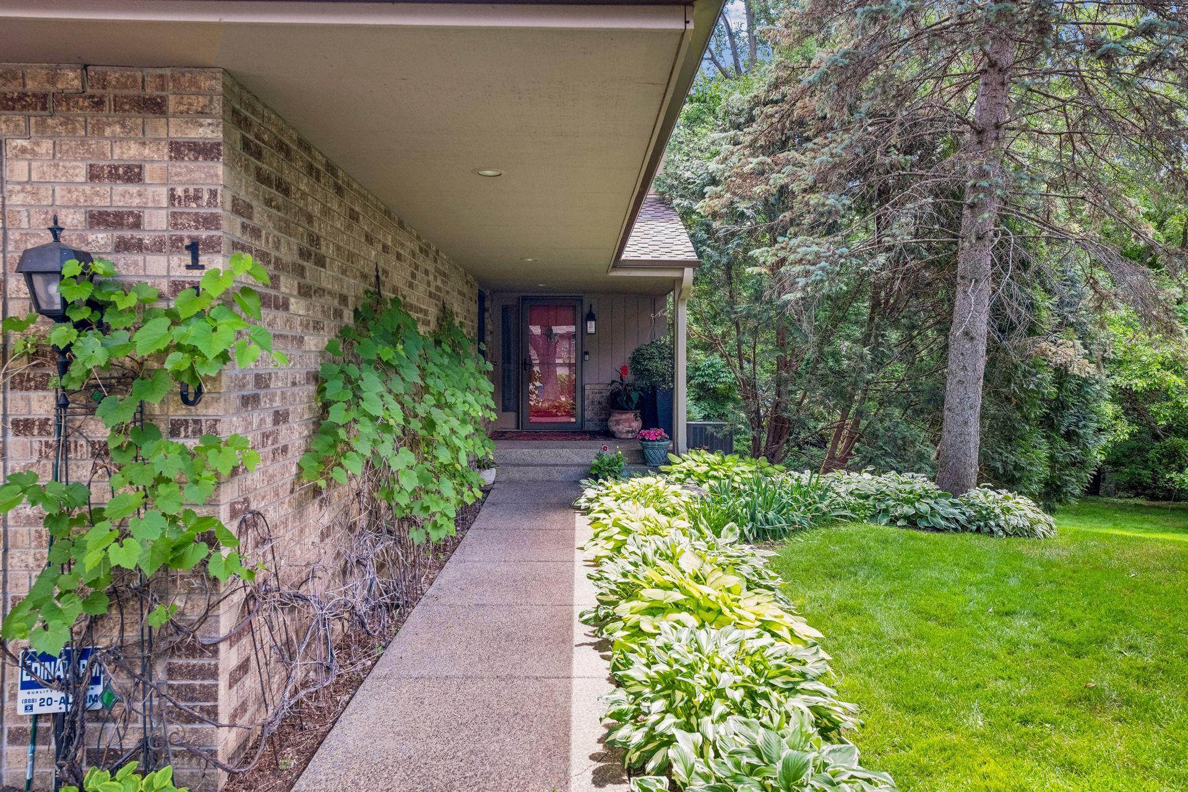
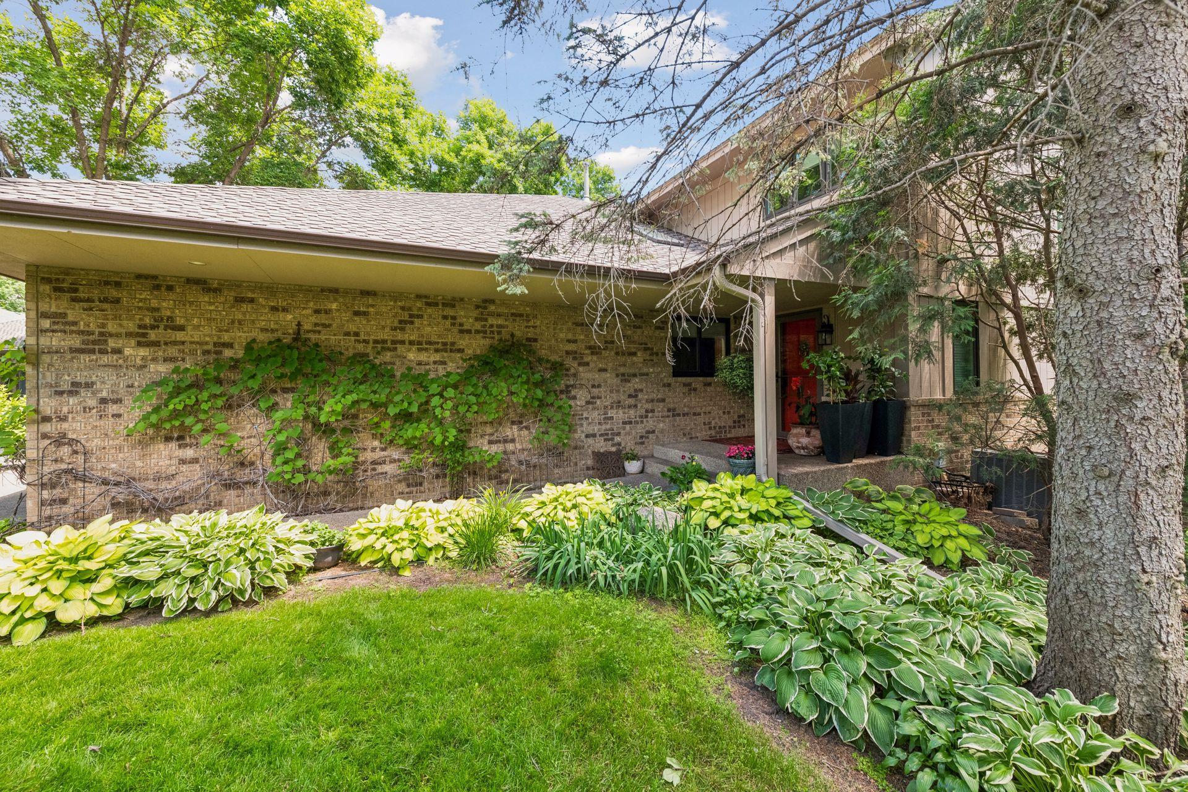
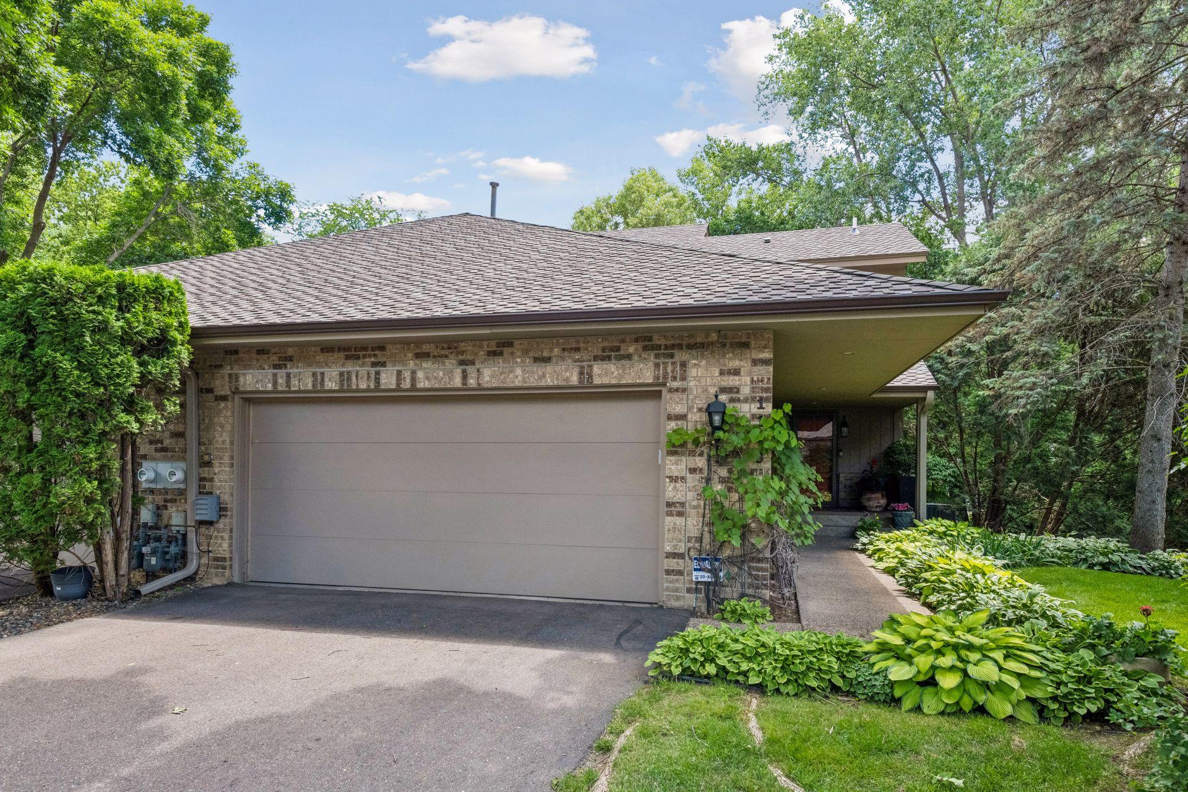
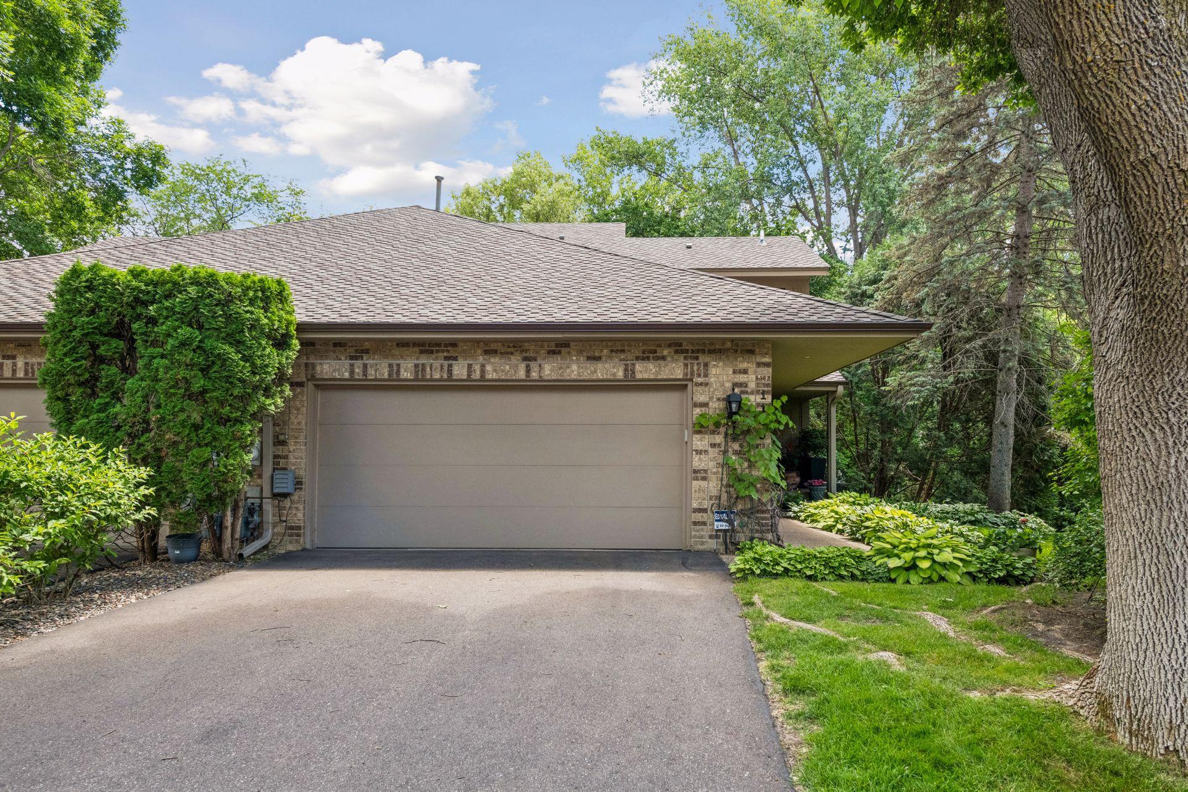
Enjoy the space and comfort of a single-family home with the ease of townhome living in Wayzata's coveted Hollybrook community. Thoughtfully designed and remarkably spacious, 1140 Hollybrook Drive offers an abundance of living and entertaining spaces across three beautifully finished levels. The main floor features an updated kitchen with a large center island, a dedicated dining room, and multiple gathering spaces that flow seamlessly together. Enjoy a welcoming living room with a retractable TV, a cozy fireside sitting area, and a sun-filled four-season room that is equally suited for a home office, reading retreat, or morning coffee. The entire upper level is dedicated to a luxurious primary suite retreat. A standout feature is the rare dual-bath configuration—two private primary baths ensure no waiting for shower time. The suite also includes a generous walk-in closet and an adjoining bonus room perfect for a fitness space, office, or private lounge. The walkout lower level offers exceptional flexibility with two bedrooms, two bathrooms, an updated utility room, and a spacious family room with fireplace that opens to a private patio. Warm, inviting finishes create a timeless feel throughout, while significant updates including new Andersen windows and a new architectural roof provide lasting value and peace of mind. Combining the ease of townhome living with the scale and comfort of a single-family residence, this Hollybrook gem offers a rare opportunity in one of Wayzata's most desirable communities. The pool update is in supplements. If you are unable to access, please reach out to your agent. Thank you!

$4,650/mo

Est. mortgage payment based on a $699,000 home price.

All estimates are provided by Luxury Presence for informational purposes only. Actual amounts may vary.

Additional information

MLS® ID
7097134

Interior Features

Bedrooms
3
Bathrooms
5
Fireplace
Yes
Cooling
Yes
Heating
Yes
Basement
Yes

Exterior Features

Lot Size
0.09 Acres

Other Property Details

Taxes
$8,467
Tax Frequency
Annually
Association Fee Frequency
Monthly
Garage
Yes
MLS provider logo

Listings courtesy of Northstar MLS as distributed by MLS GRID

All information deemed reliable but not guaranteed and should be independently verified. All properties are subject to prior sale, change or withdrawal. Neither listing broker(s) nor Smitten Real Estate Group shall be responsible for any typographical errors, misinformation, misprints and shall be held totally harmless. Properties displayed may be listed or sold by various participants in the MLS.

Based on information submitted to the MLS GRID as of 3:31 AM UTC on 10/2/2026. All data is obtained from various sources and may not have been verified by broker or MLS GRID. Supplied Open House Information is subject to change without notice. All information should be independently reviewed and verified for accuracy. Properties may or may not be listed by the office/agent presenting the information.

©2026 Northstar MLS . All rights reserved.

DMCA Notice

Powered by Luxury Presence