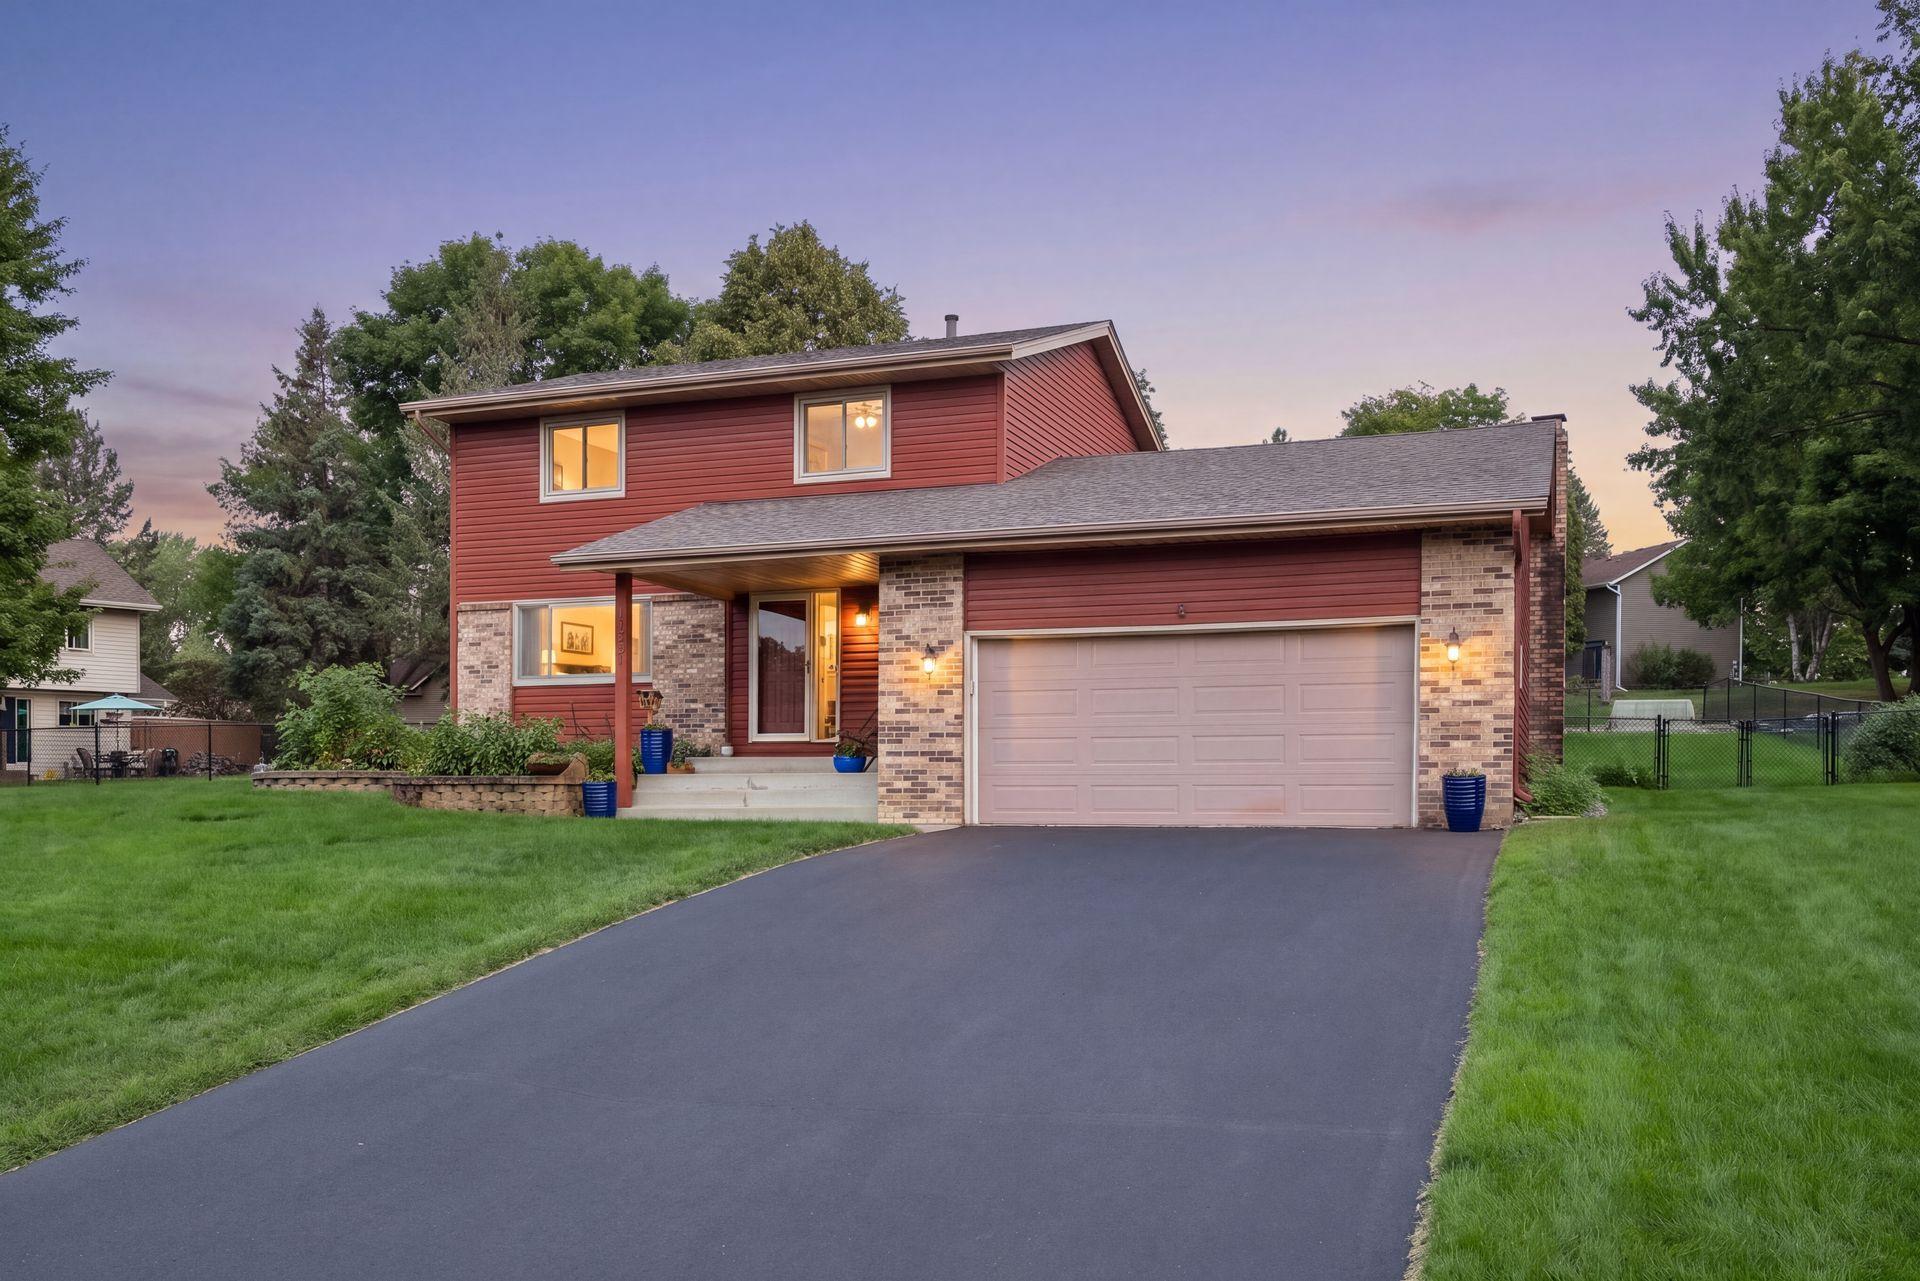
Two-story red-sided home with brick accents, a two-car garage, and a broad driveway at dusk.
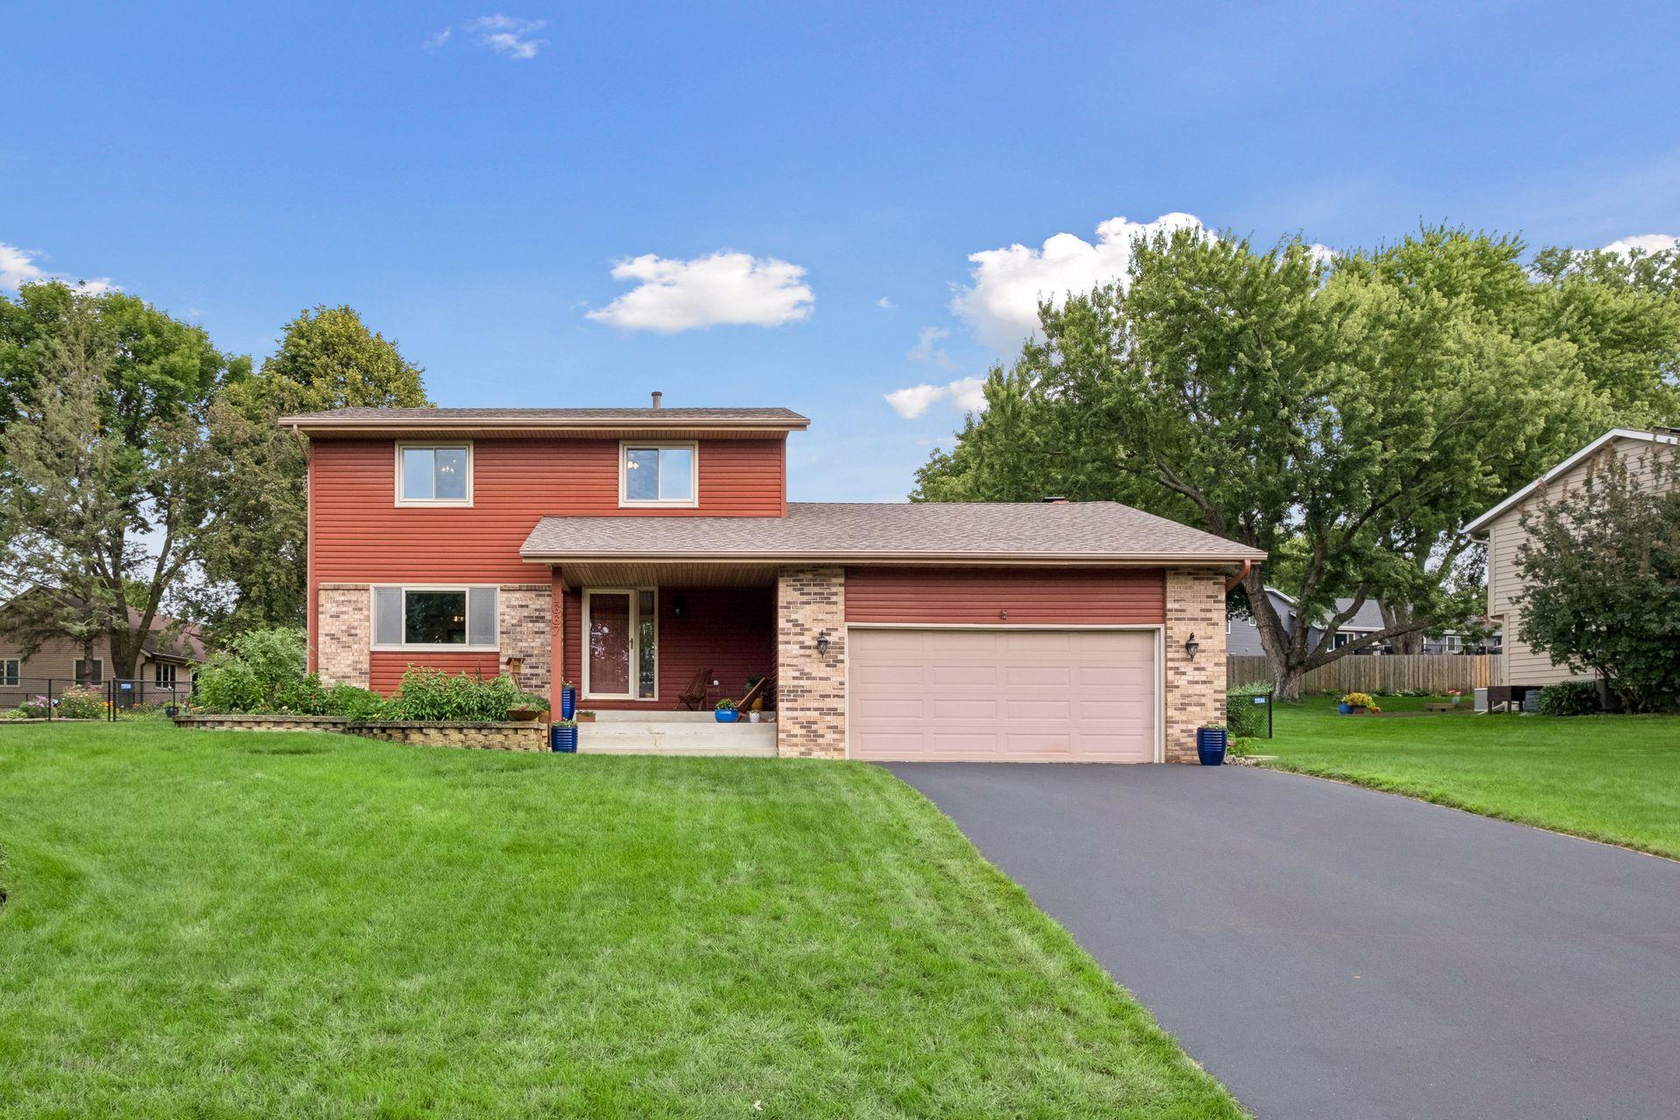
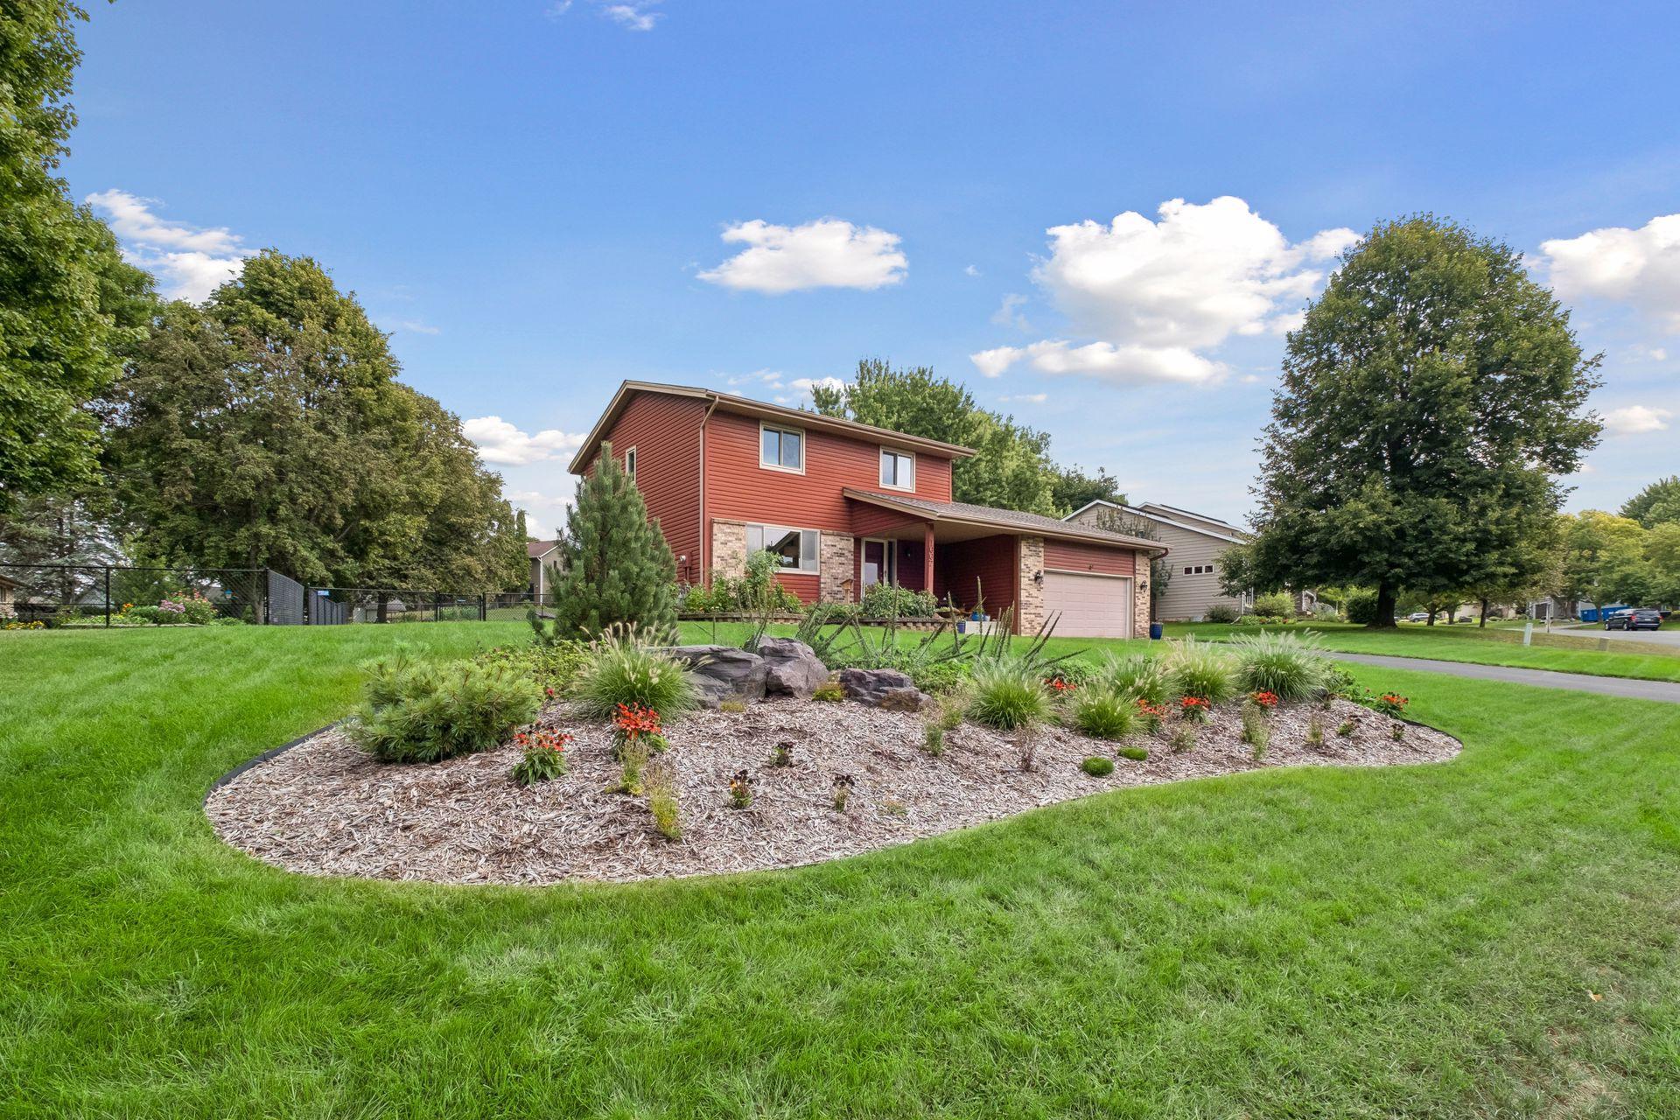
Red-sided two-story home with brick accents, an attached garage, and a broad green lawn.
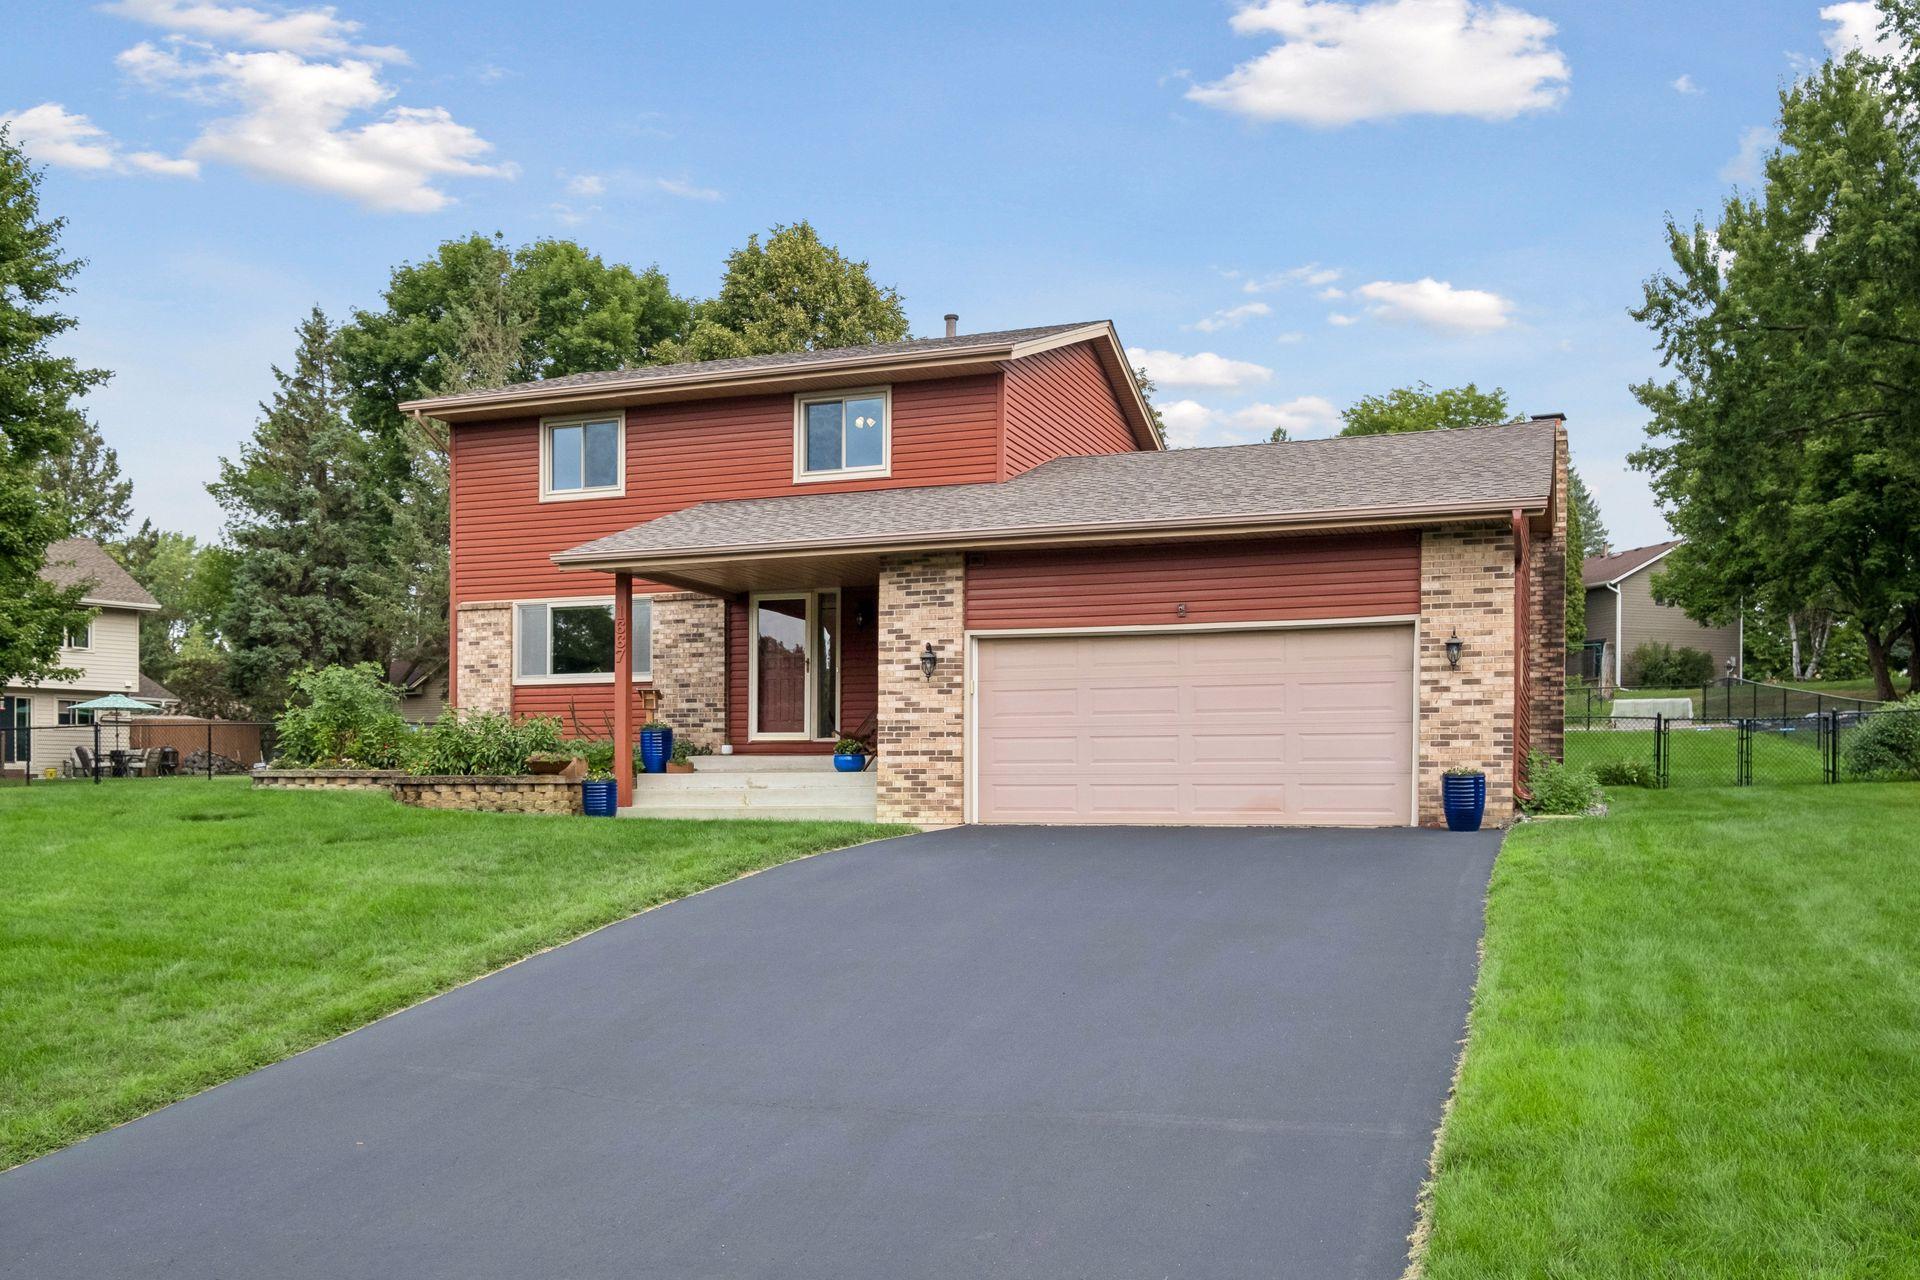
Two-story red-sided home with brick accents, a two-car garage, and a wide driveway.
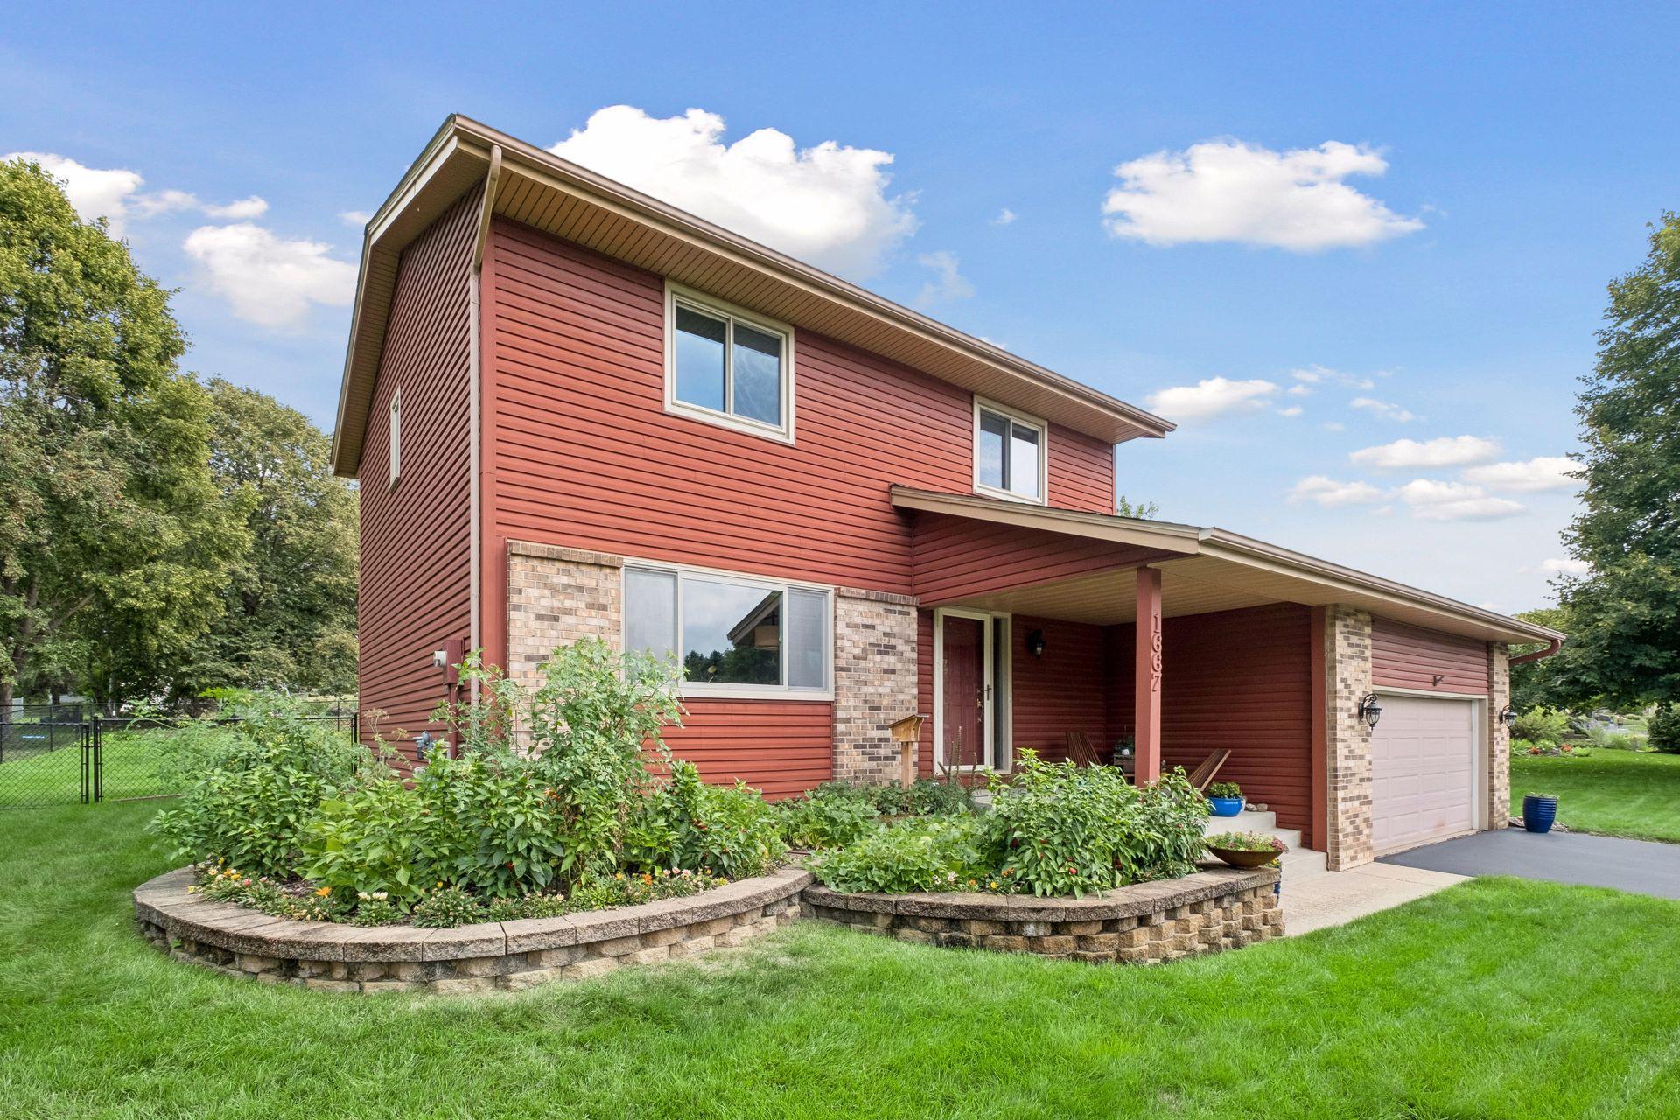
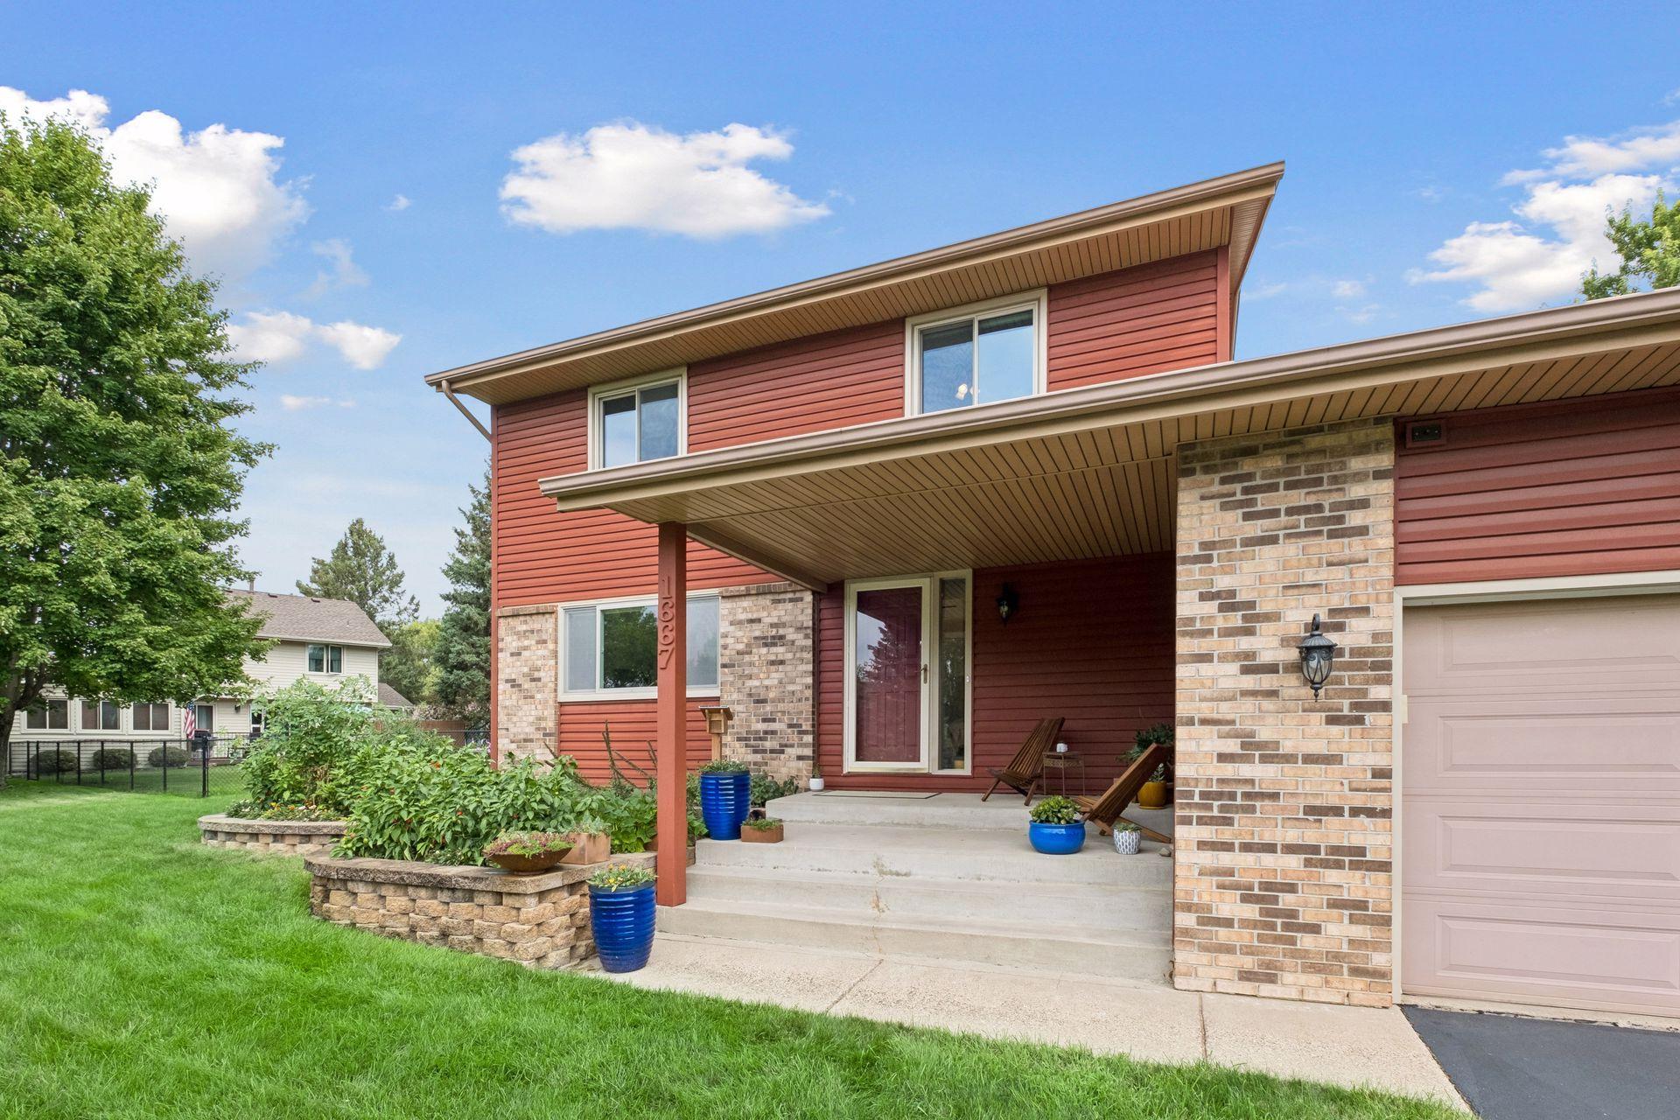
Two-story red-sided house with brick accents, a covered entry, attached garage, and raised garden bed.
Two-story red house with brick accents, attached garage, and landscaped garden in front.
Two-story red-sided home with brick accents, a covered porch, and landscaped front yard.
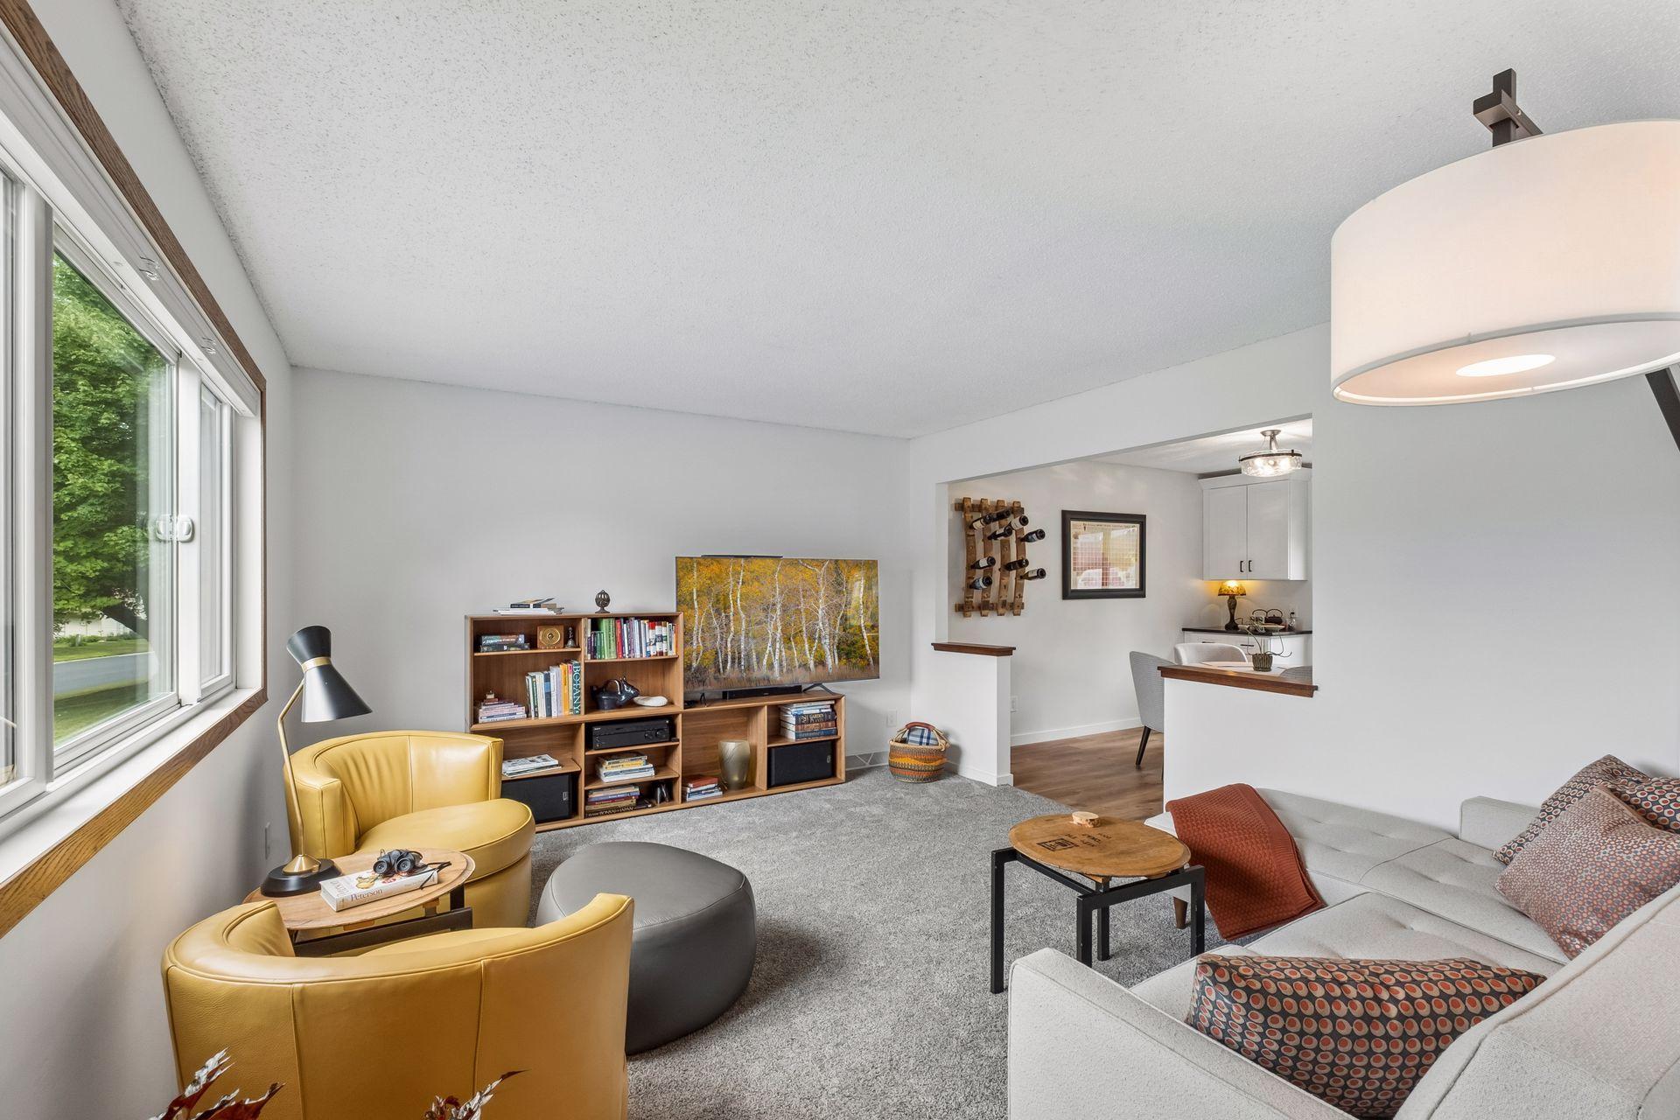
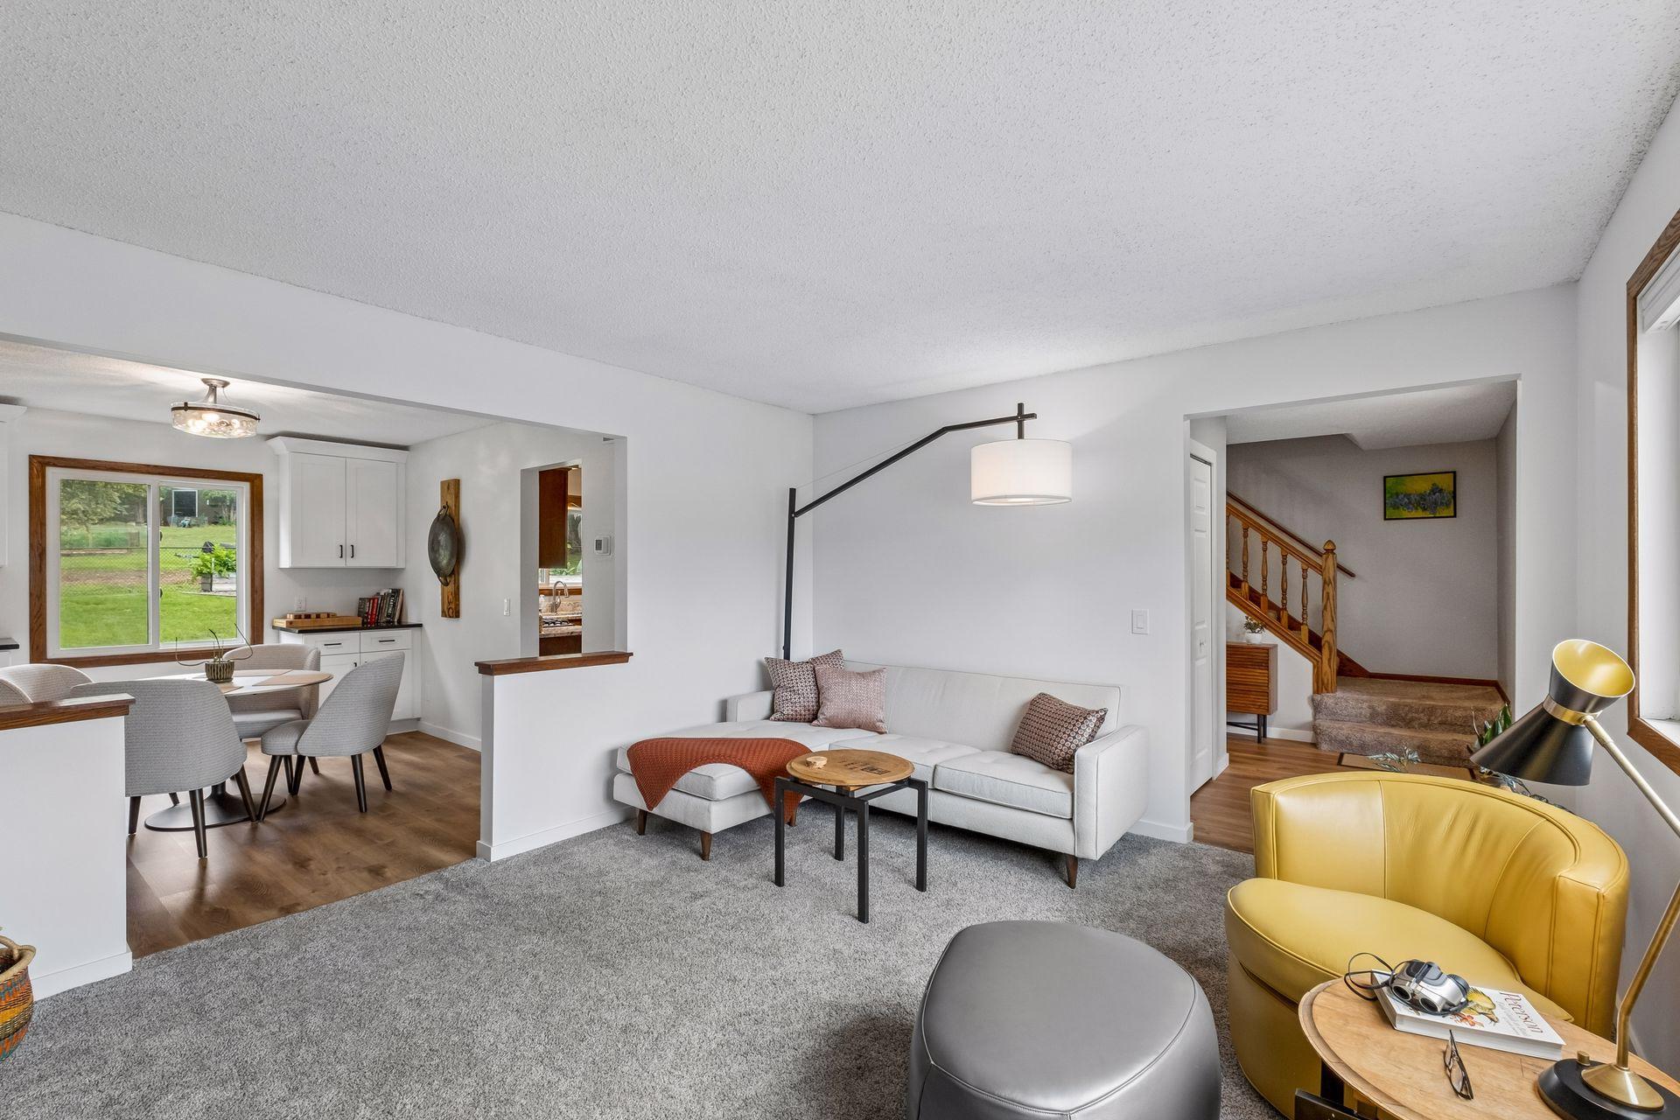
Furnished living room with yellow leather chairs, a gray sofa, and a large picture window.
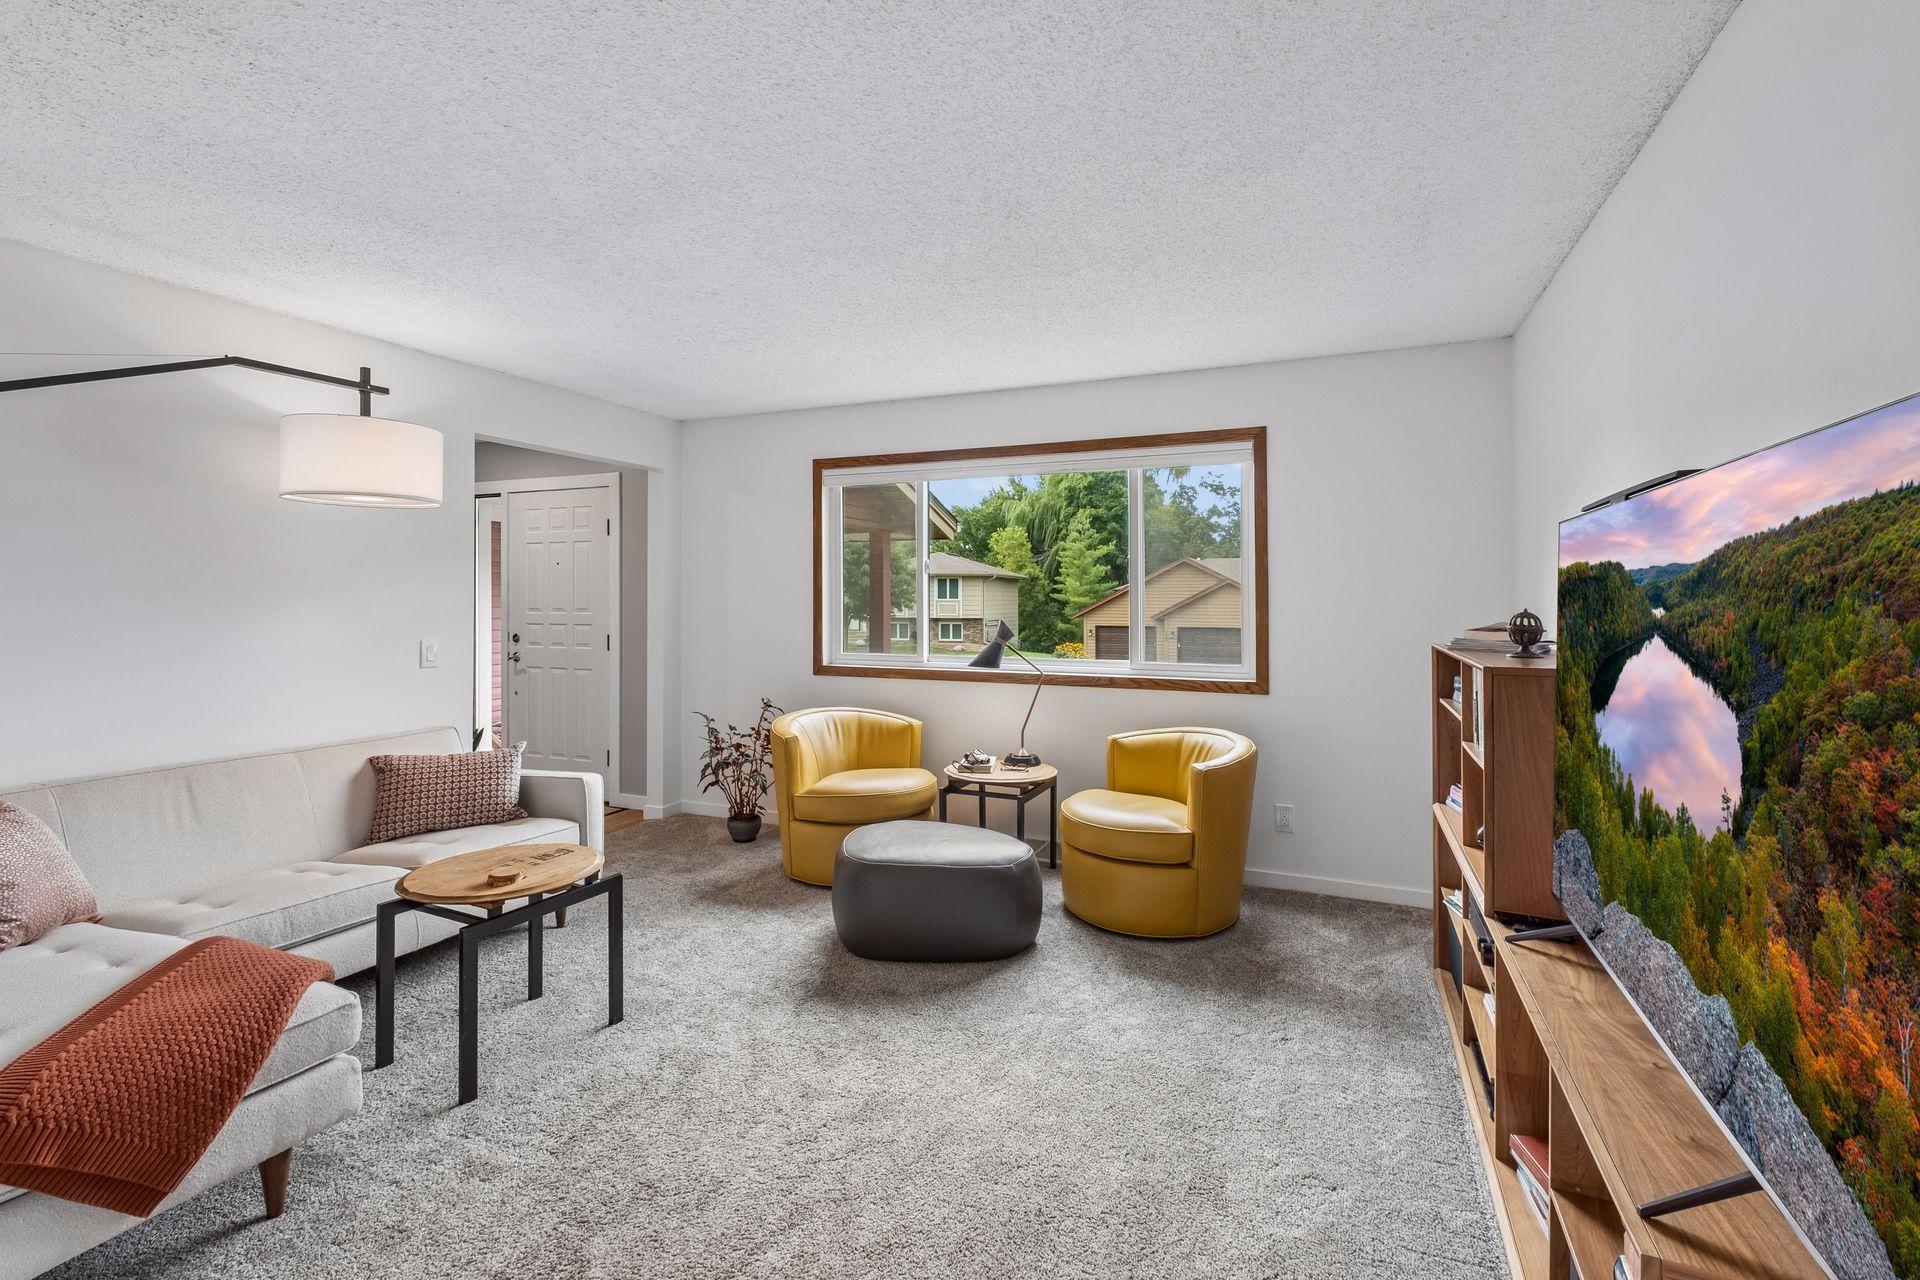
Furnished living room with mustard-yellow chairs, a light sectional, and a large window overlooking trees.
Open-plan living room with a white sectional, mustard-yellow chairs, and dining nook by a large window.
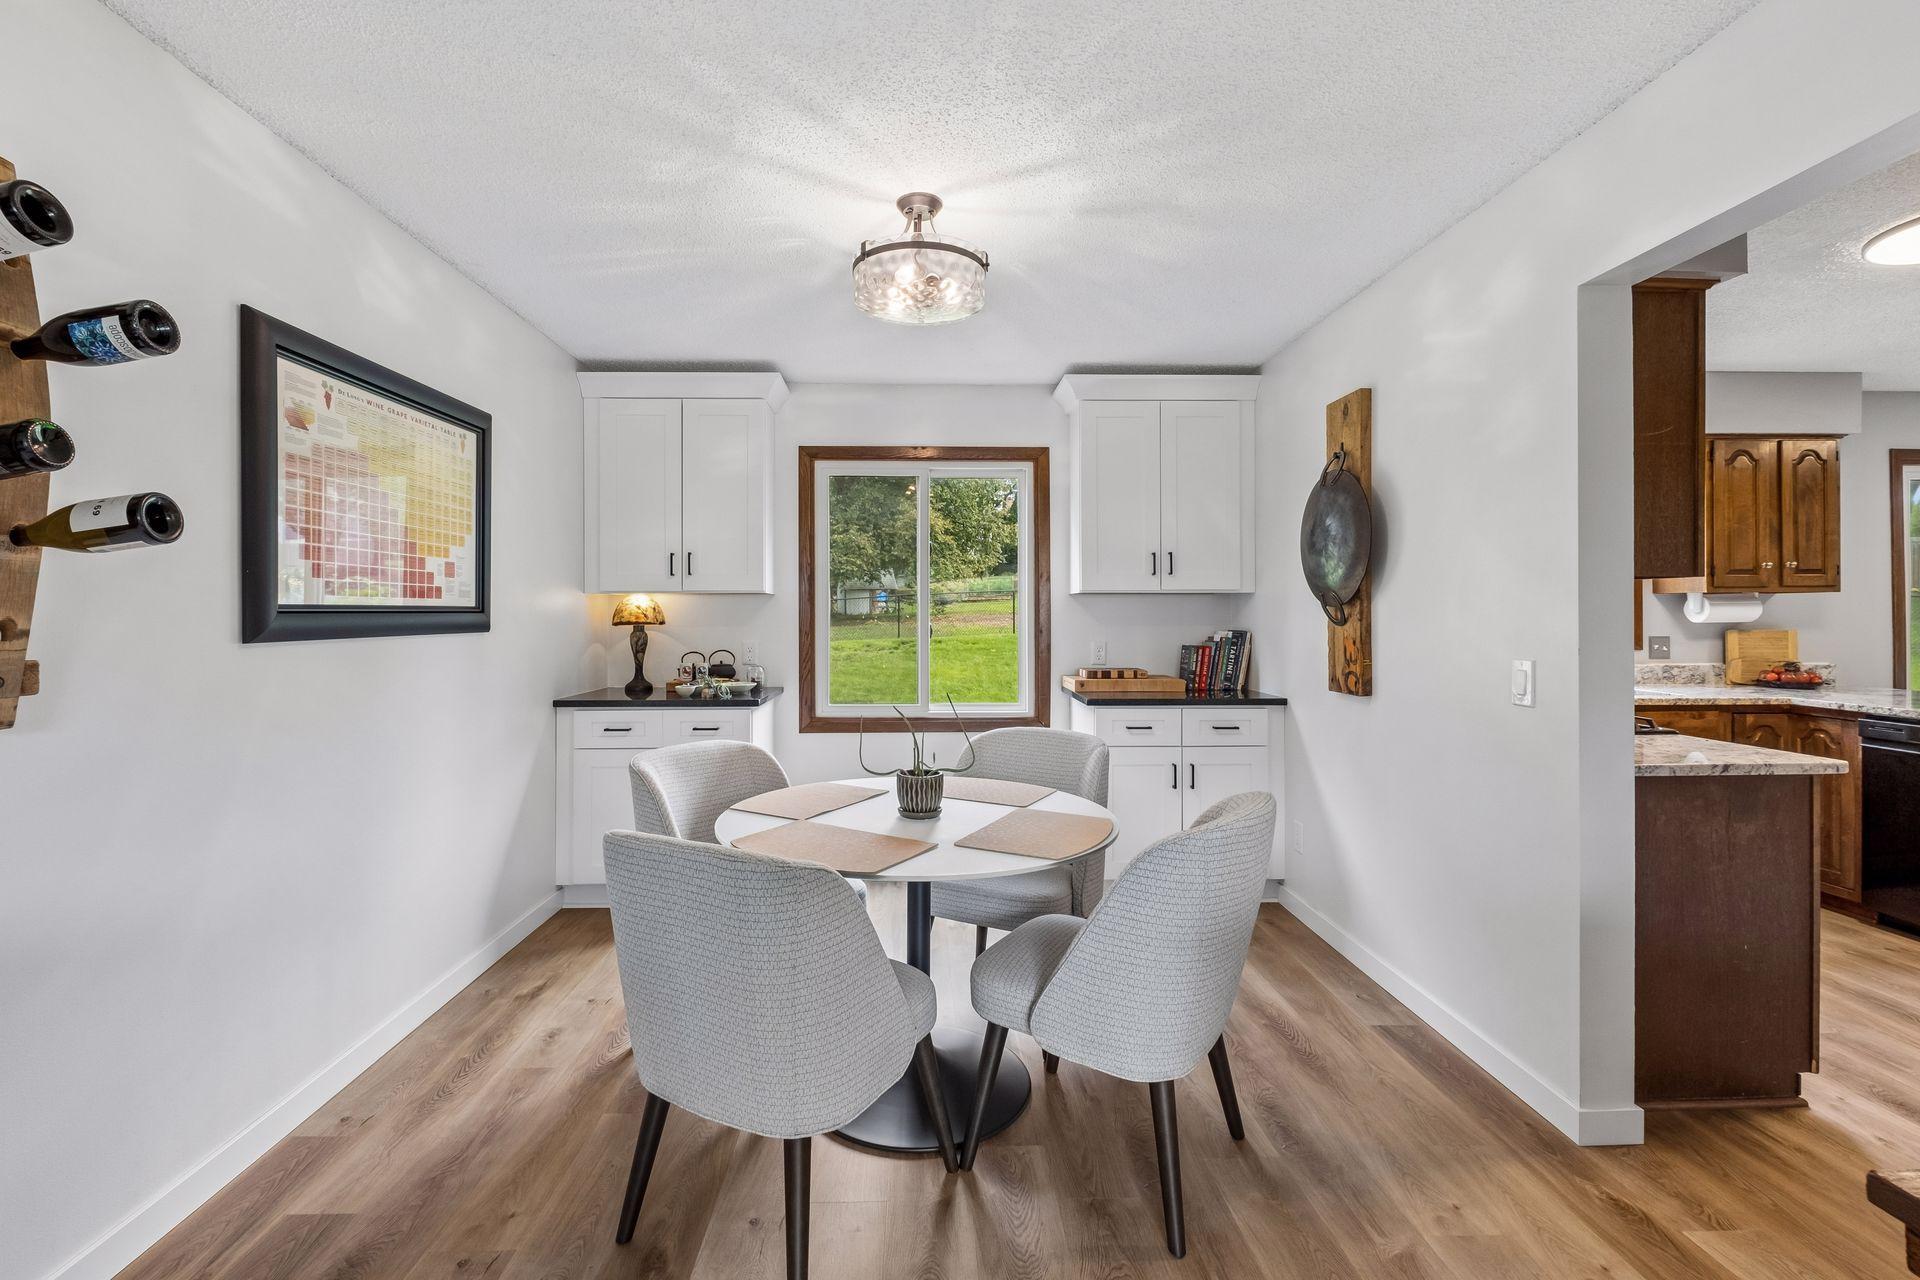
Dining nook with a round table, gray chairs, white cabinets, and a window overlooking the backyard.
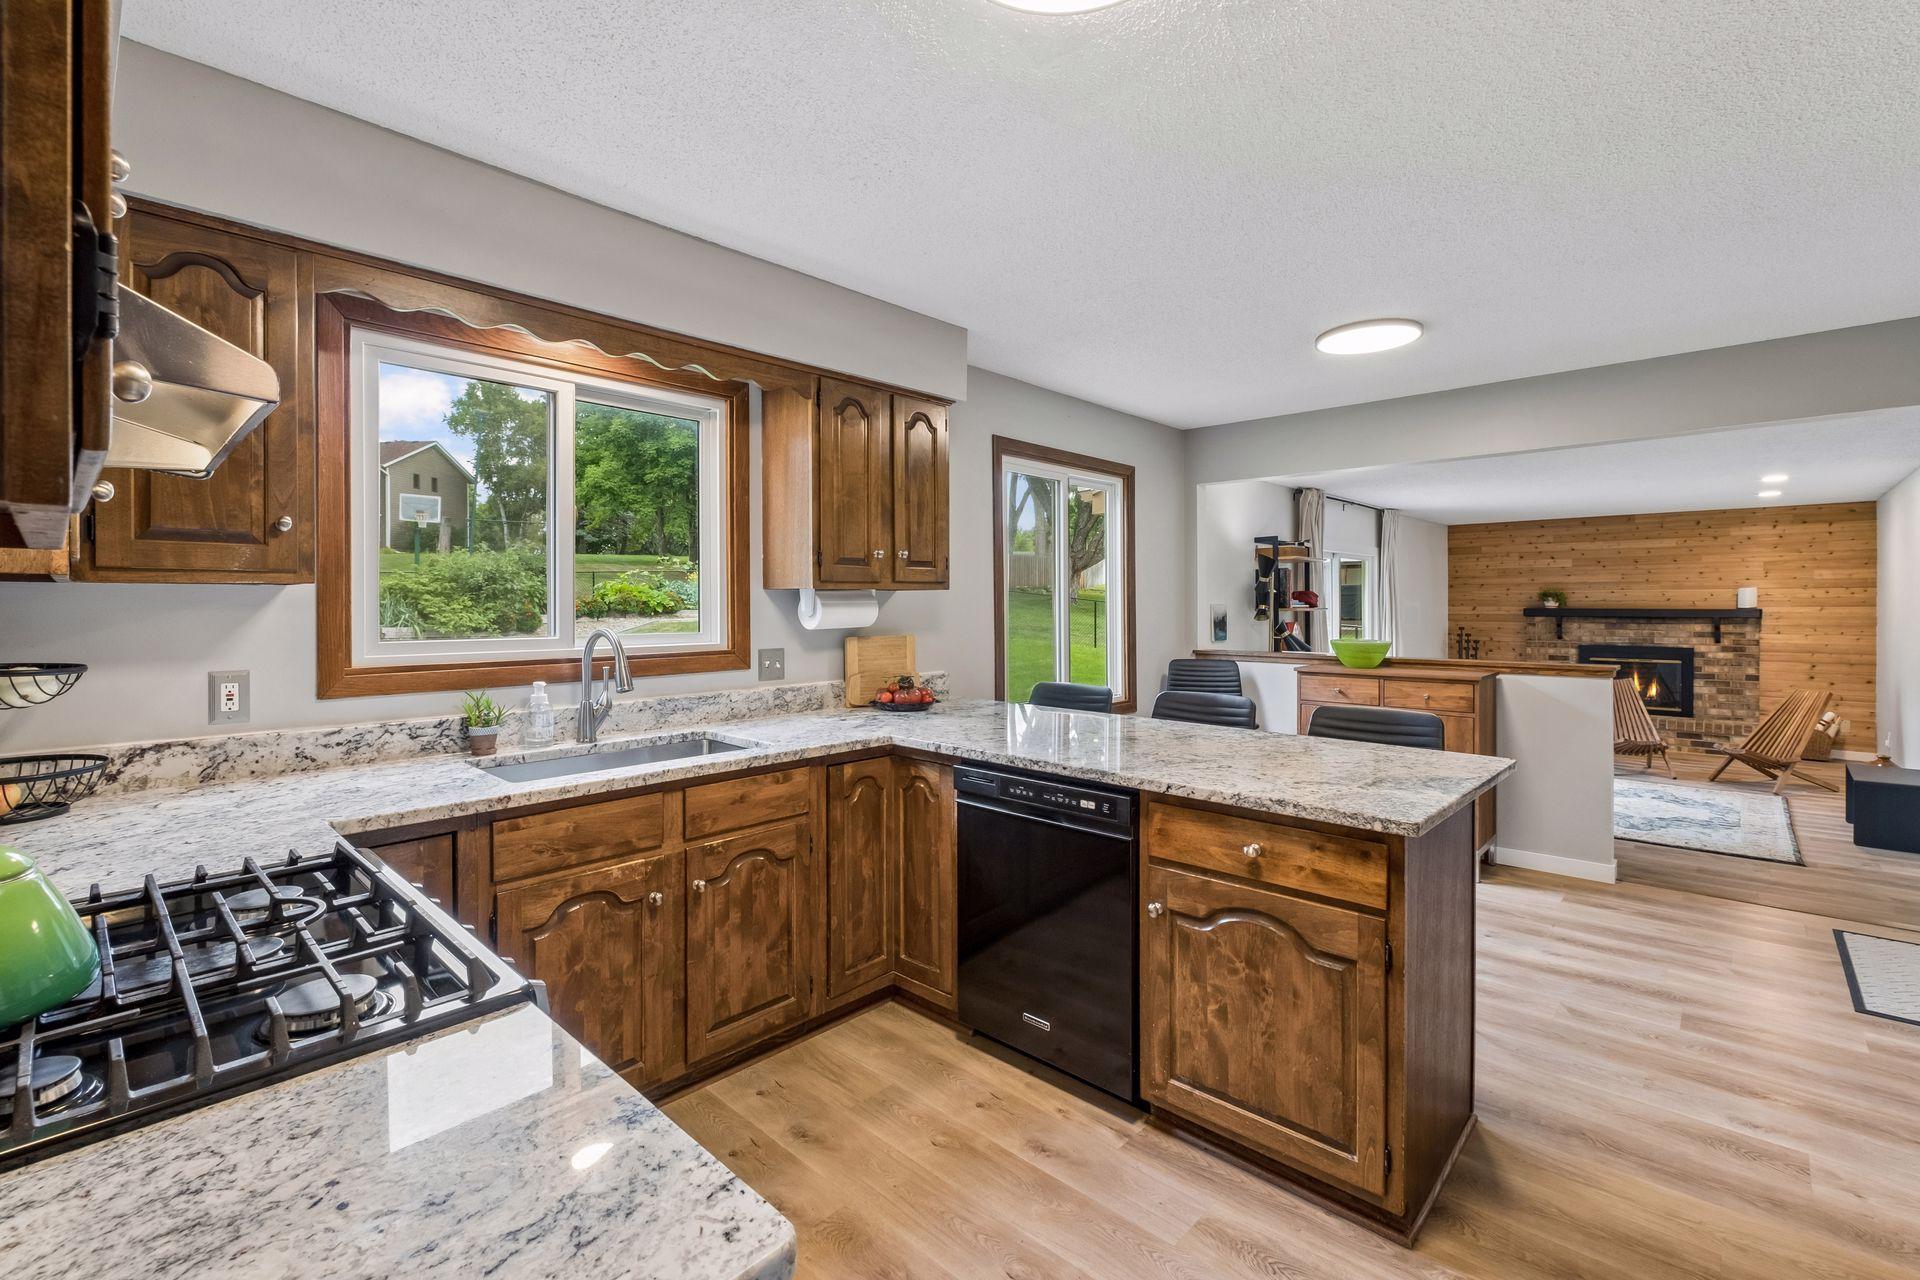
Kitchen with granite counters and dark wood cabinets, opening to a living area with a fireplace.
Kitchen with warm wood cabinets, stone counters, and a large peninsula beside a window.
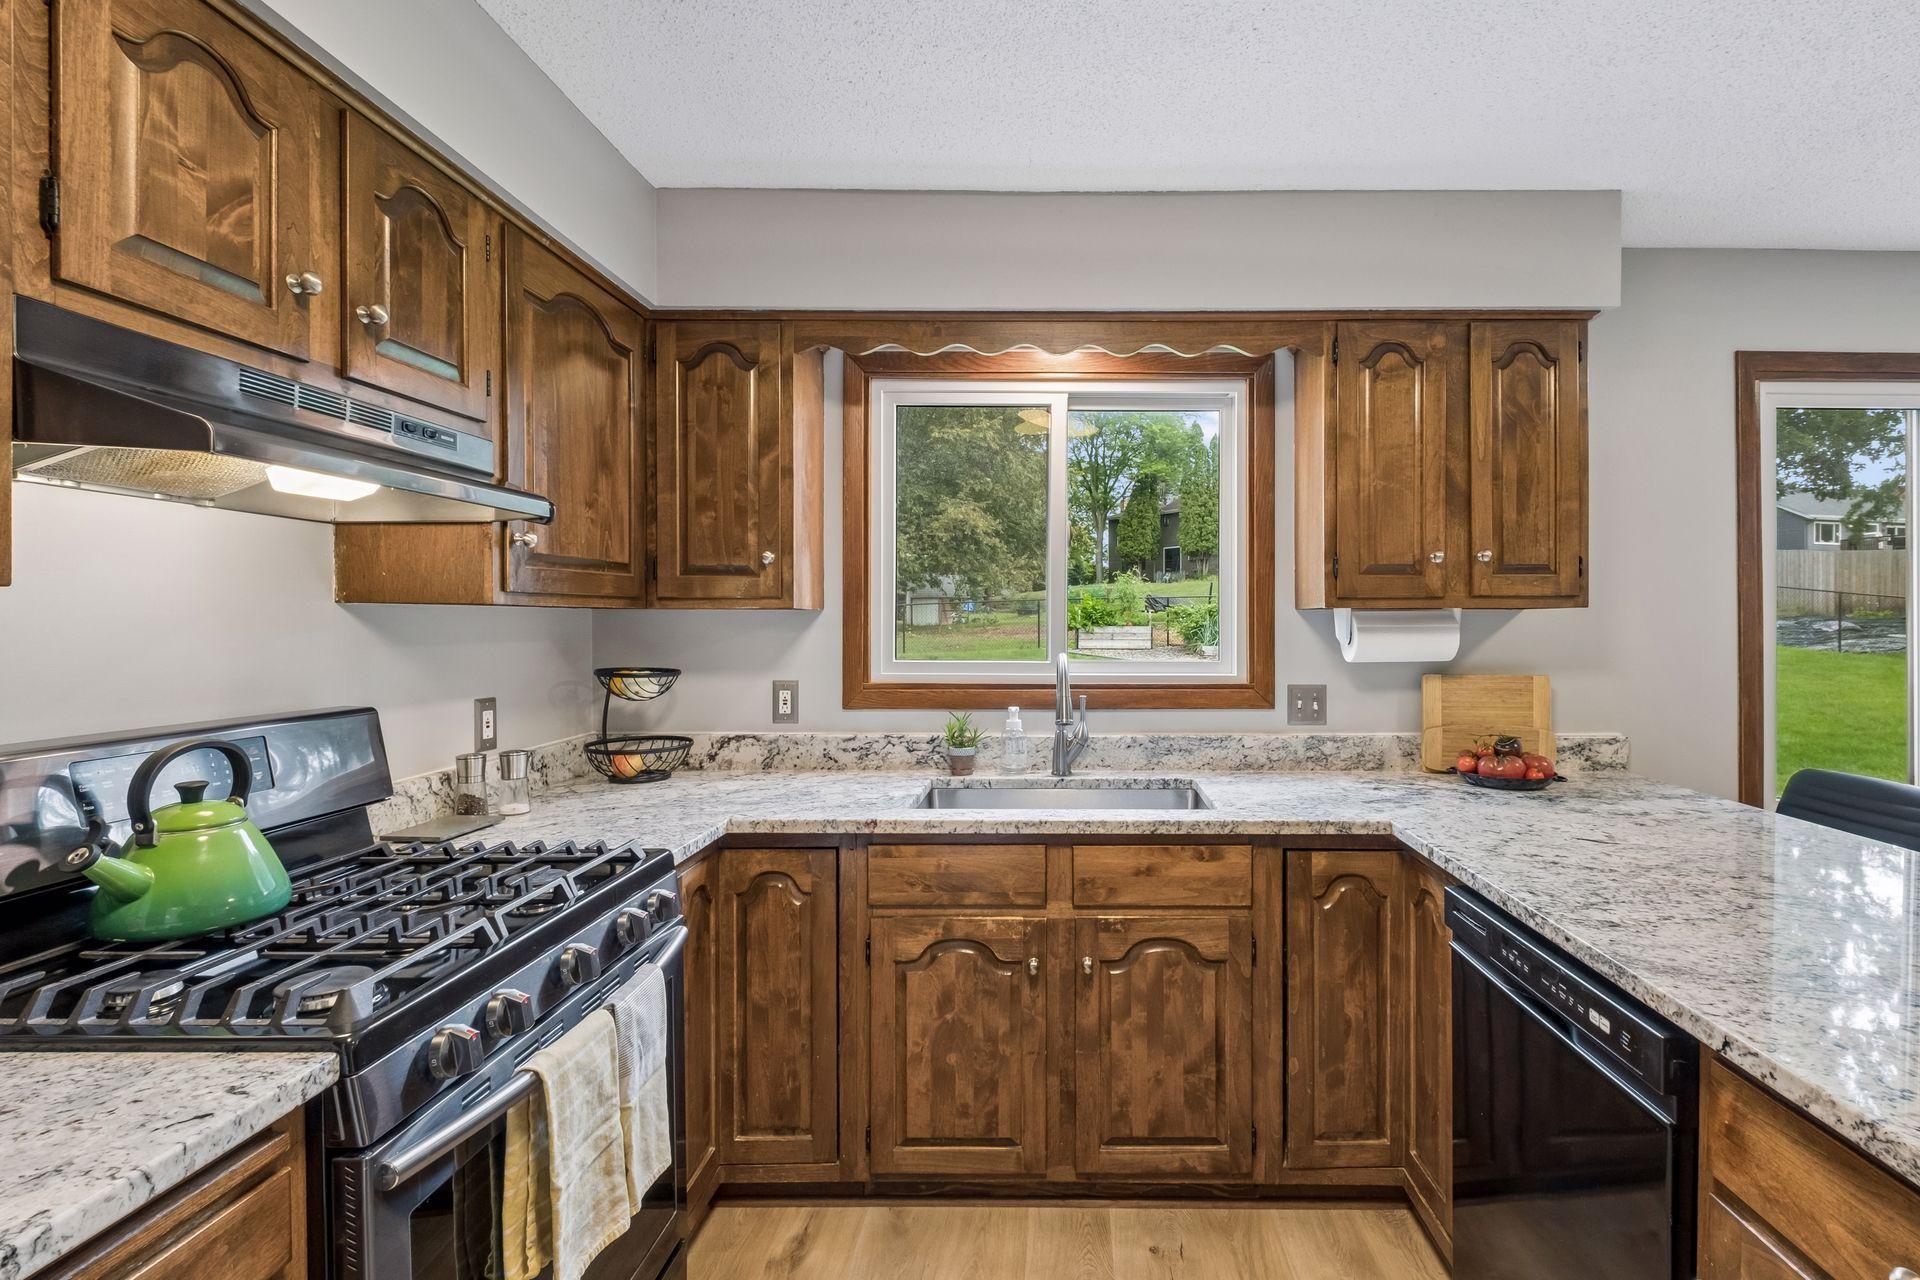
Kitchen with dark wood cabinets, granite counters, and a sink beneath a window overlooking the yard.
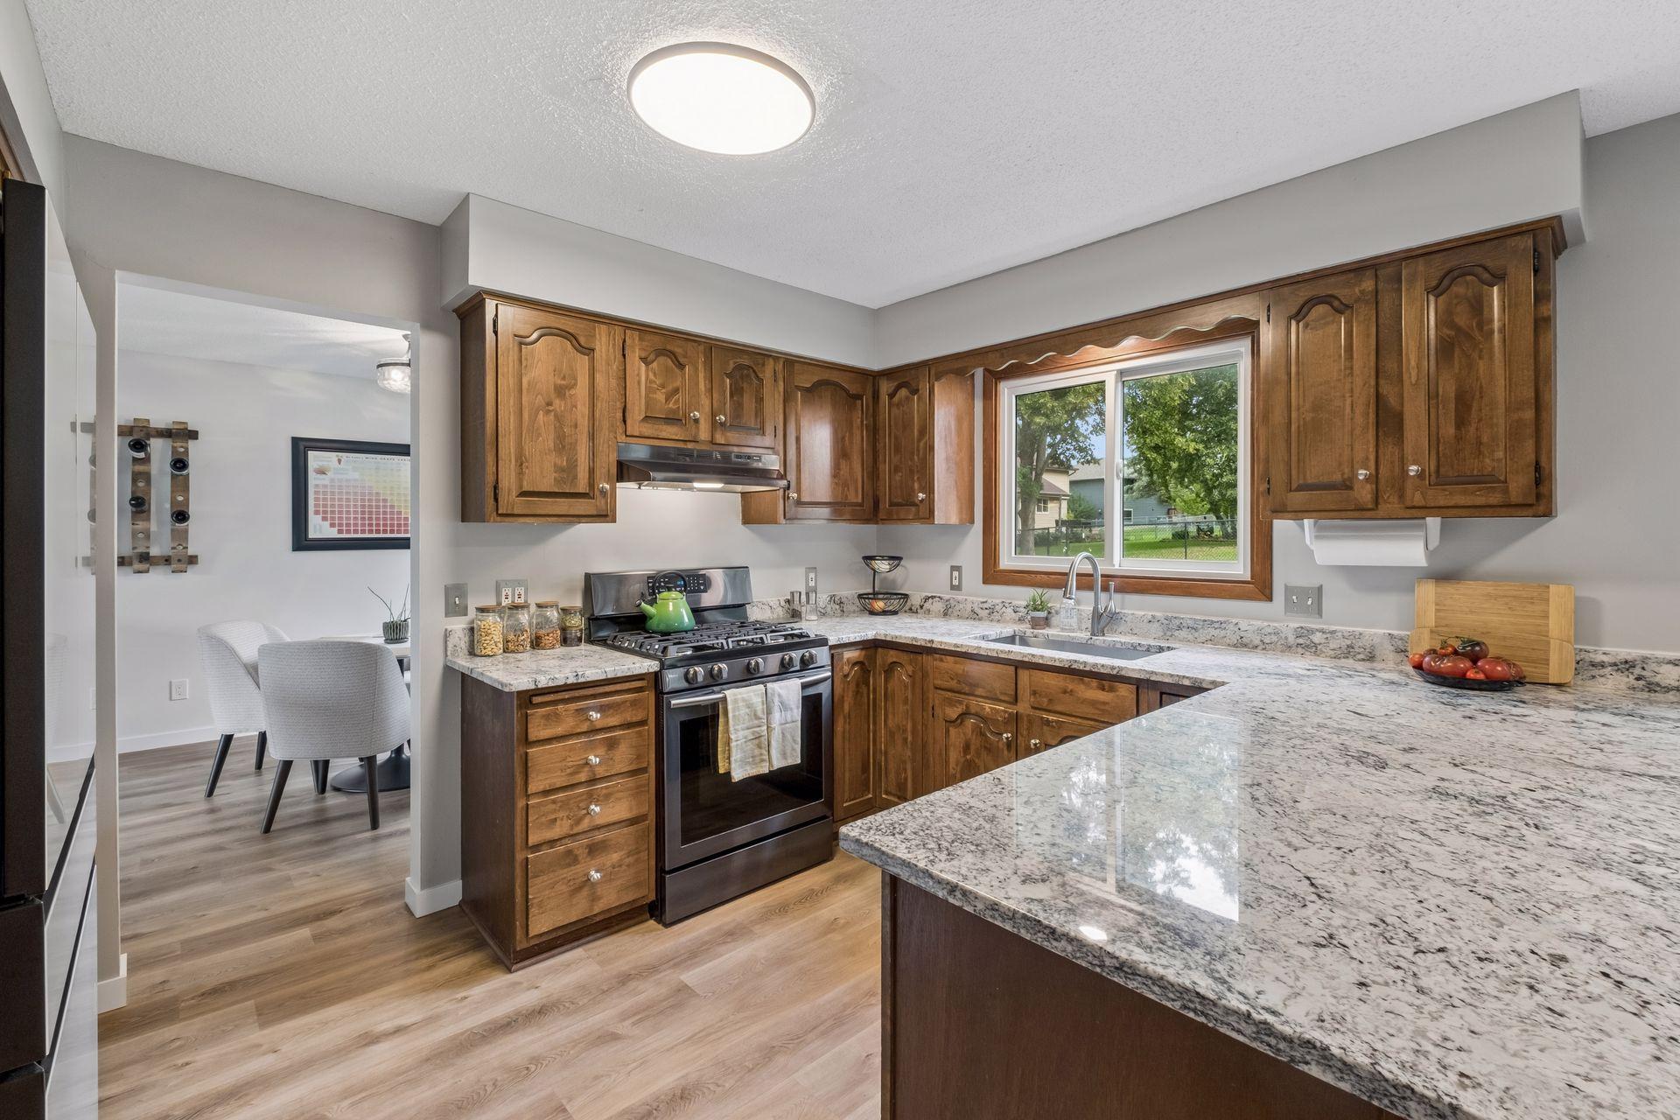
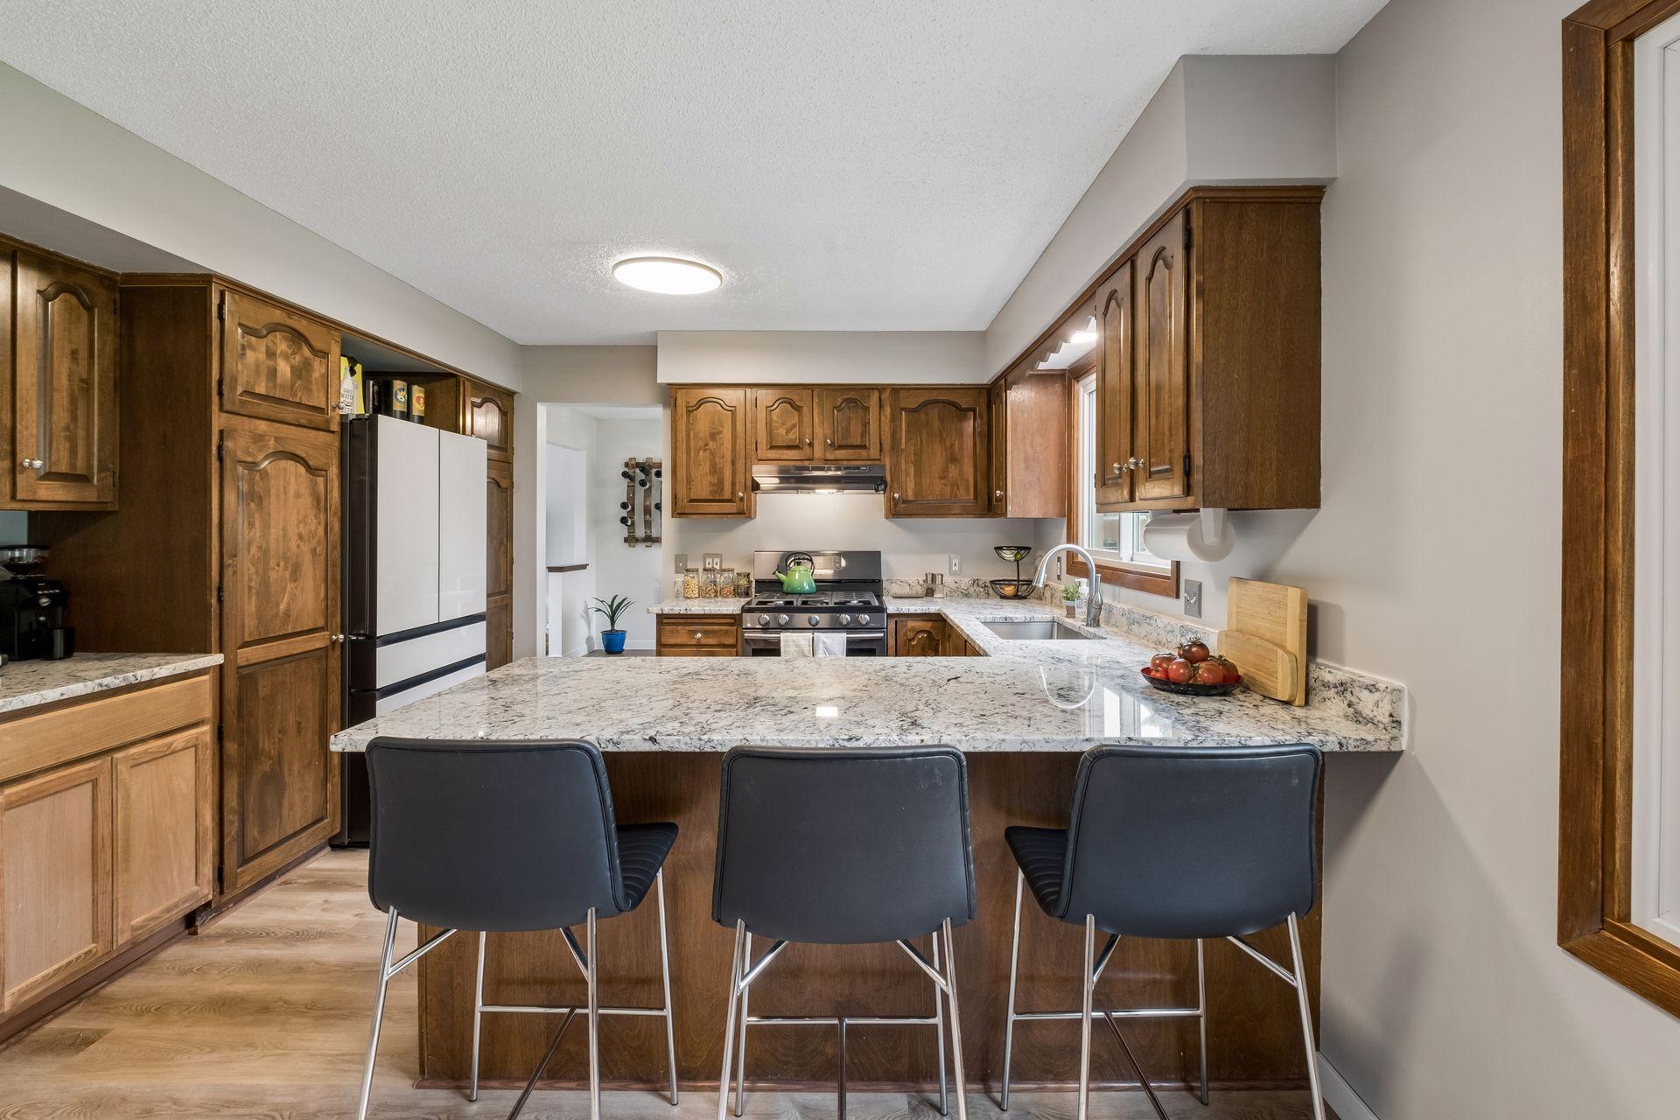
Kitchen with dark wood cabinets, stainless steel range, and a large stone island with three stools.
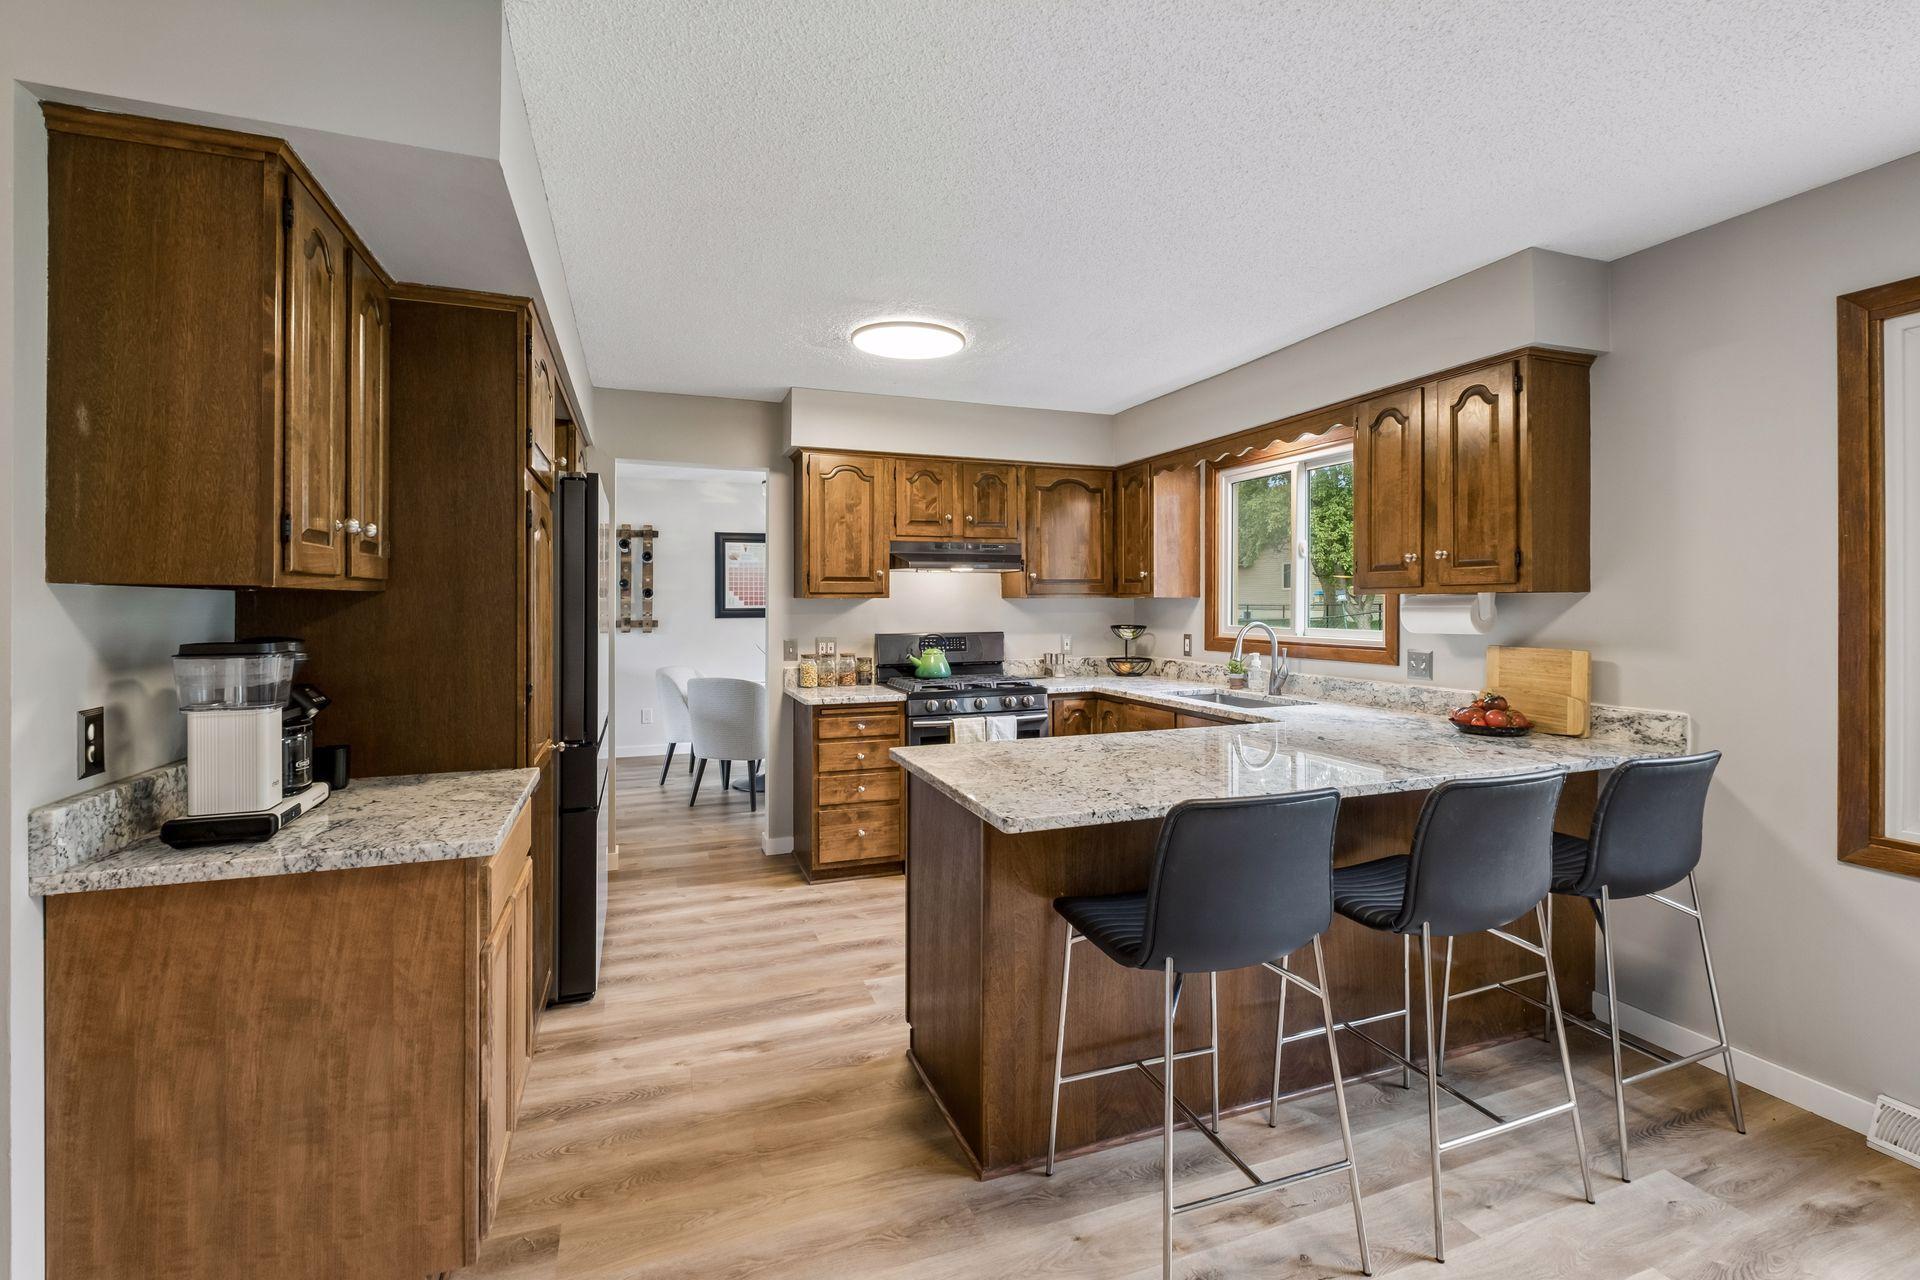
Kitchen with warm wood cabinets, a stone island, three bar stools, and a window above the sink.
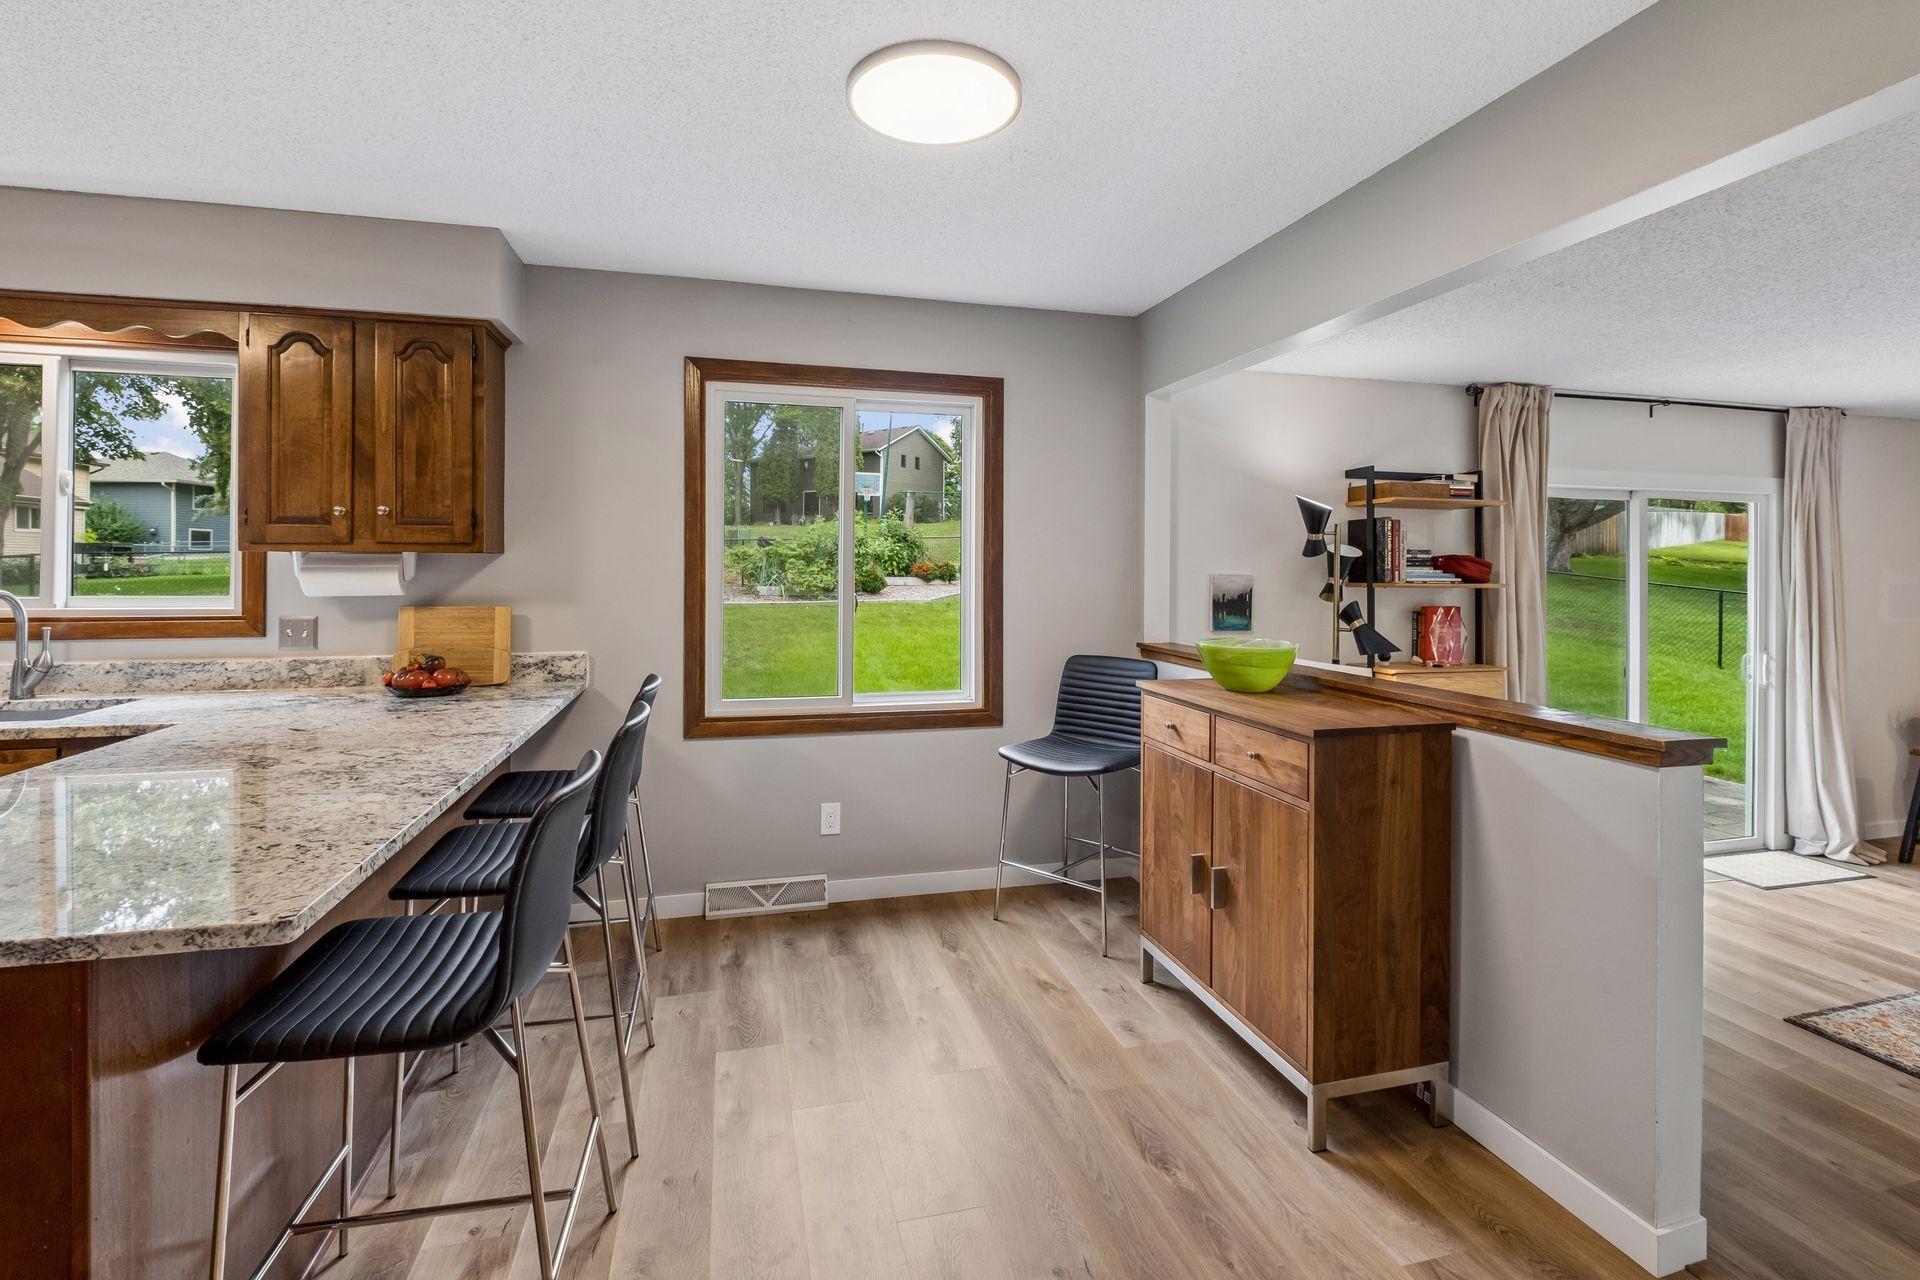
Kitchen with granite counters and a breakfast bar opens to a living area and backyard.
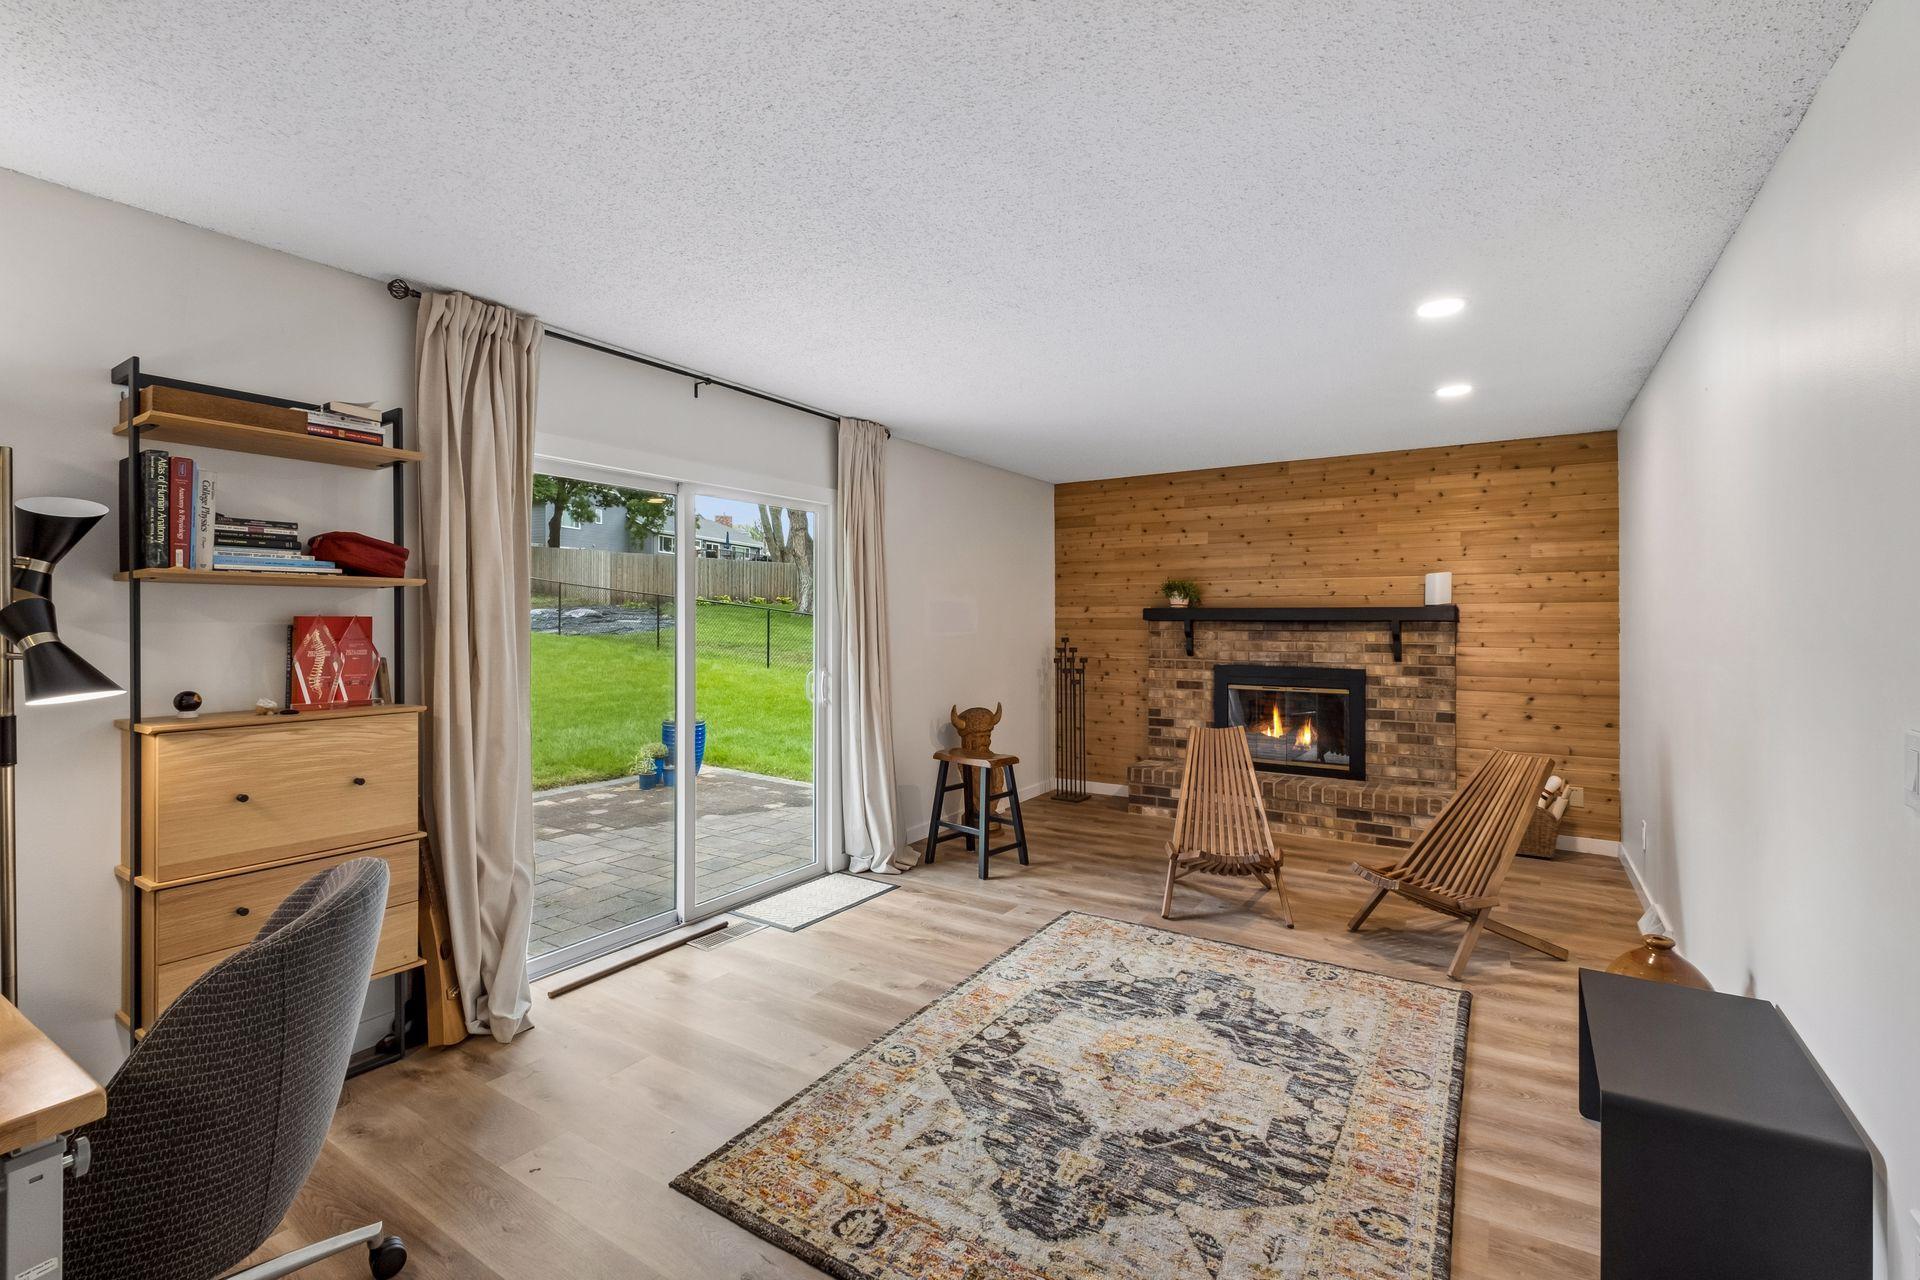
Living room with a brick fireplace, wood-paneled wall, lounge chairs, and sliding glass doors to the patio.
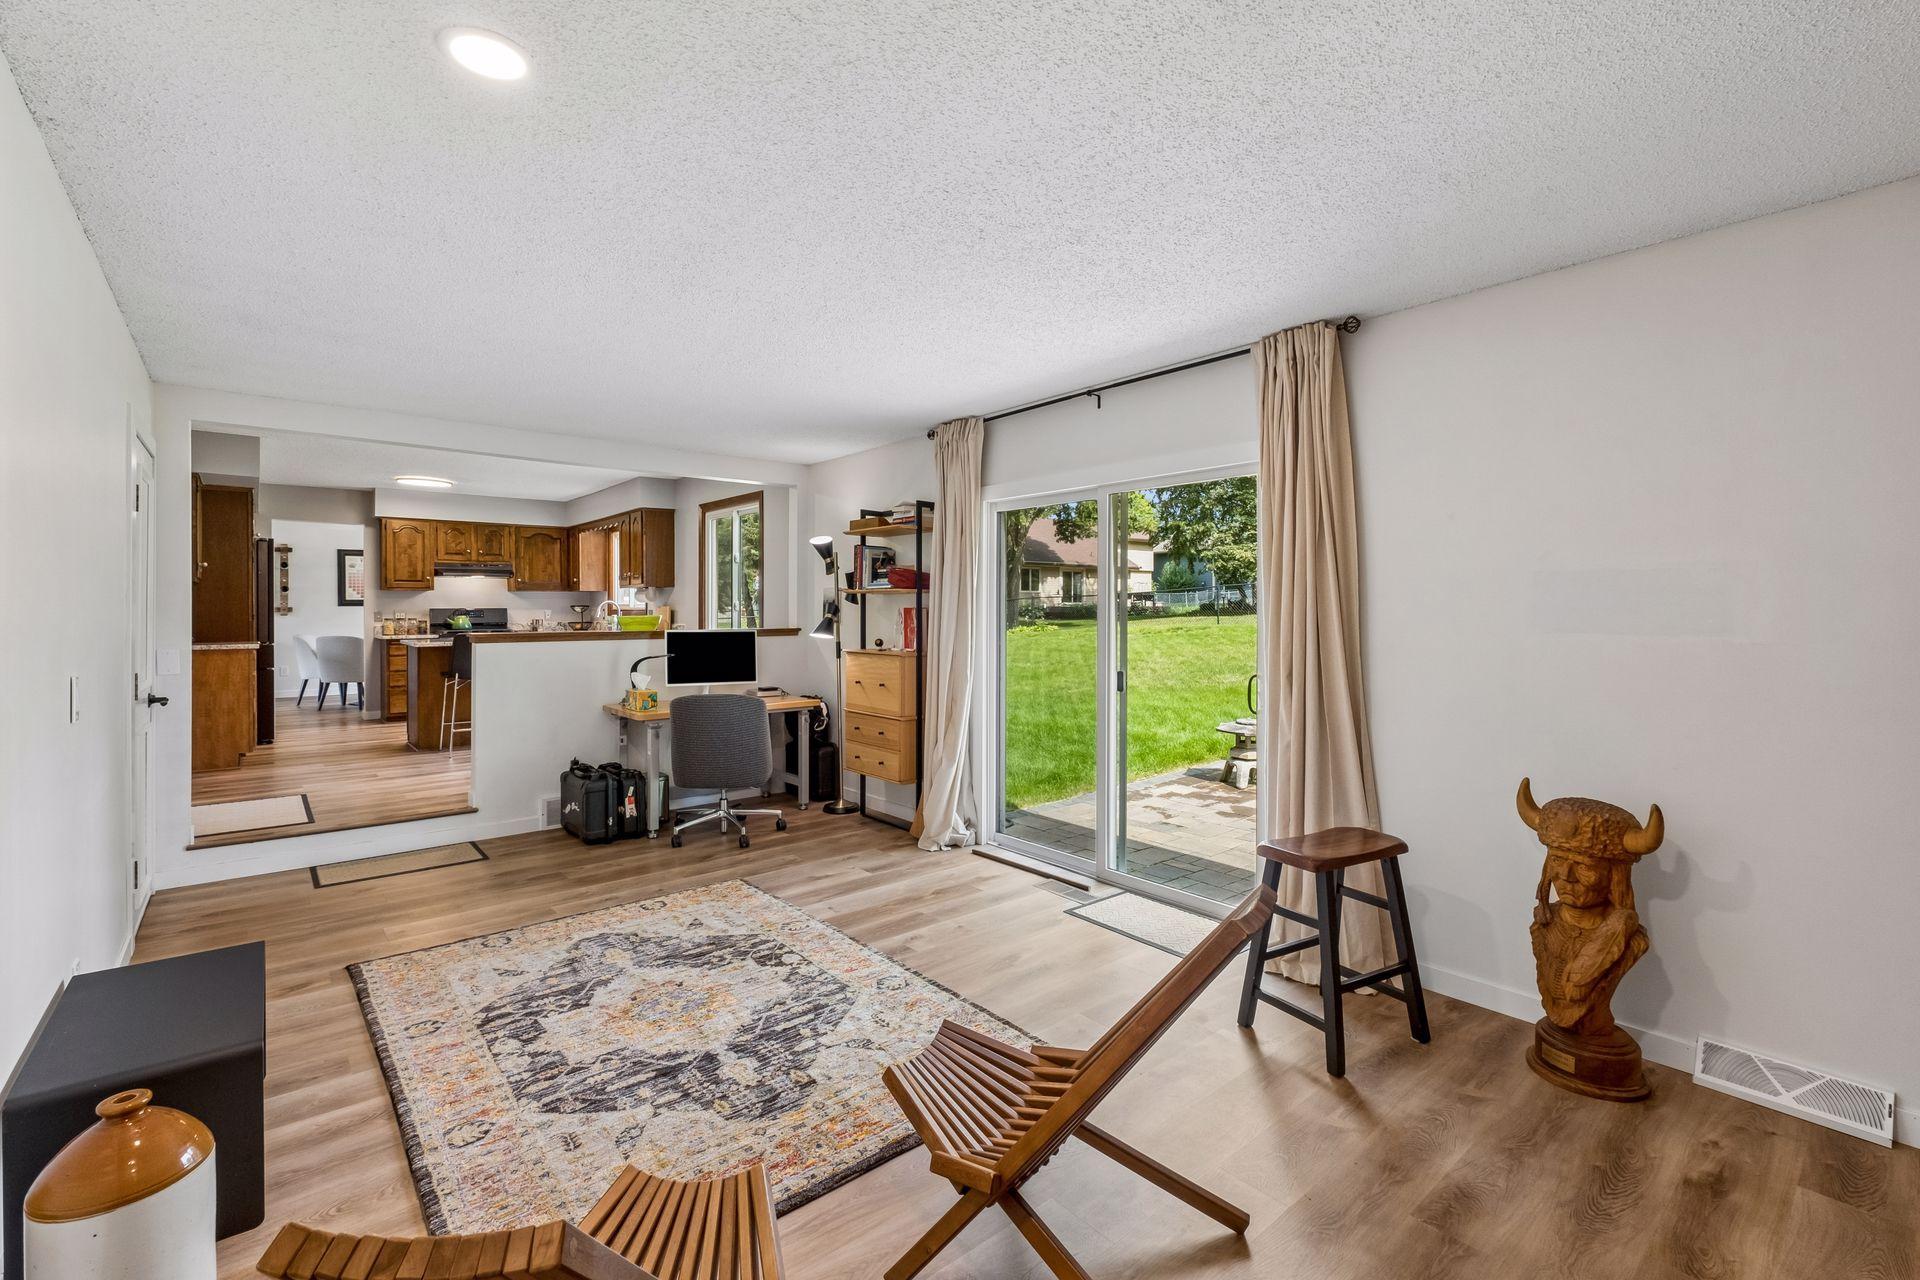
Living room with a desk area and sliding glass doors overlooking a green backyard.
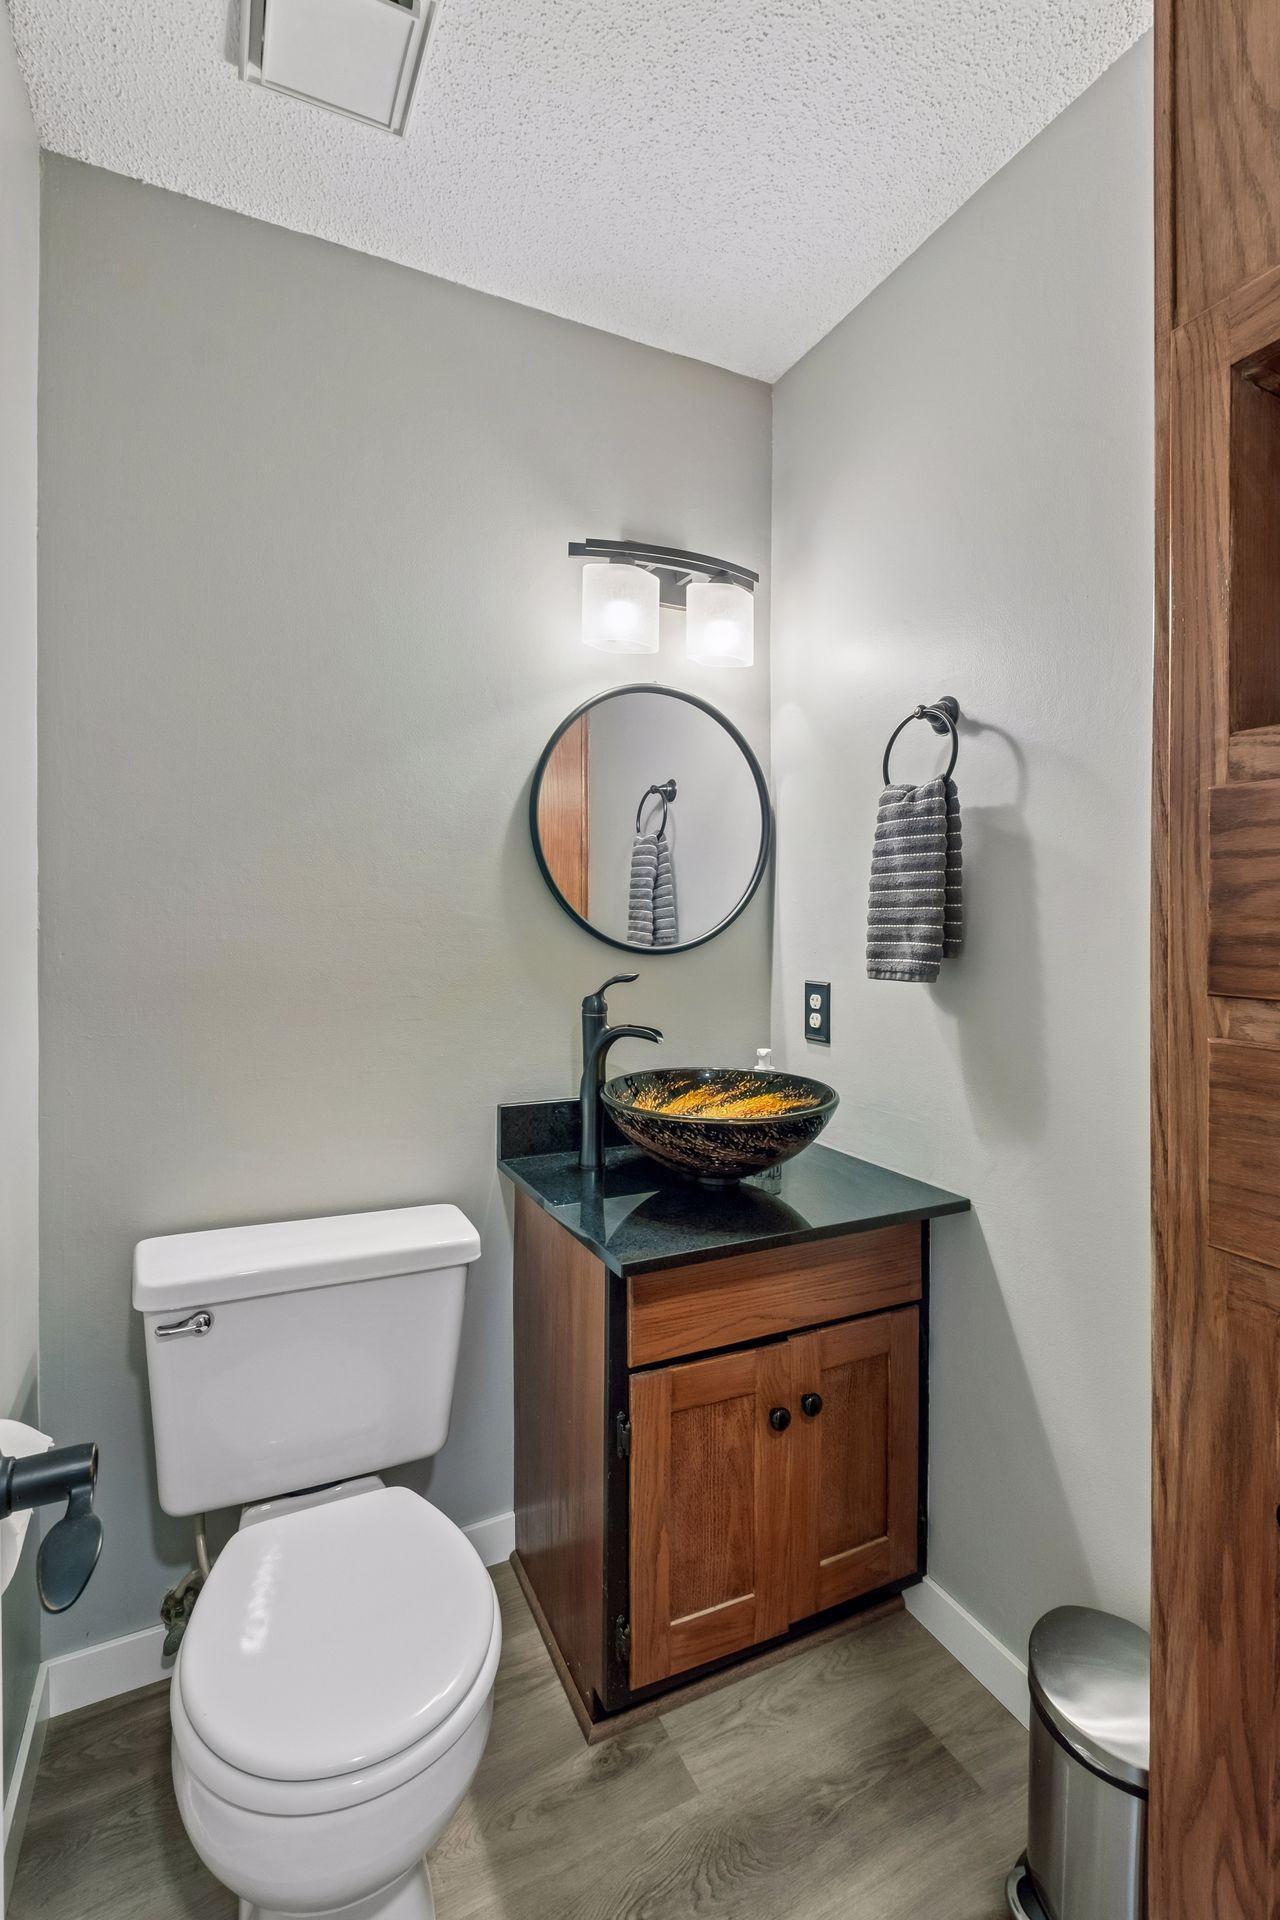
Bathroom with a wood vanity, decorative vessel sink, round mirror, and white toilet.
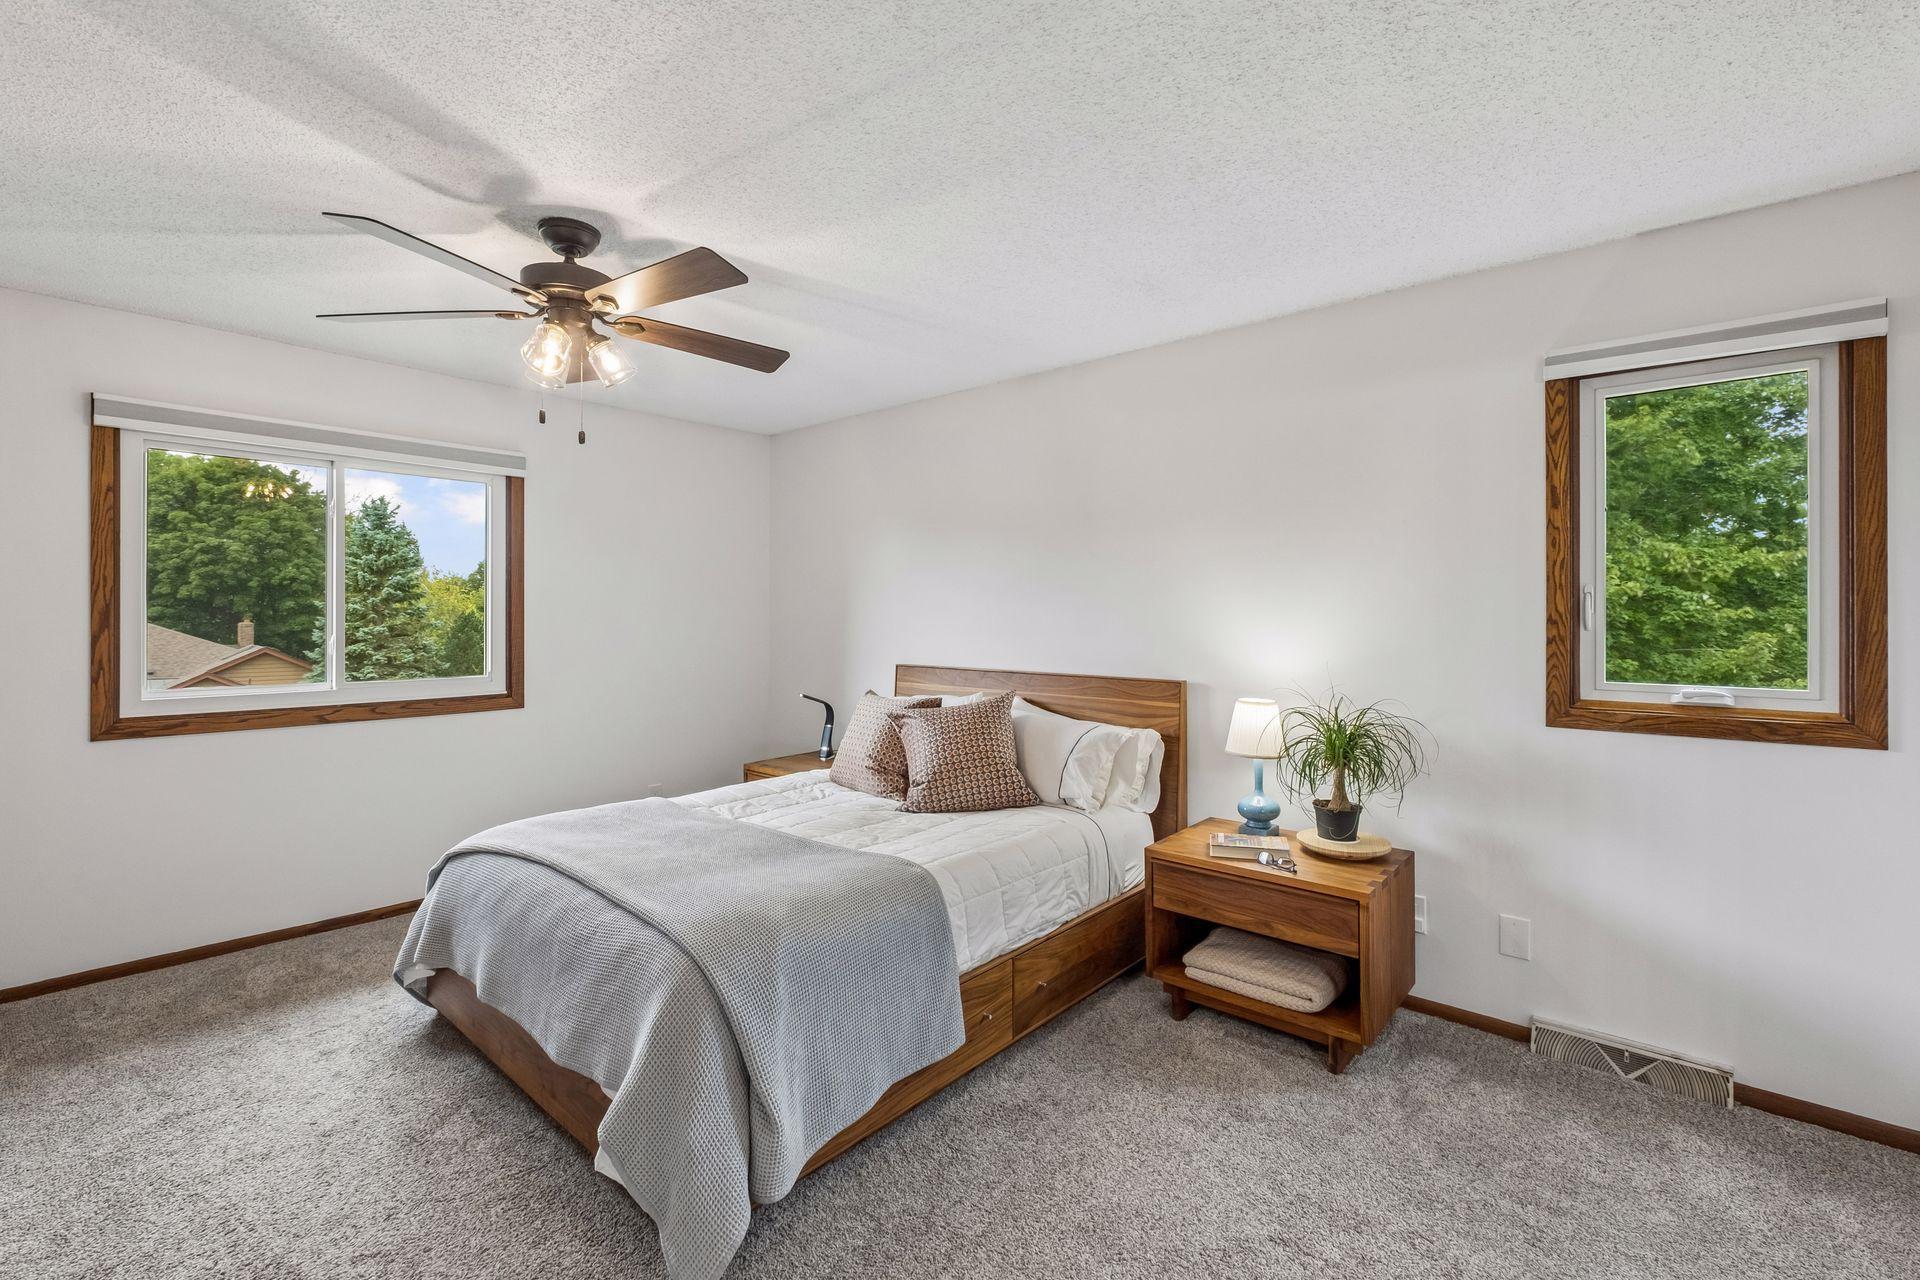
Bedroom with a wood bed, matching nightstand, and two windows overlooking trees.
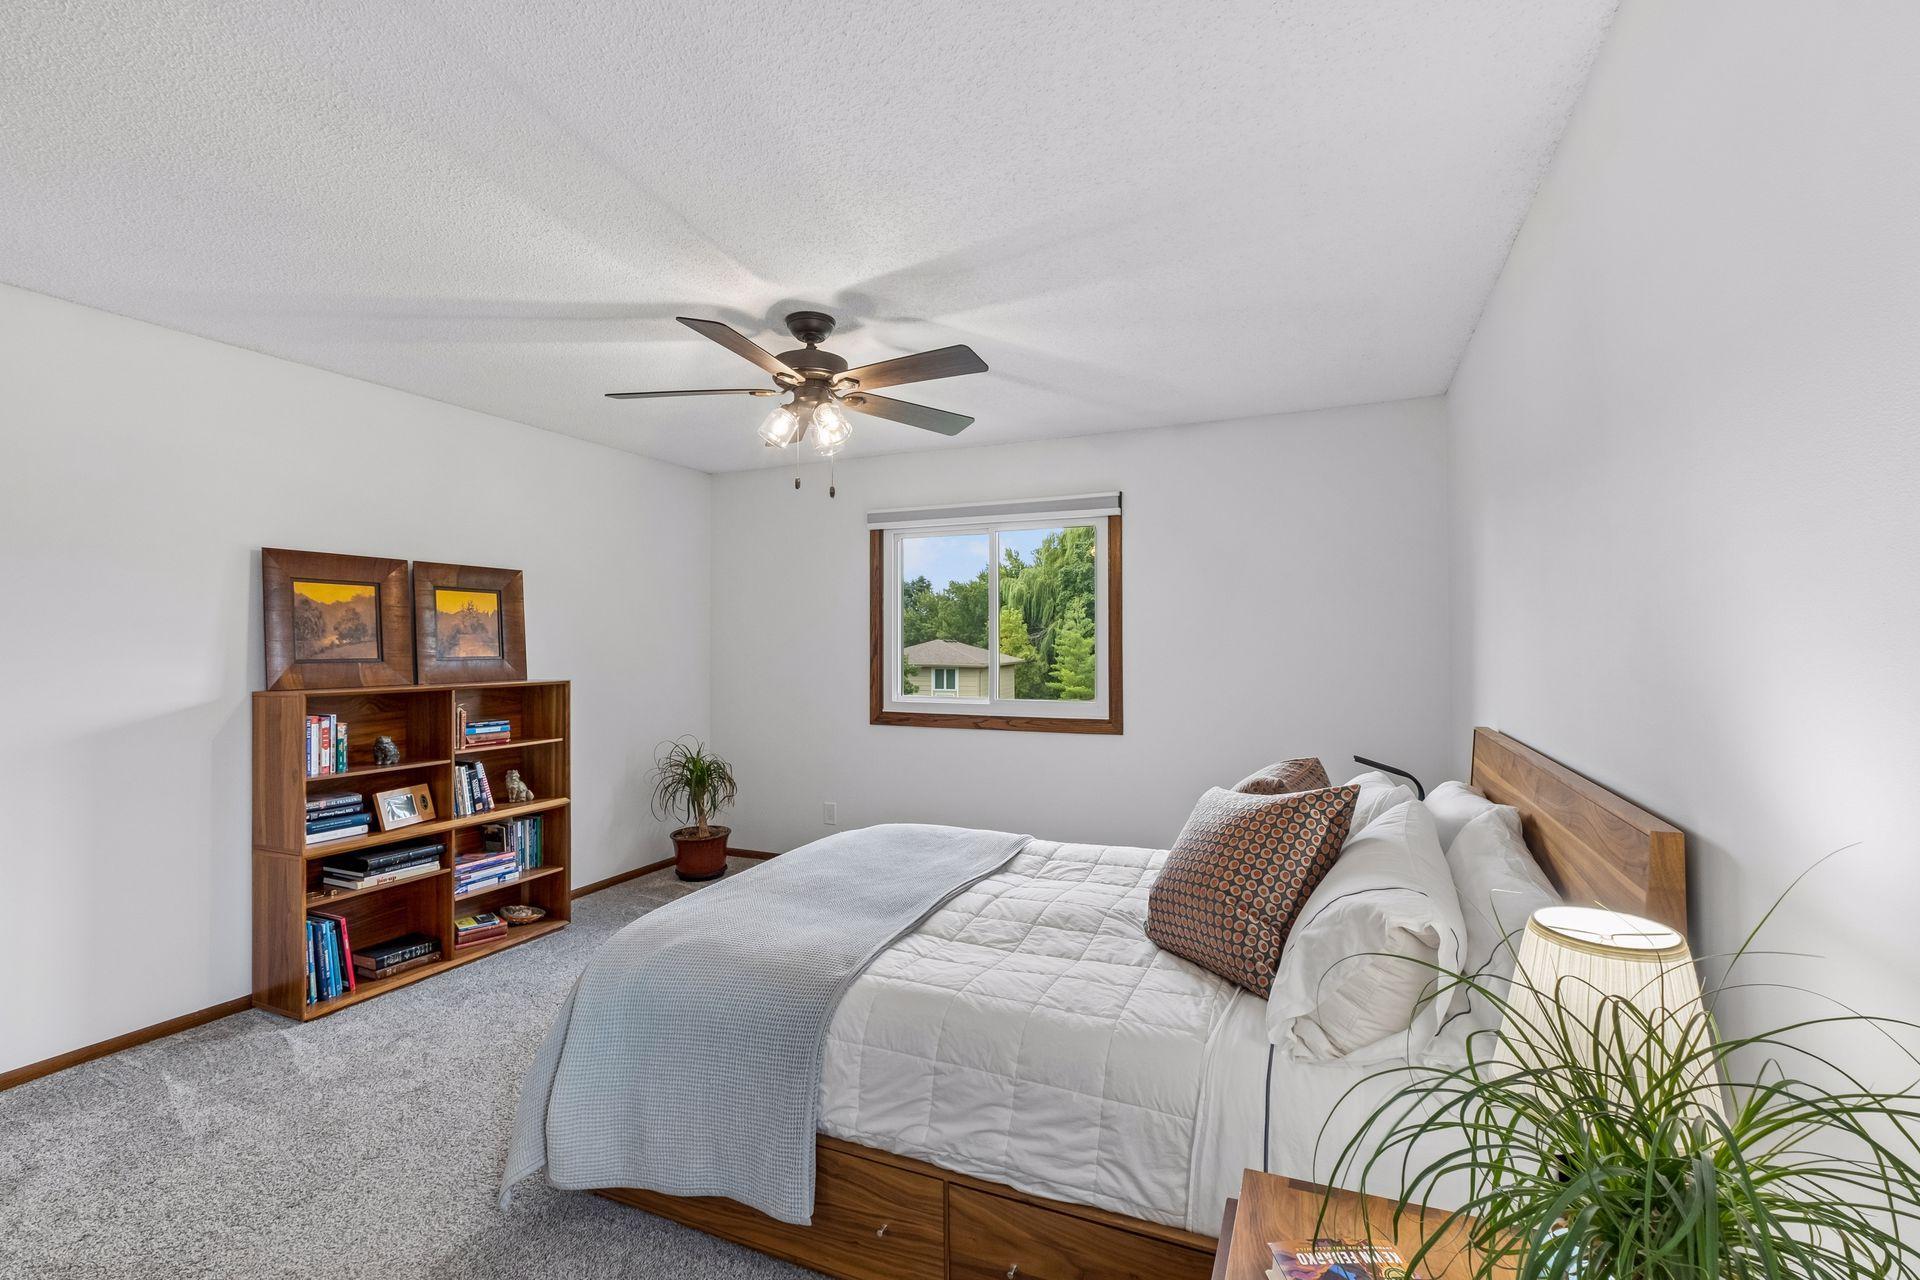
Bedroom with a wood-framed bed, white bedding, bookcase, and window overlooking trees.
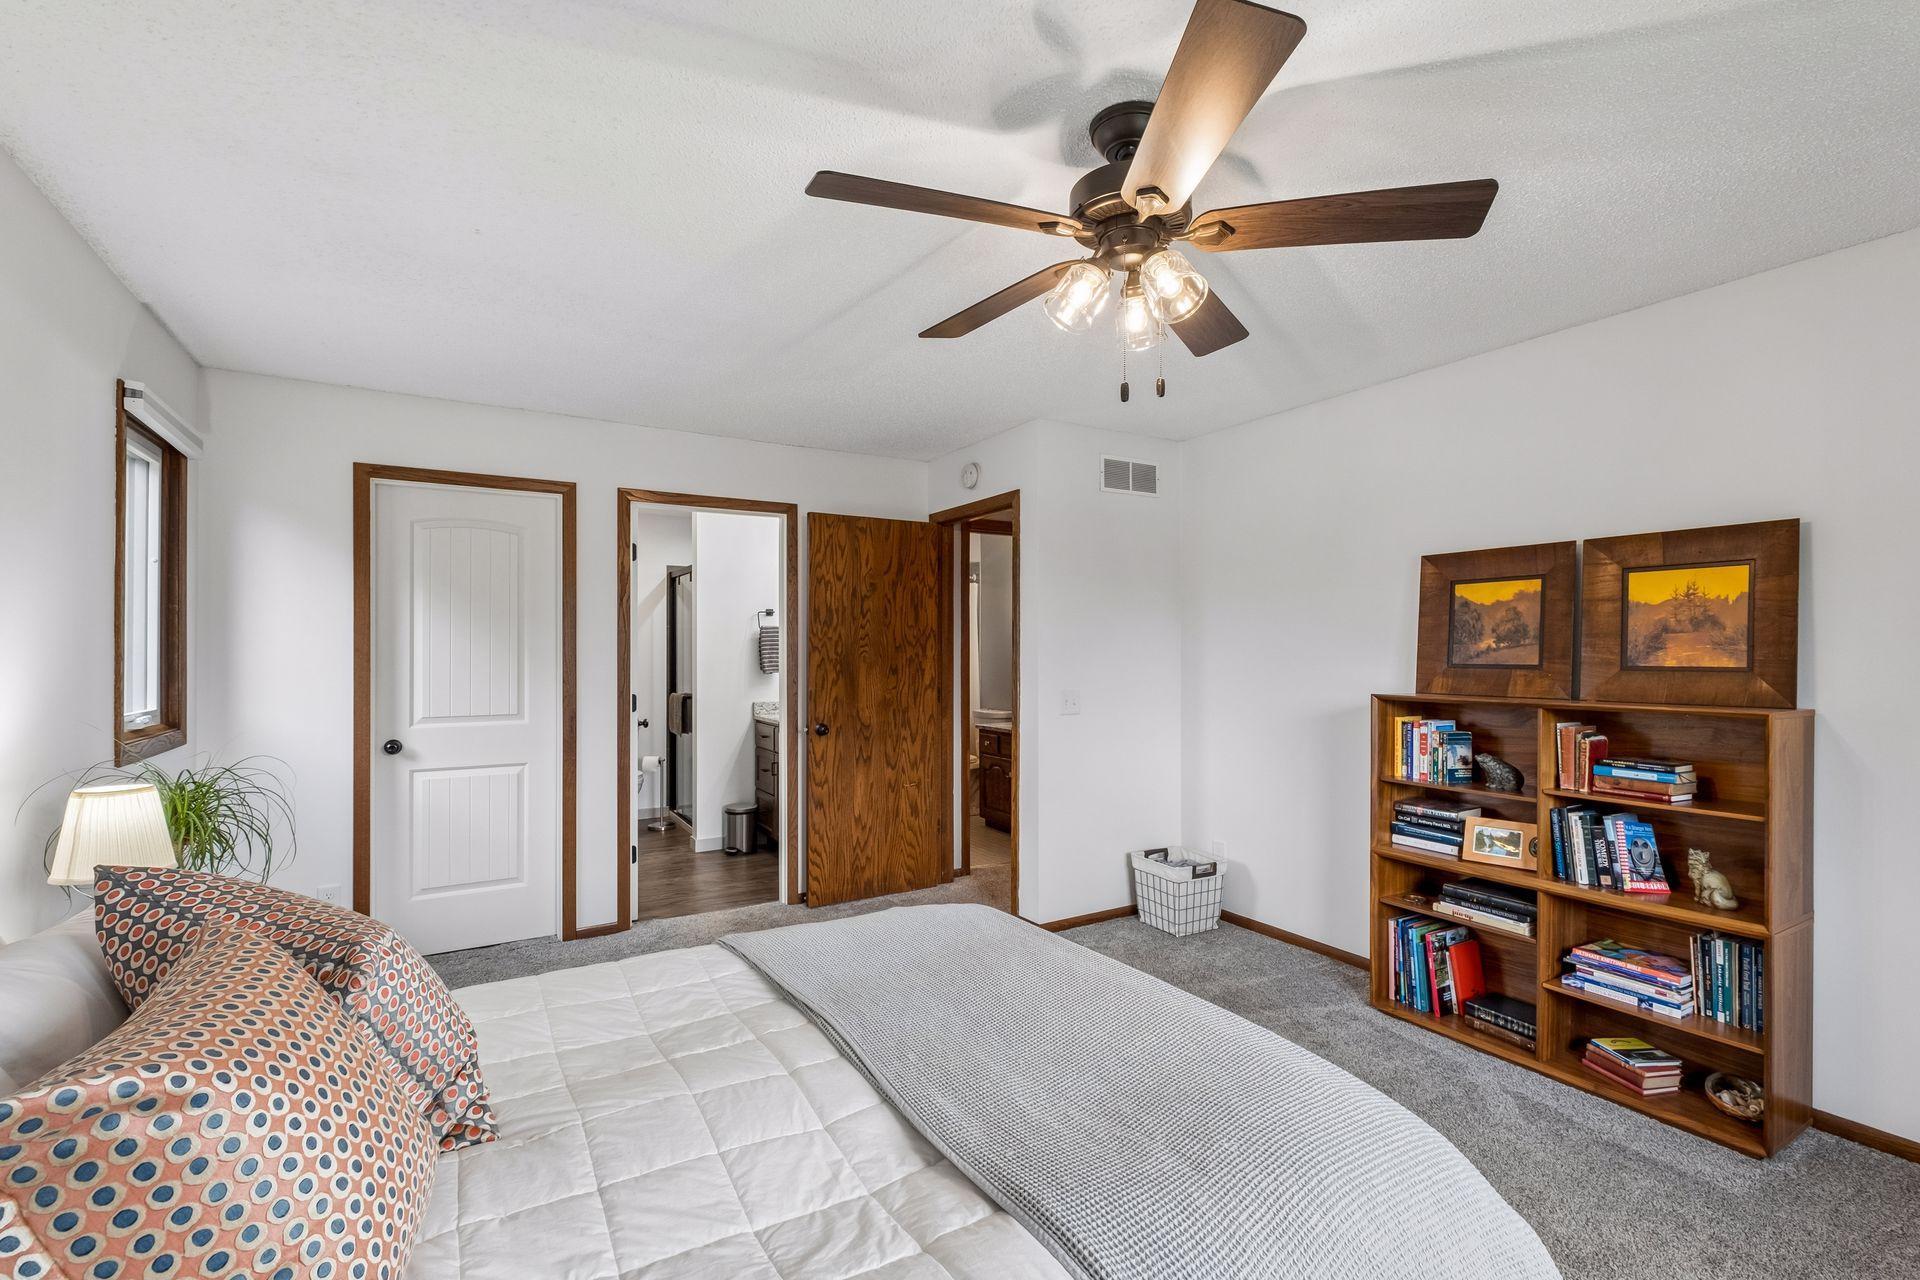
Furnished bedroom with a wooden ceiling fan, bookcase, and open doorway to a bathroom.
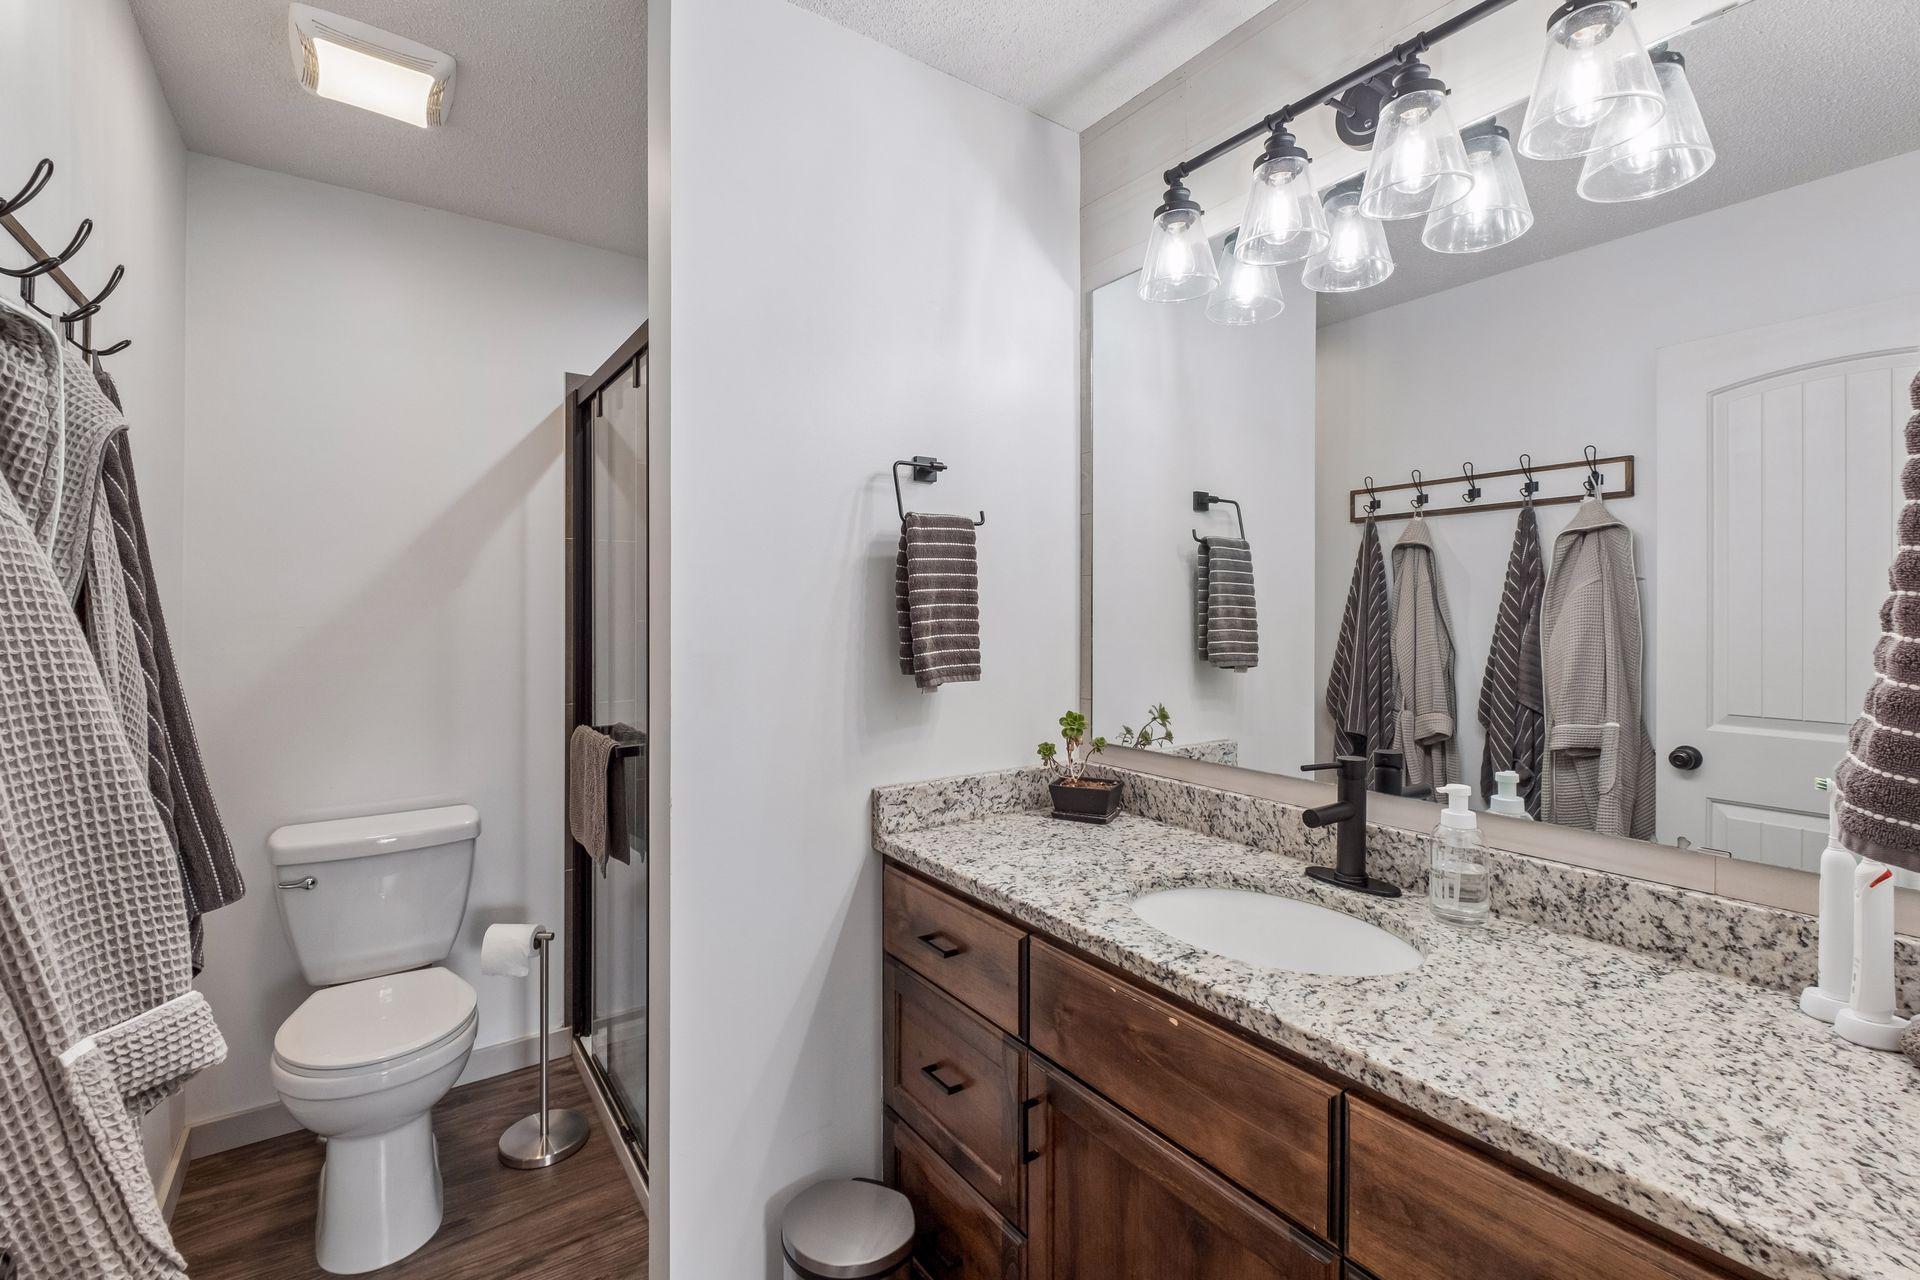
Bathroom with a granite vanity, dark wood cabinetry, large mirror, and glass shower.
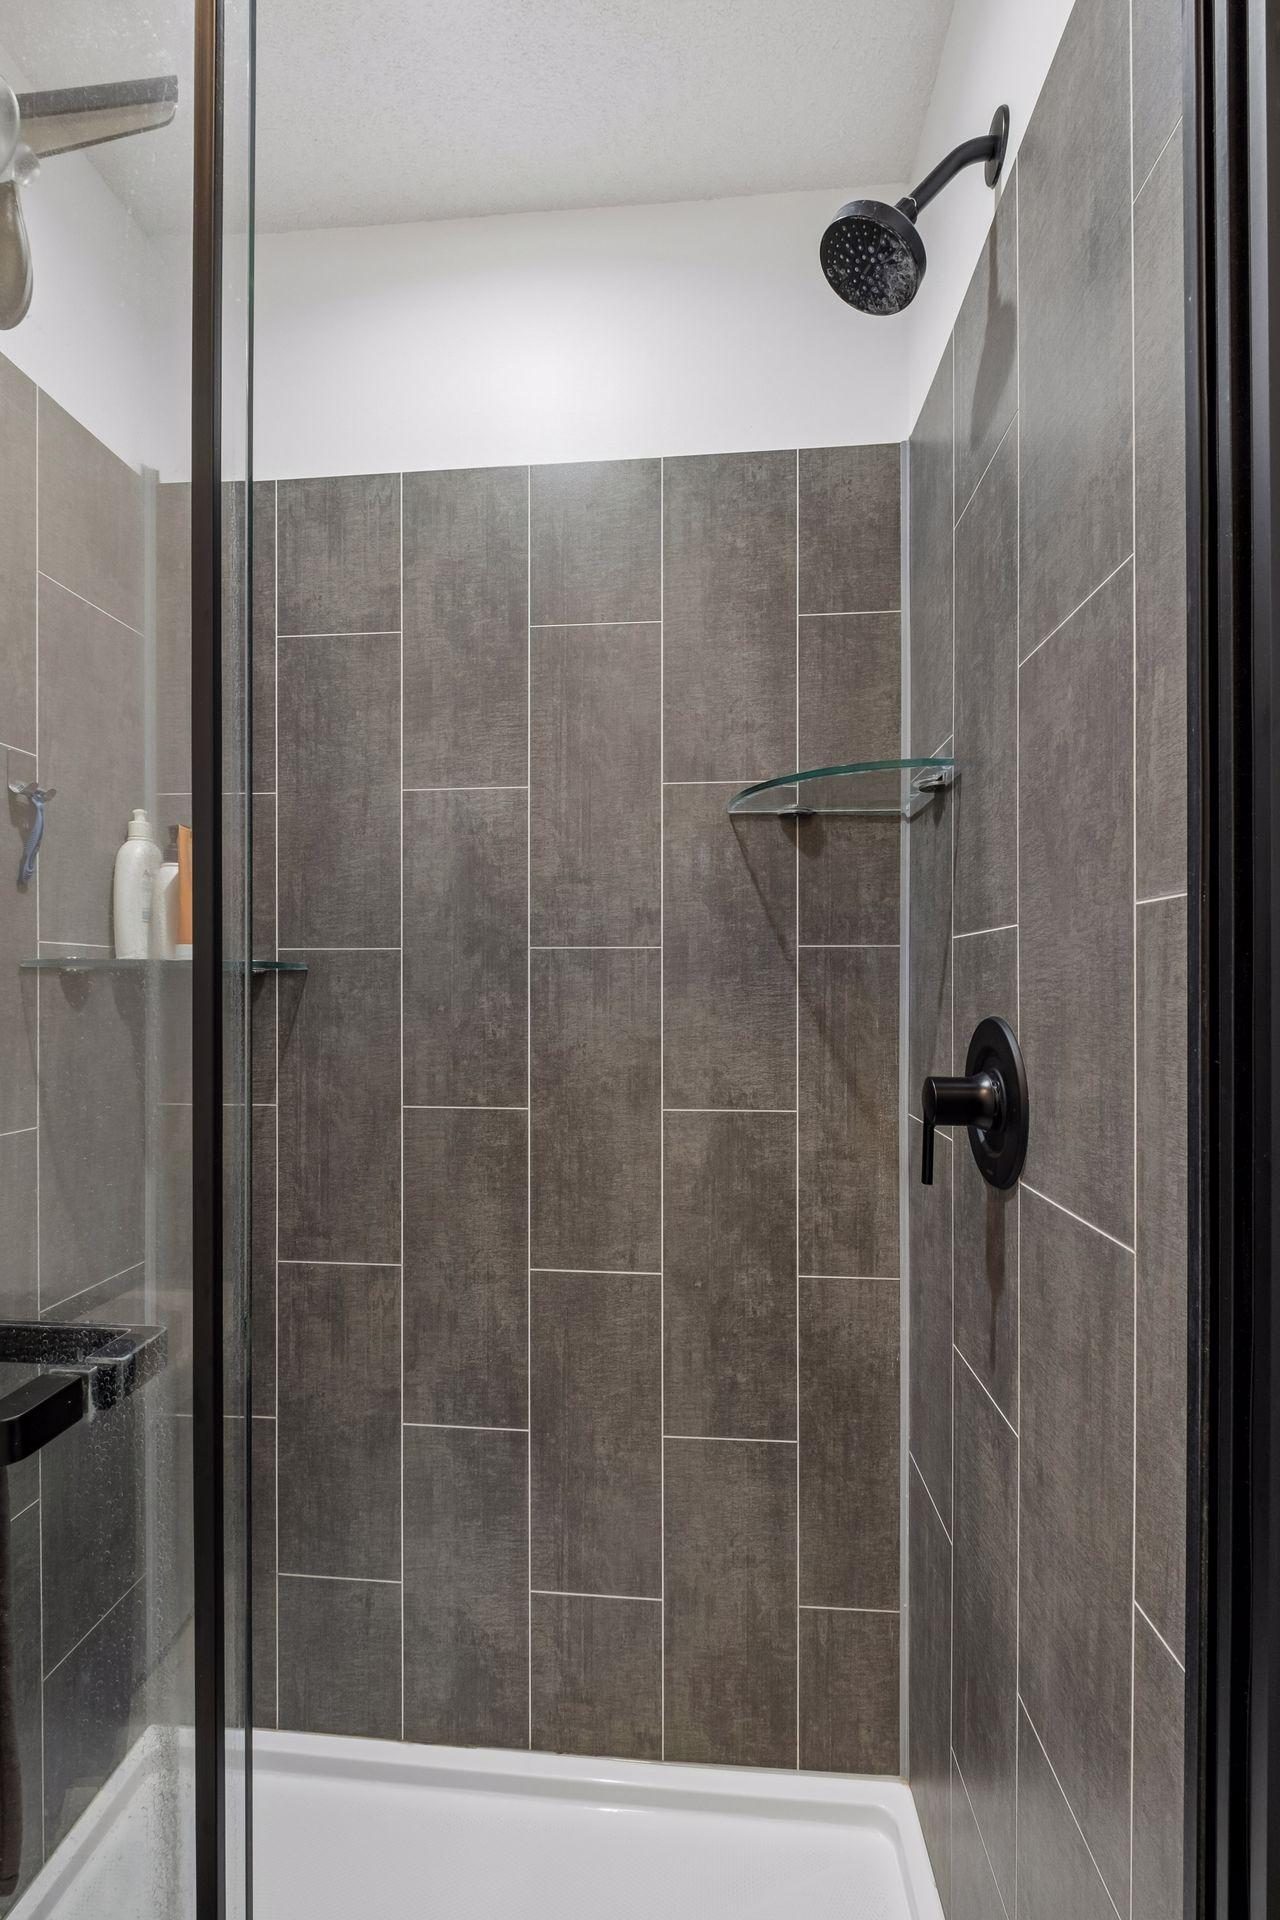
Bathroom shower with gray tile, clear glass enclosure, black fixtures, and a white bathtub.
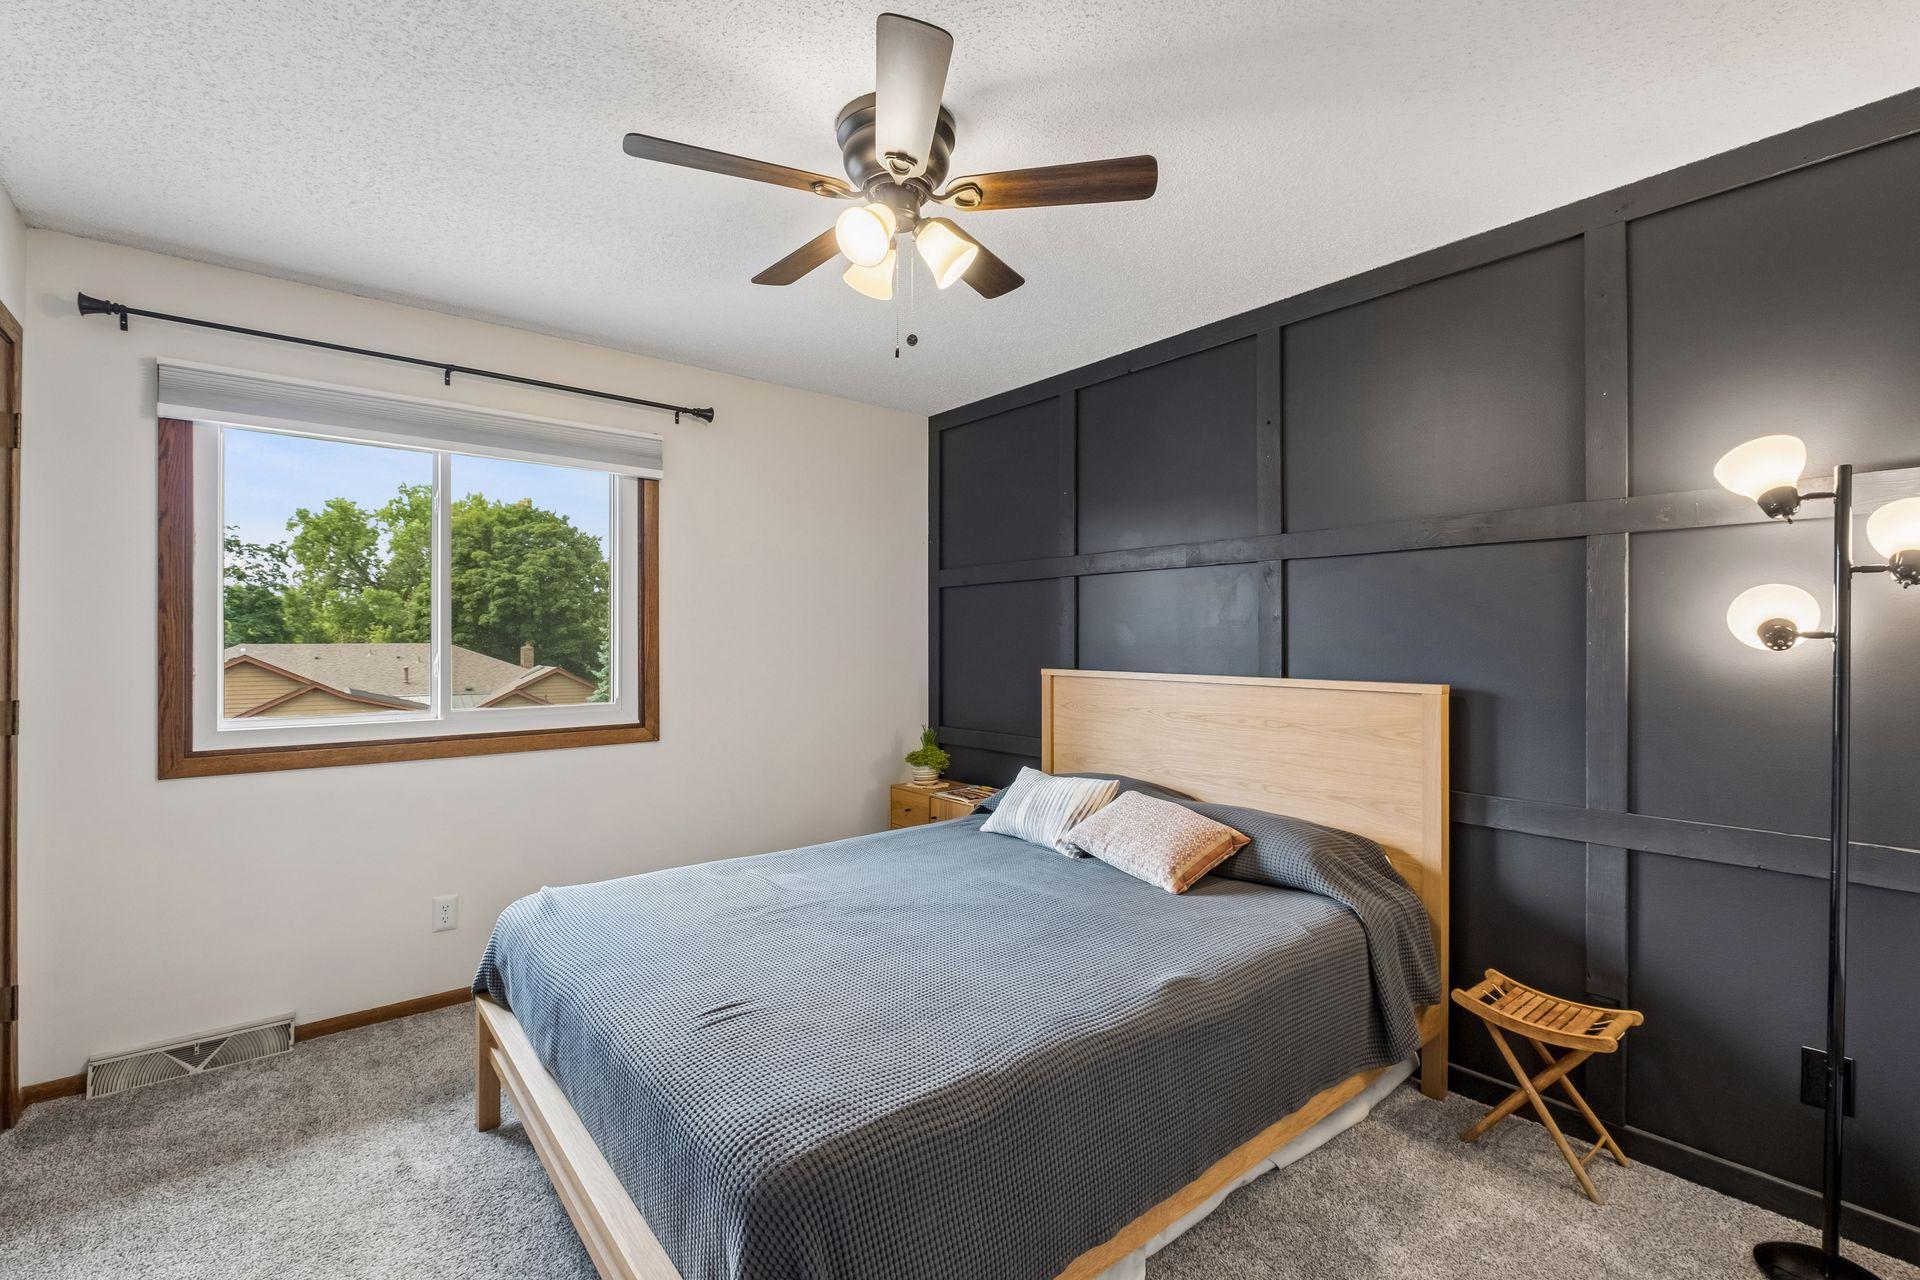
Bedroom with a dark paneled accent wall, light wood bed, ceiling fan, and large window.
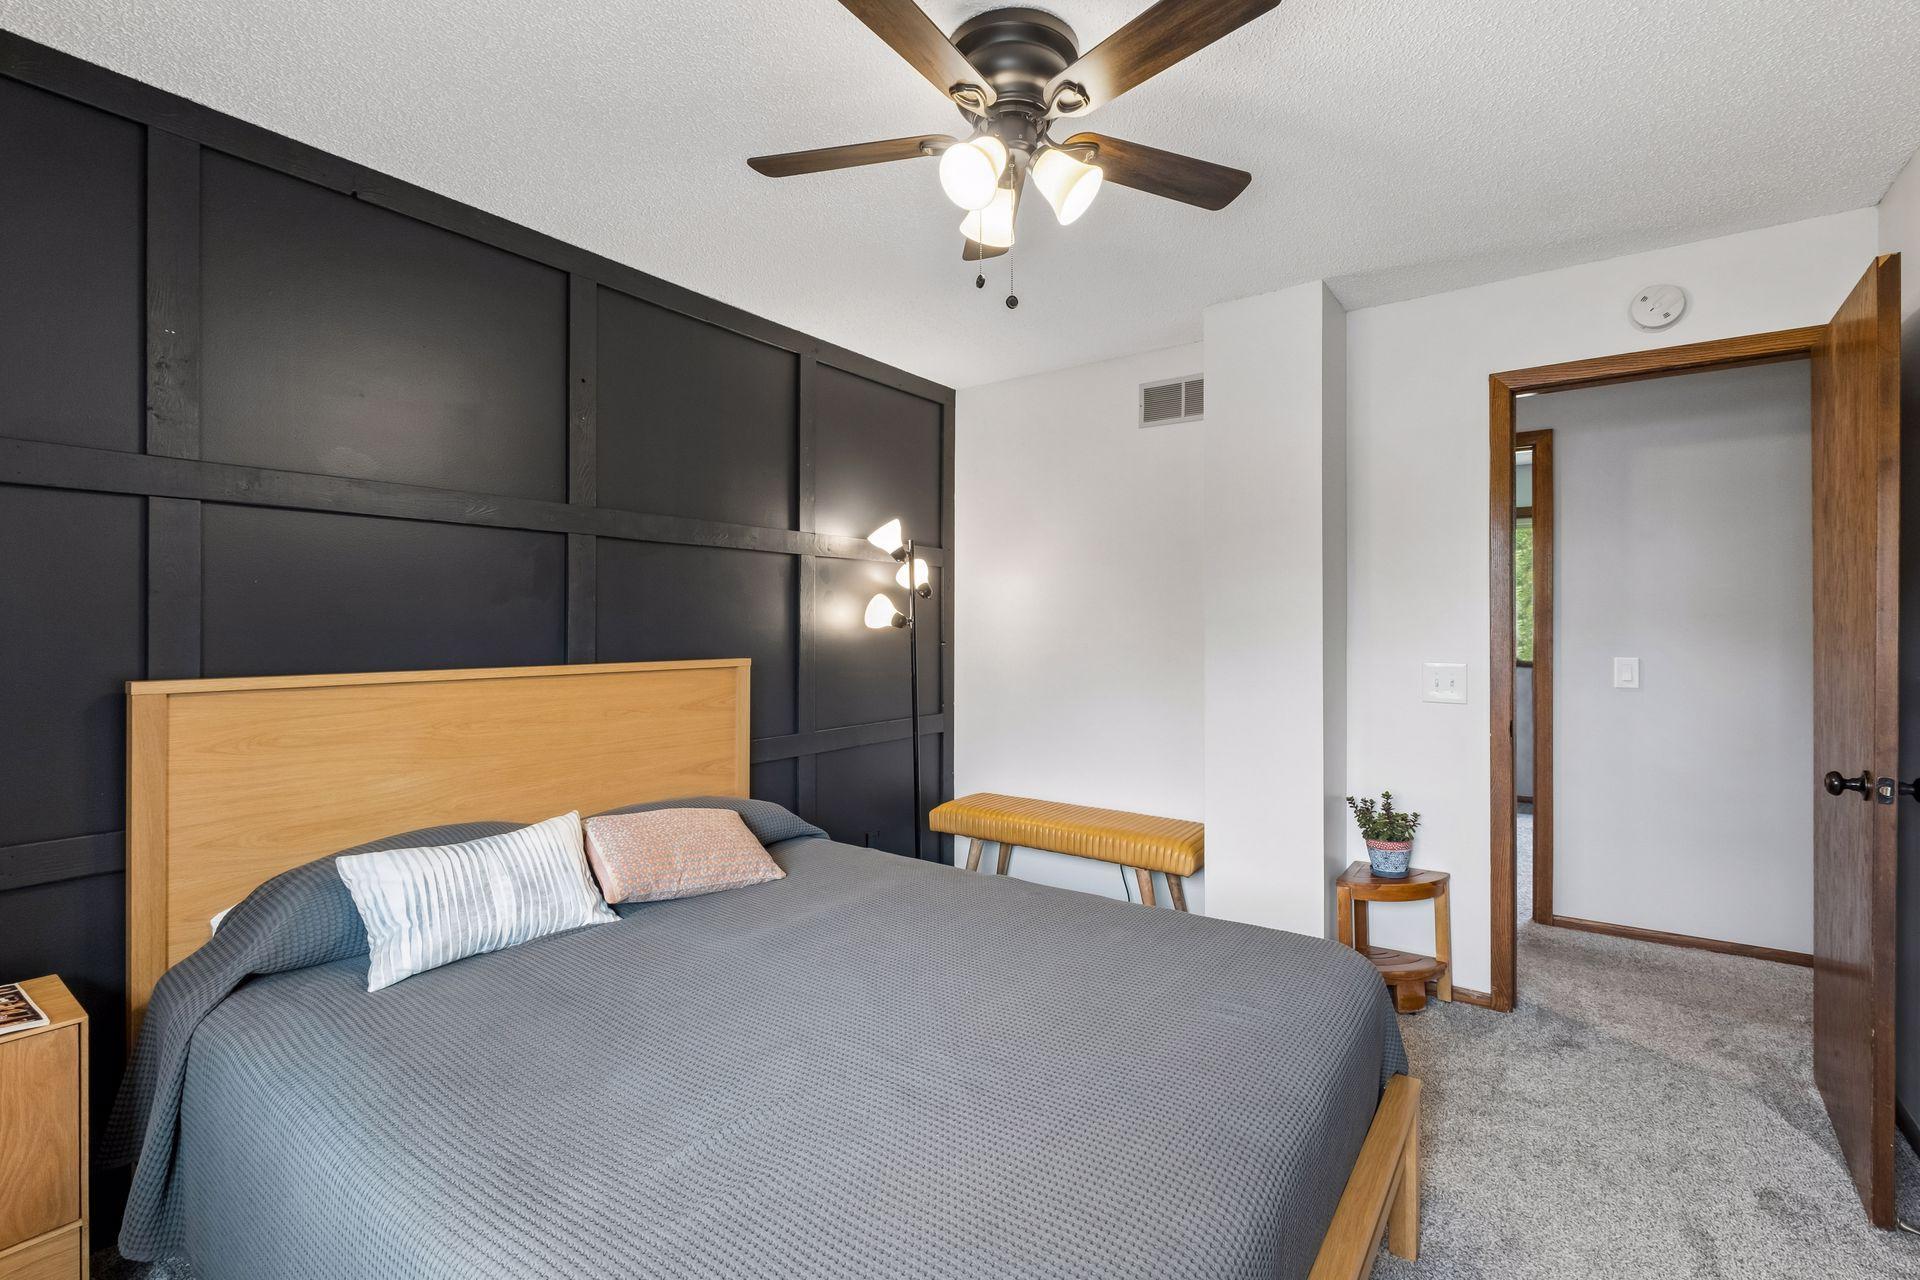
Bedroom with gray bedding, a light wood headboard, and a dark paneled accent wall.
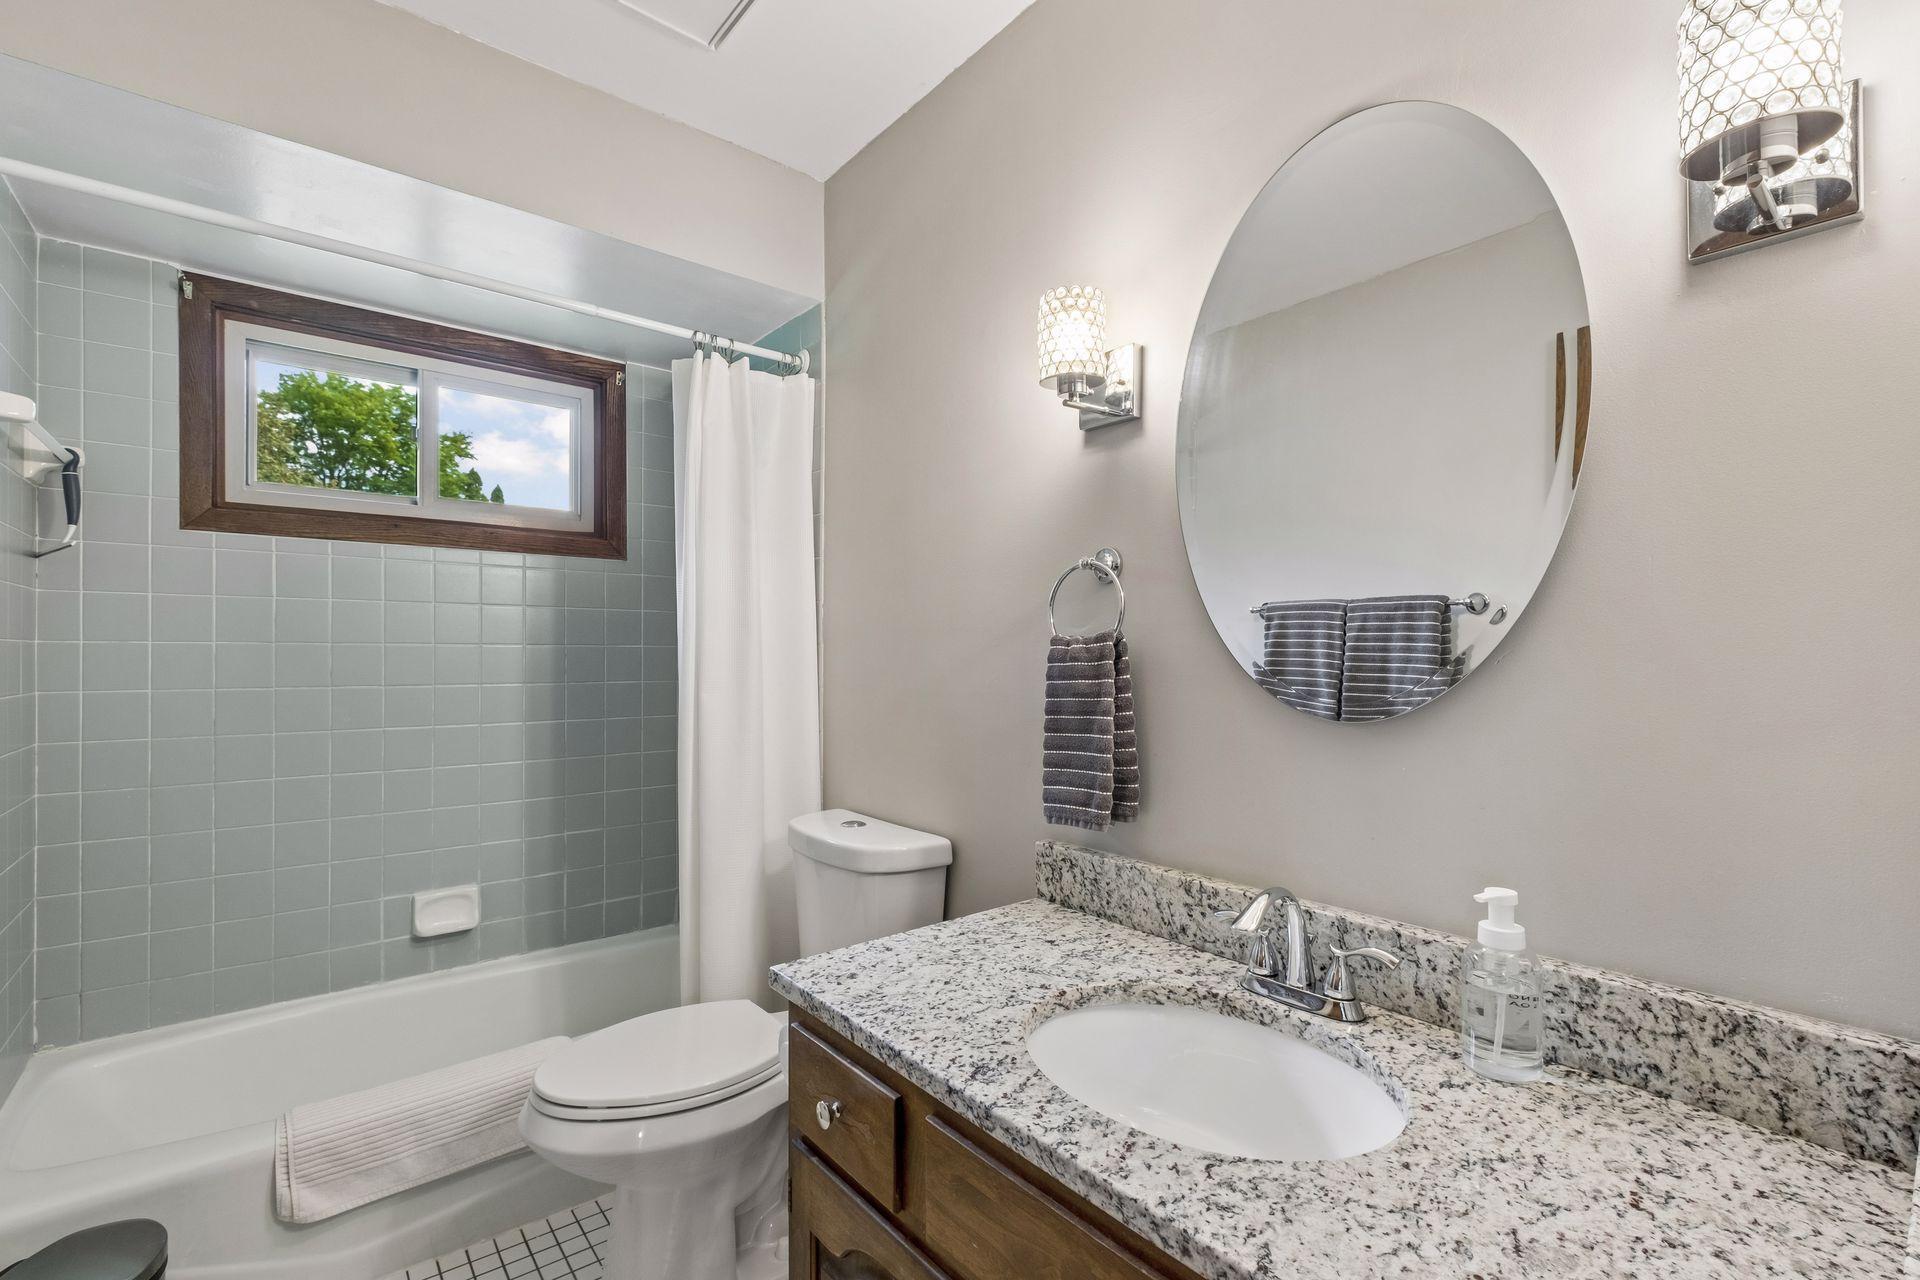
Bathroom with pale green shower tile, a granite vanity, and a large round mirror.
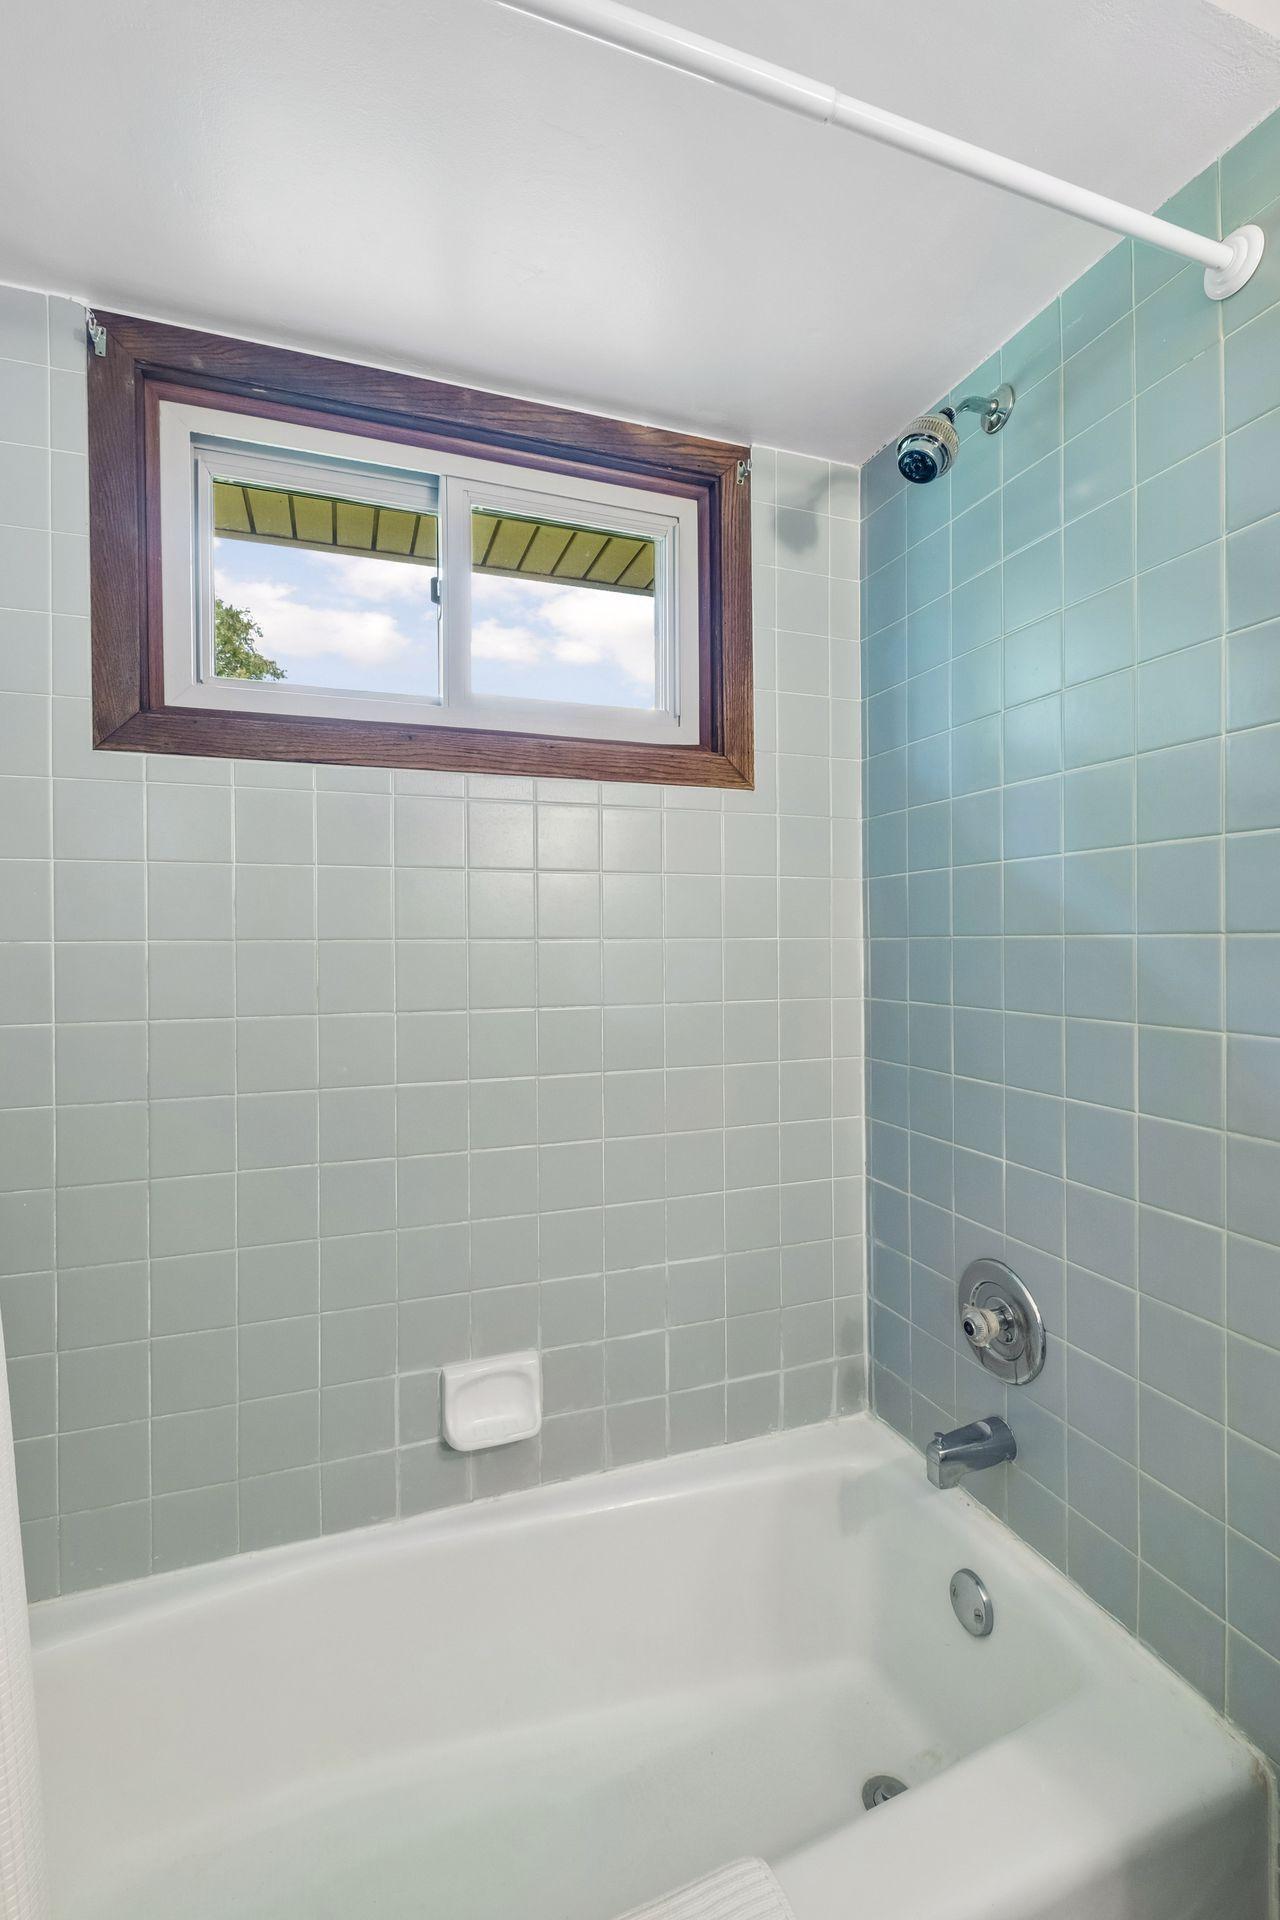
Bathtub and shower with pale green tile, chrome fixtures, and a small wood-trimmed window.
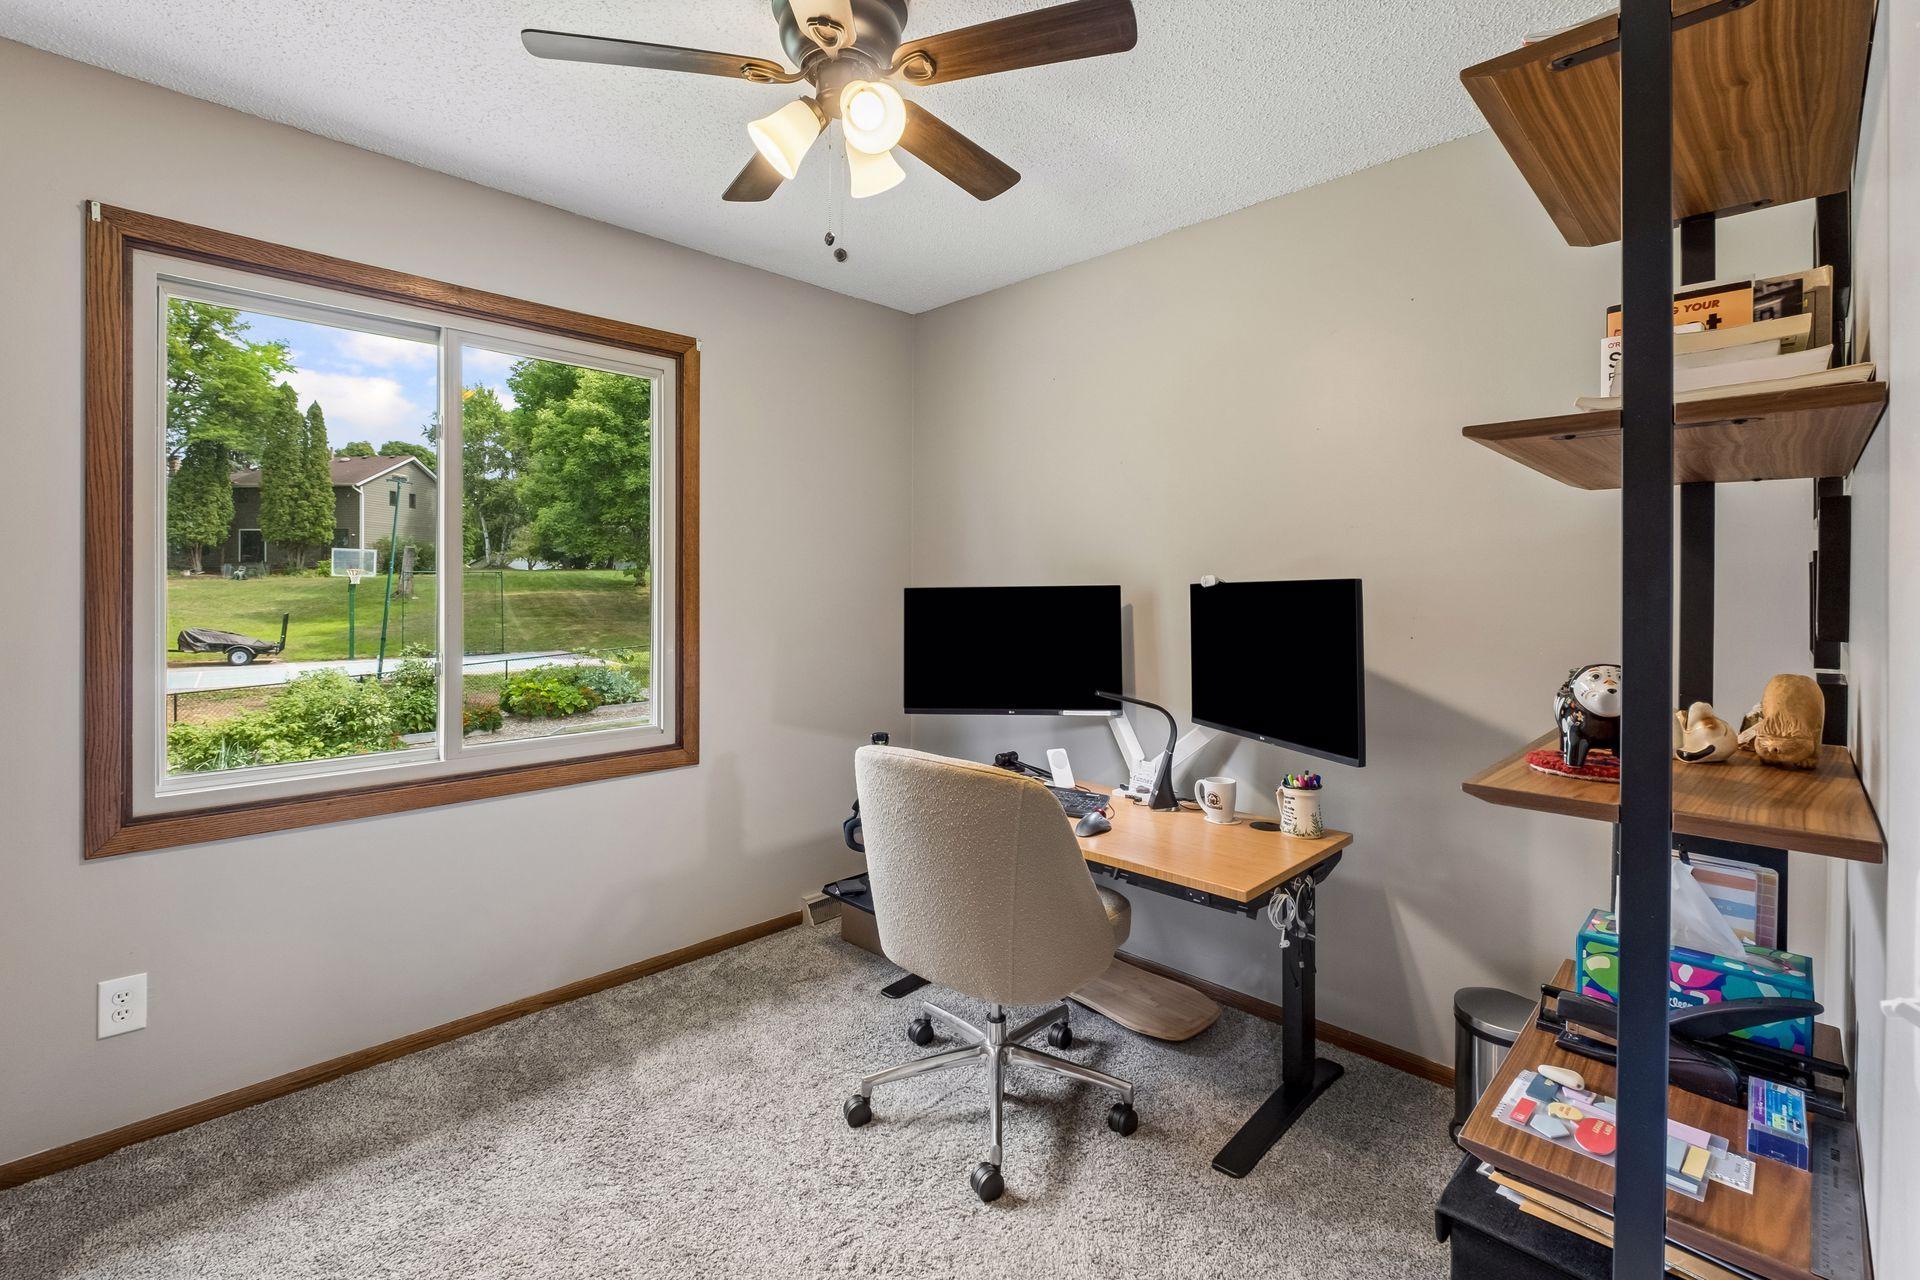
Home office with a dual-monitor desk beside a large window overlooking a green yard.
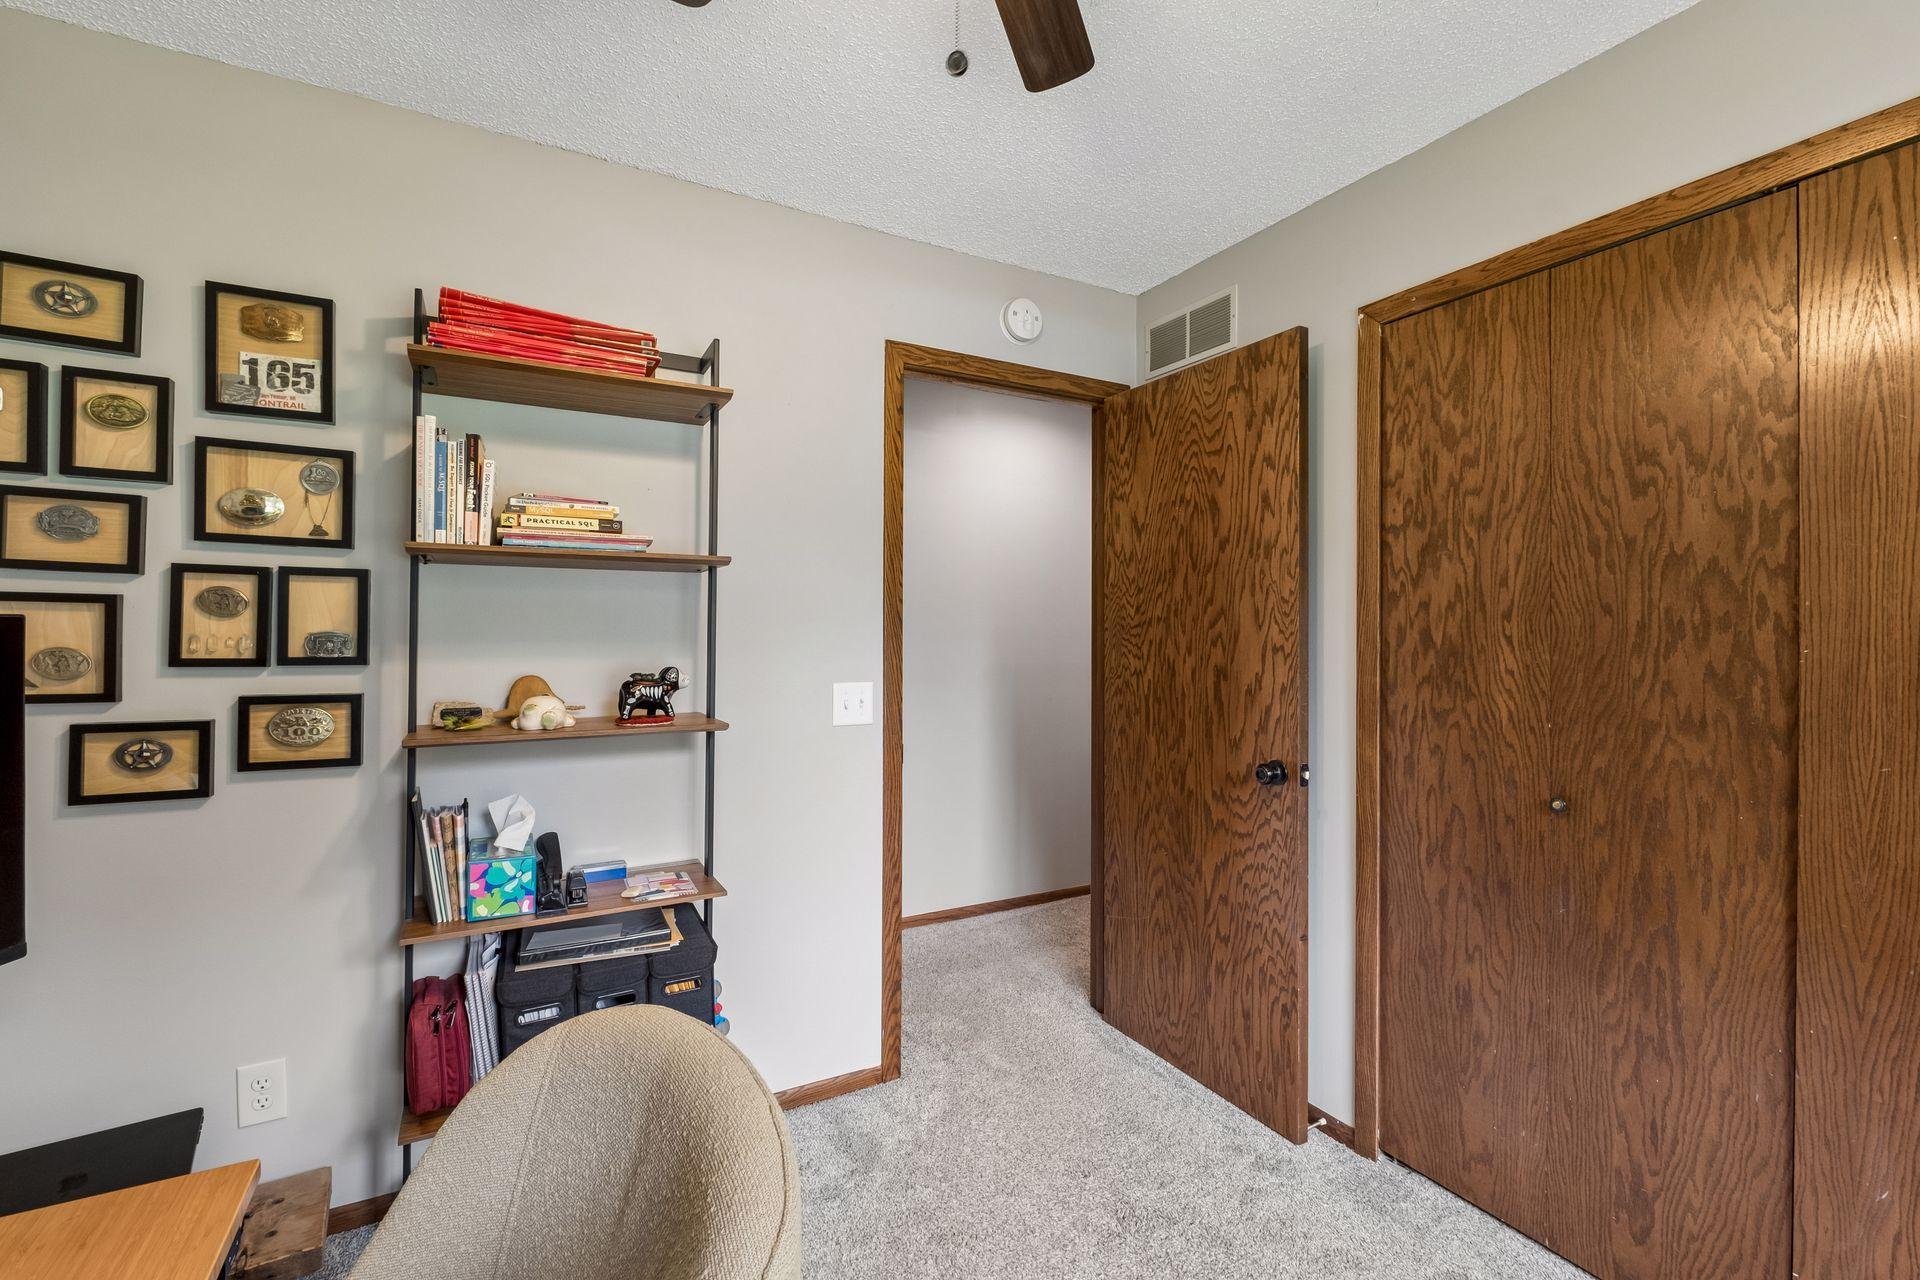
Office with carpet, shelving, framed race memorabilia, and wood-grain closet doors.
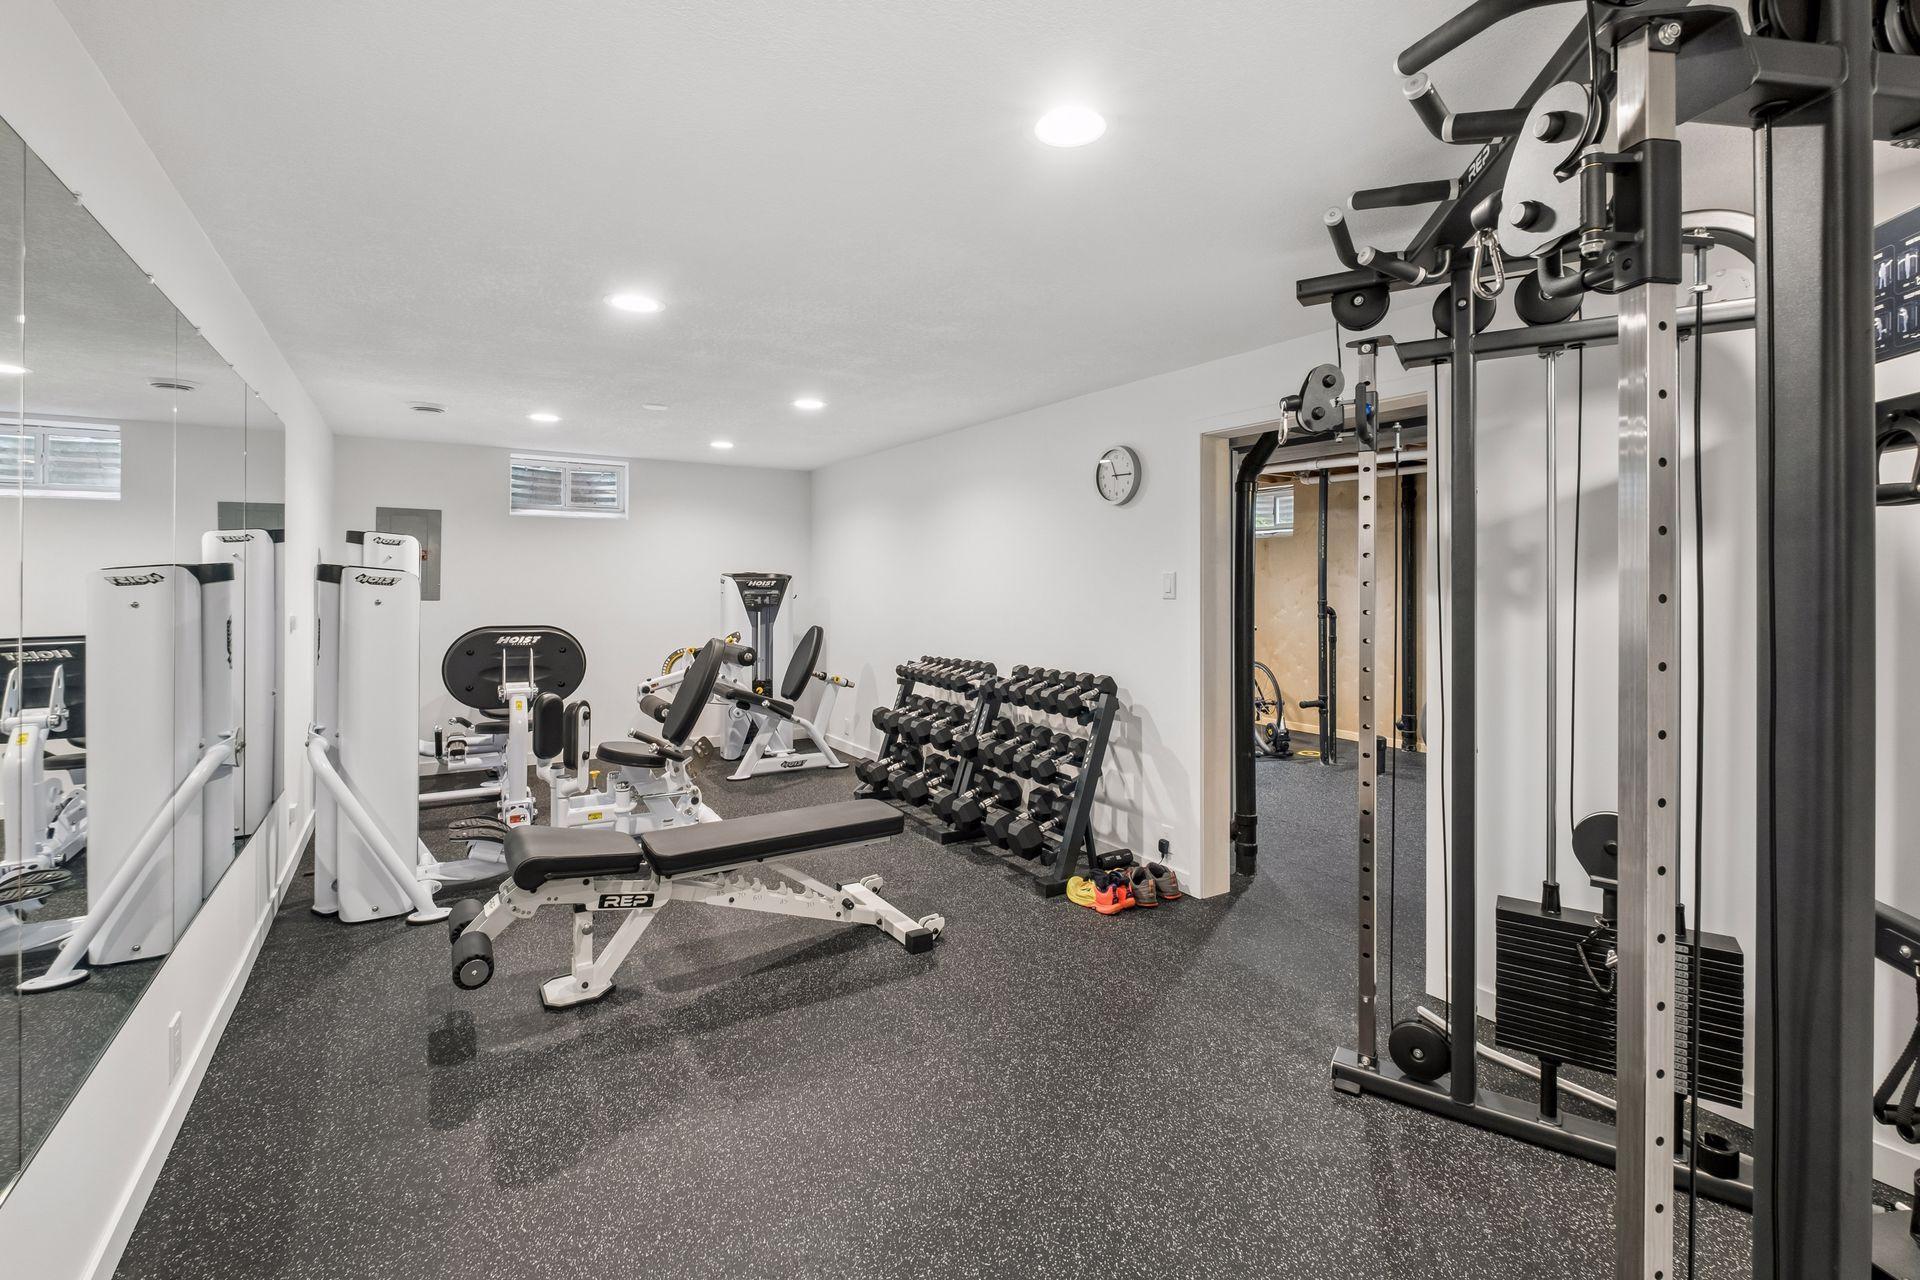
Home gym with mirrored walls, weight machines, dumbbells, and rubber flooring.
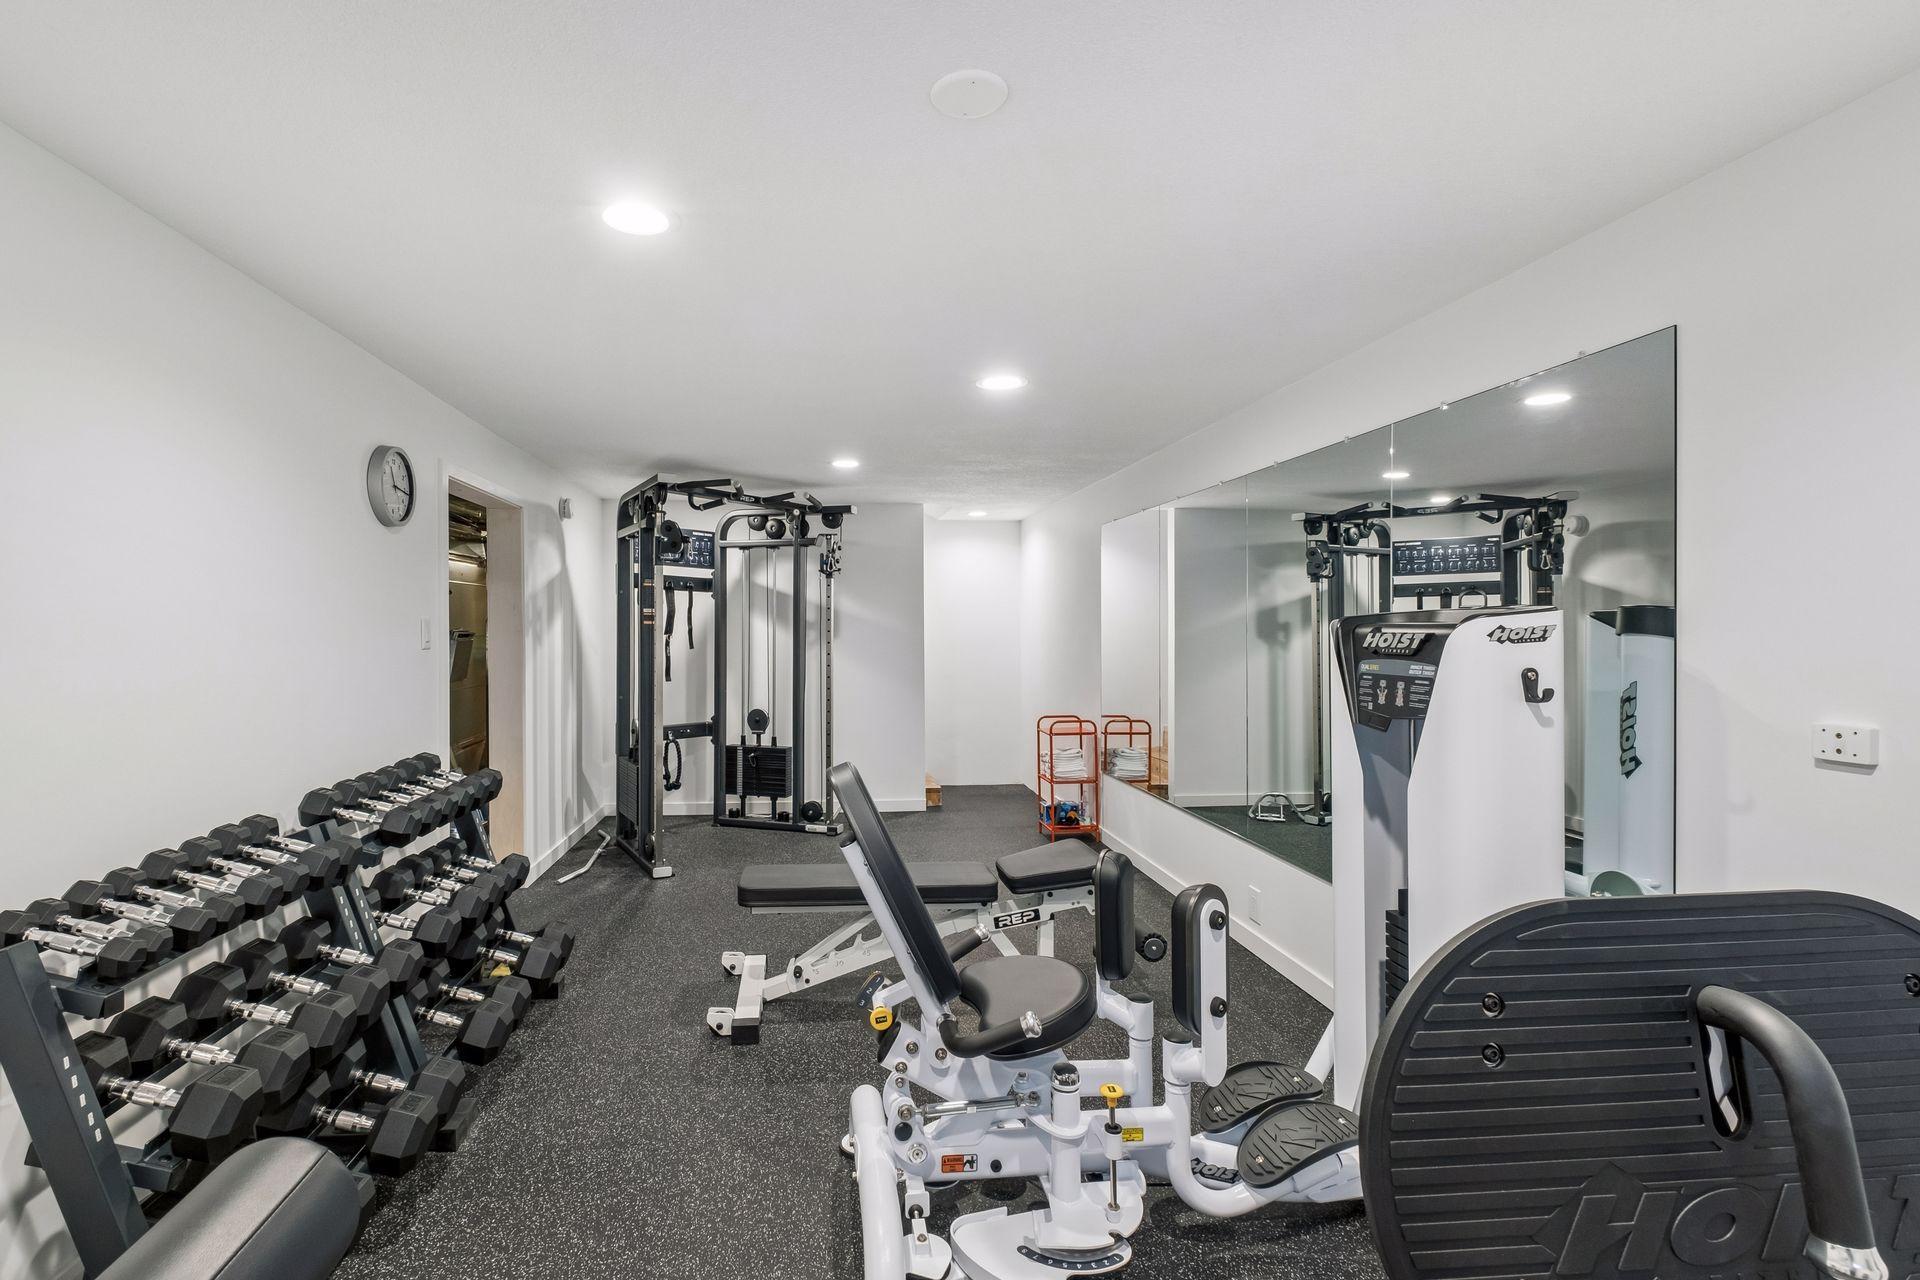
Home gym with rows of dumbbells, weight machines, an adjustable bench, and wall-length mirrors.
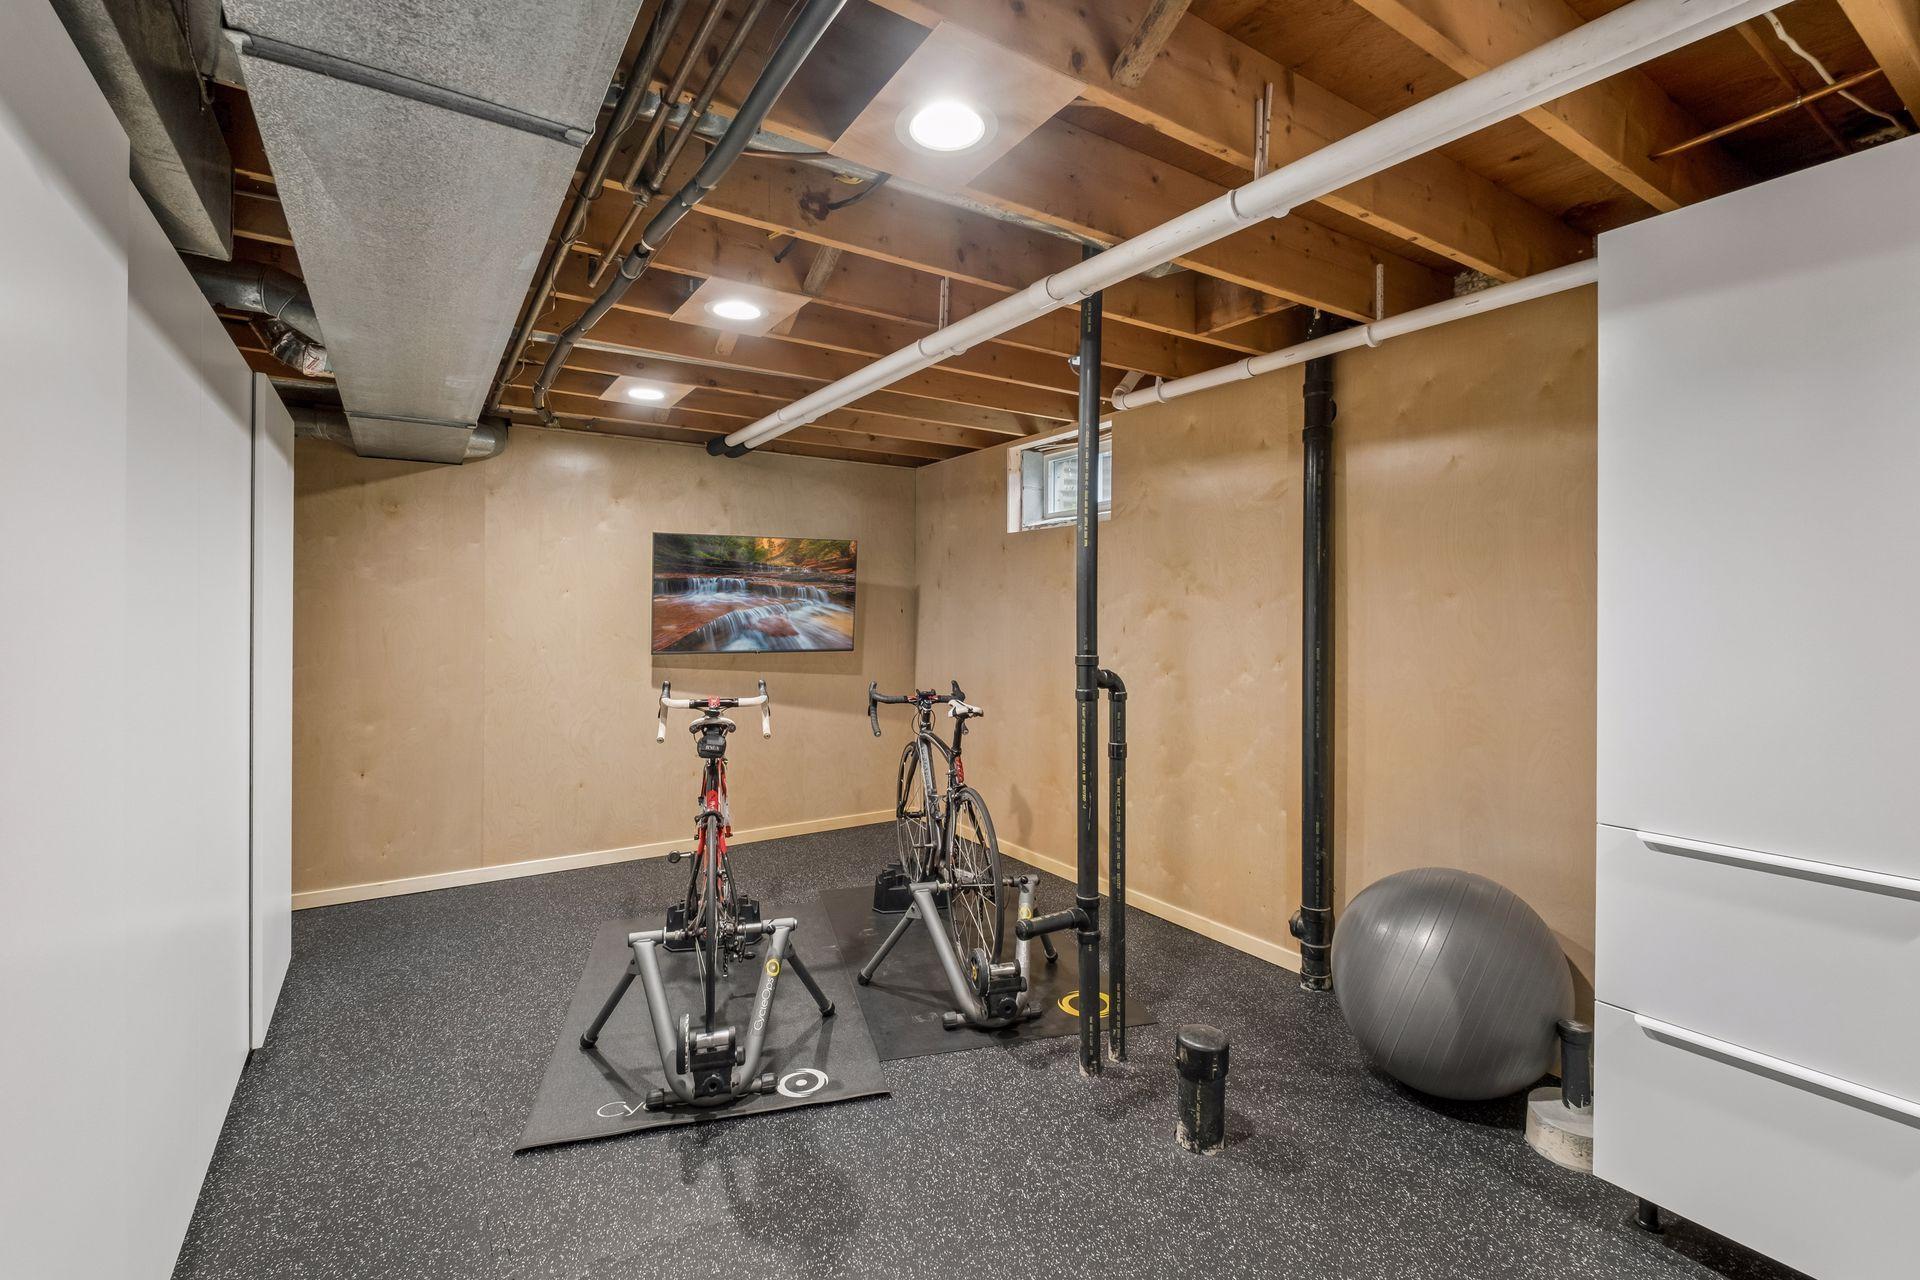
Basement workout room with two bikes on trainers, a stability ball, and exposed ceiling joists.
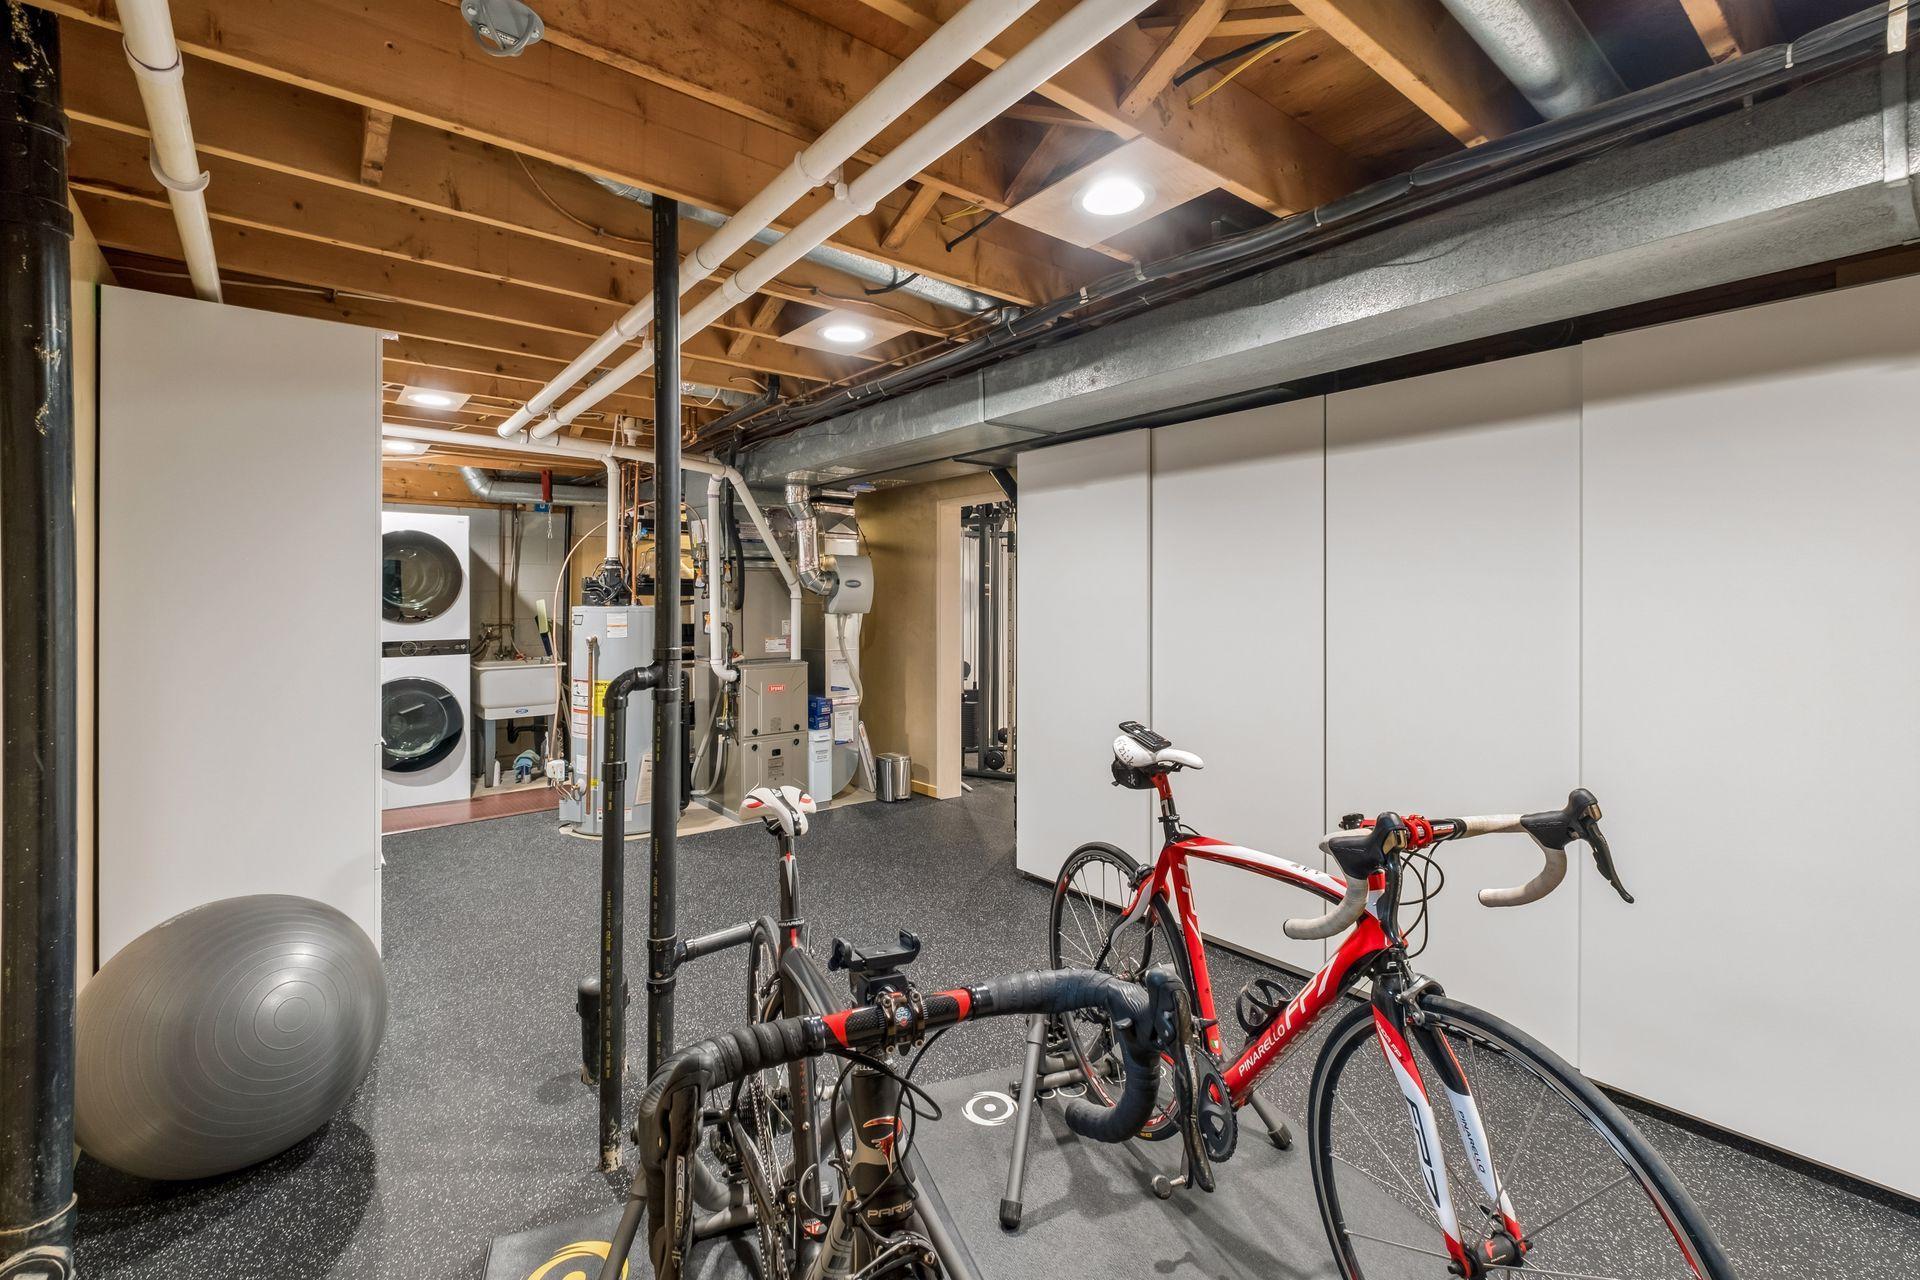
Basement exercise room with road bikes, rubber flooring, and white storage cabinets.
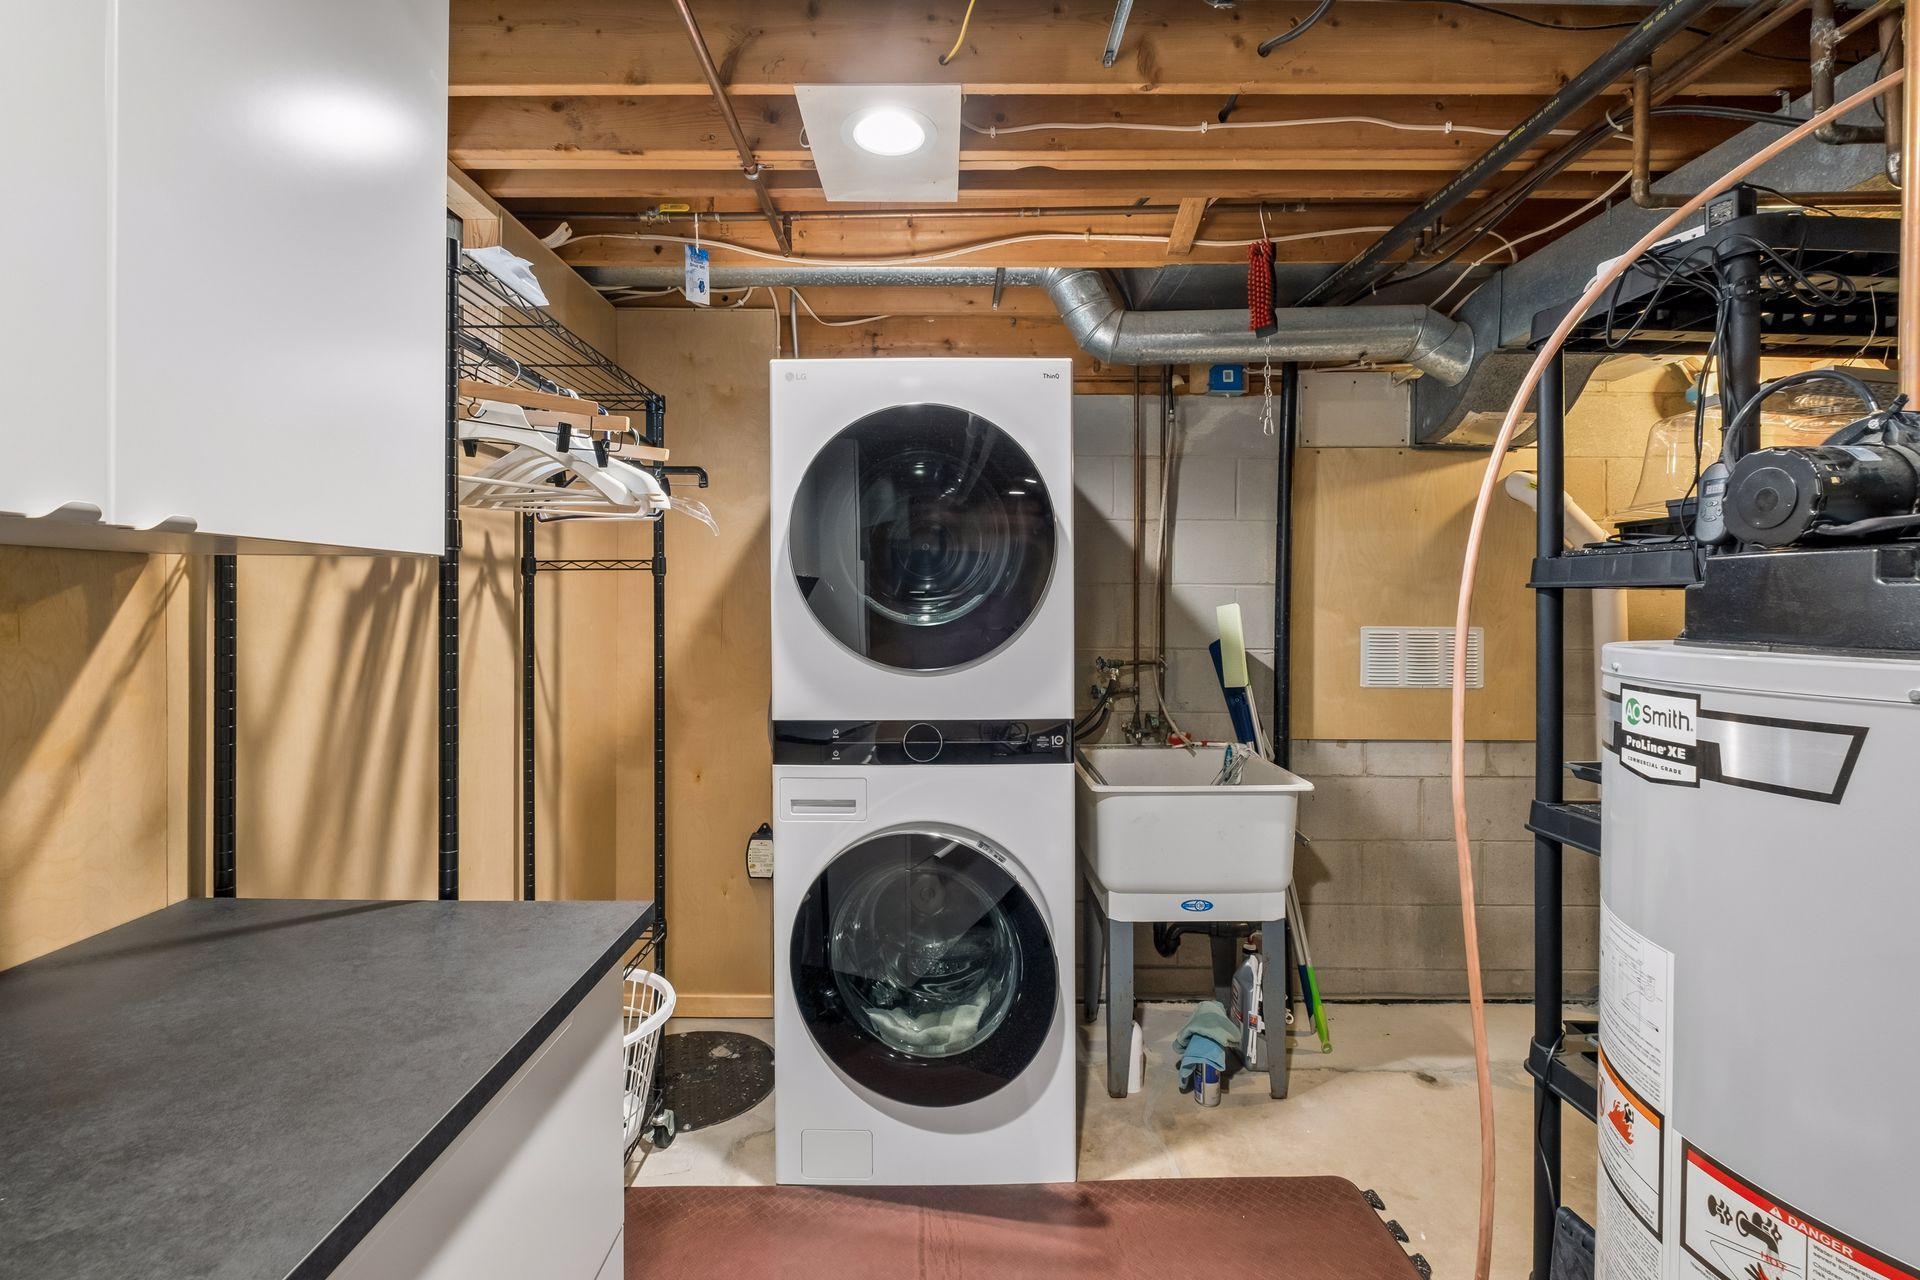
Basement laundry area with a stacked washer and dryer beside a utility sink and water heater.
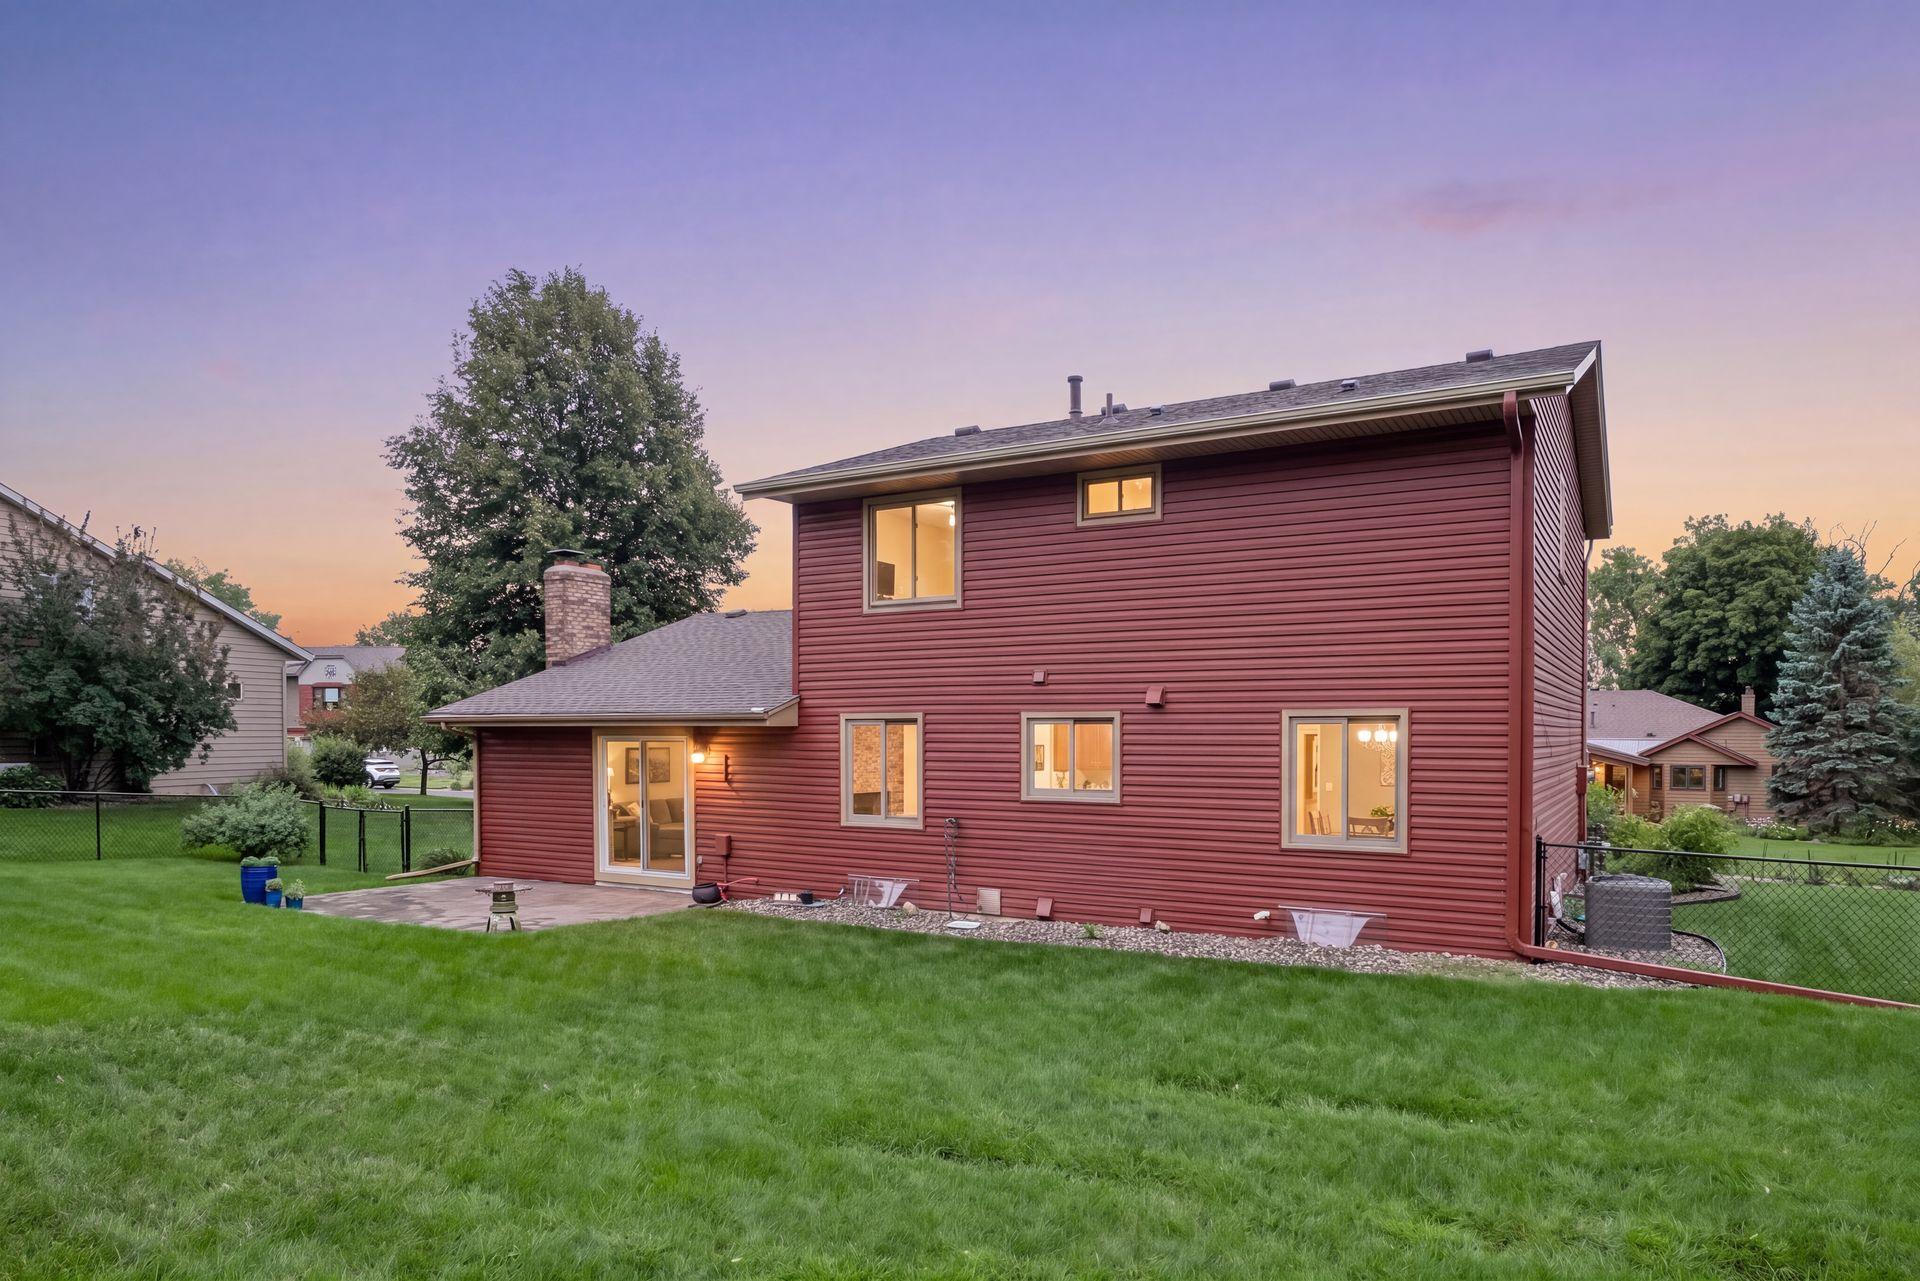
Rear of a red-sided two-story home with a patio and fenced lawn at dusk.
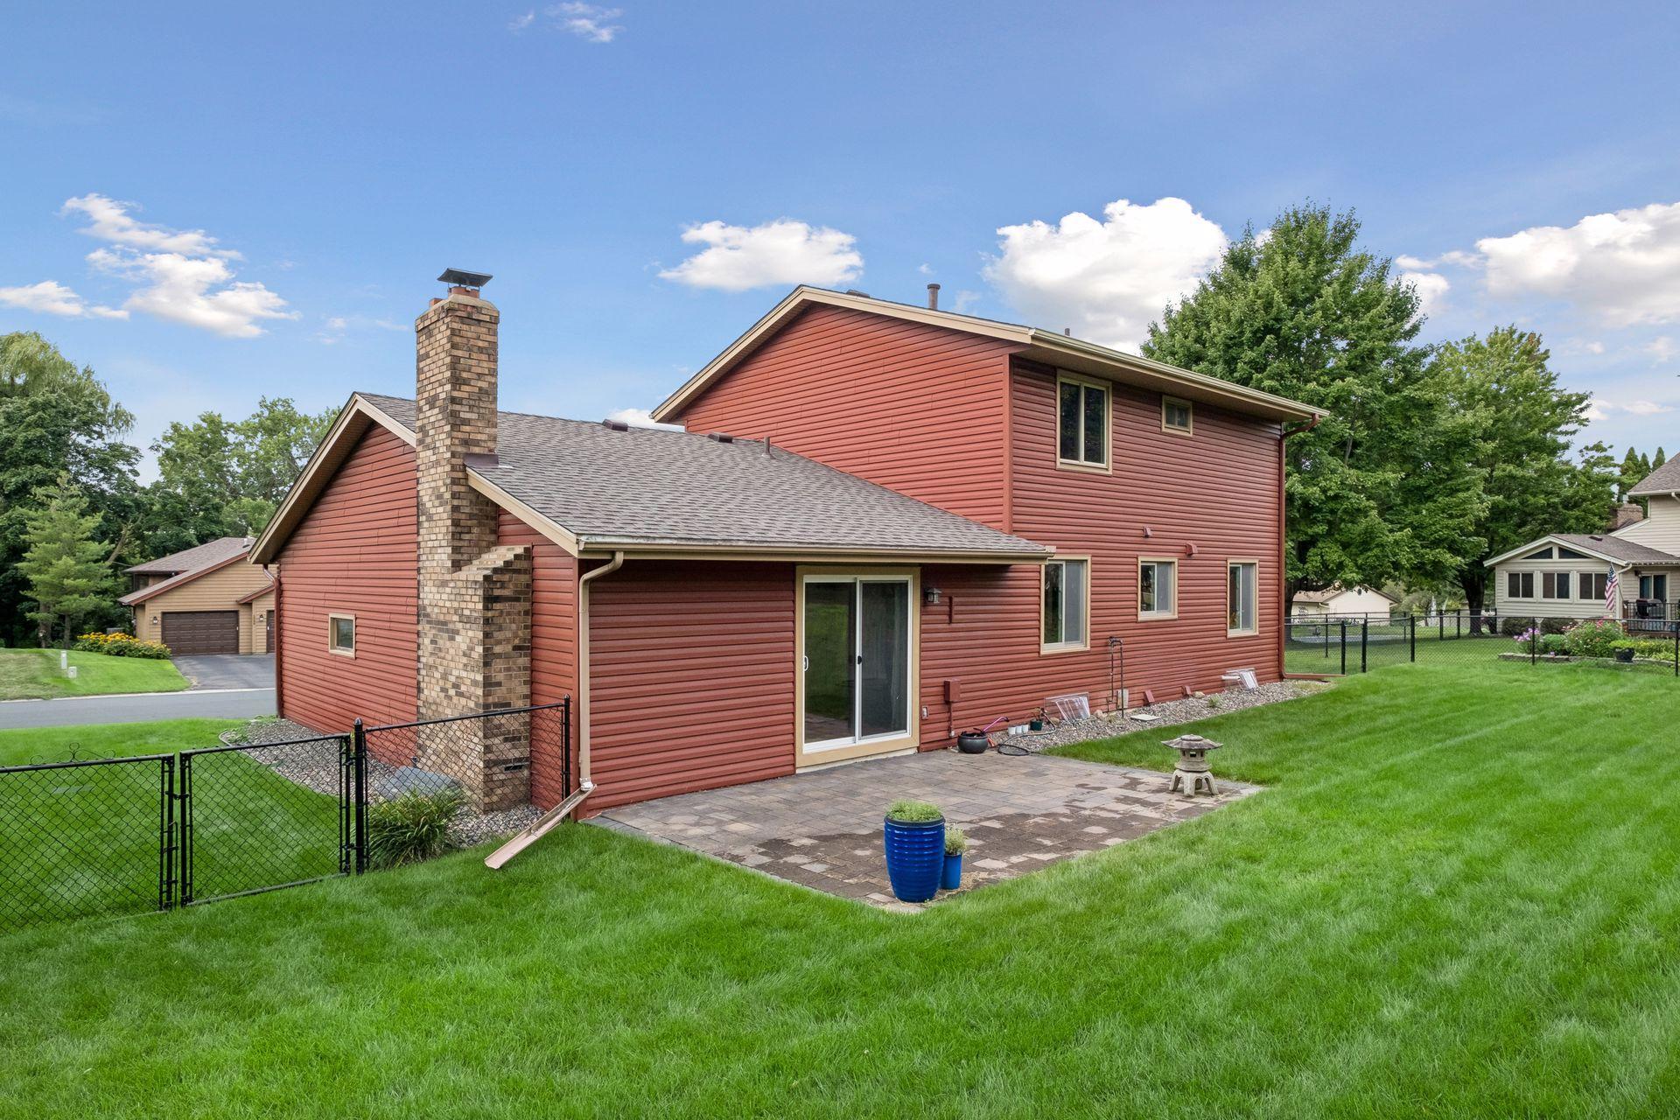
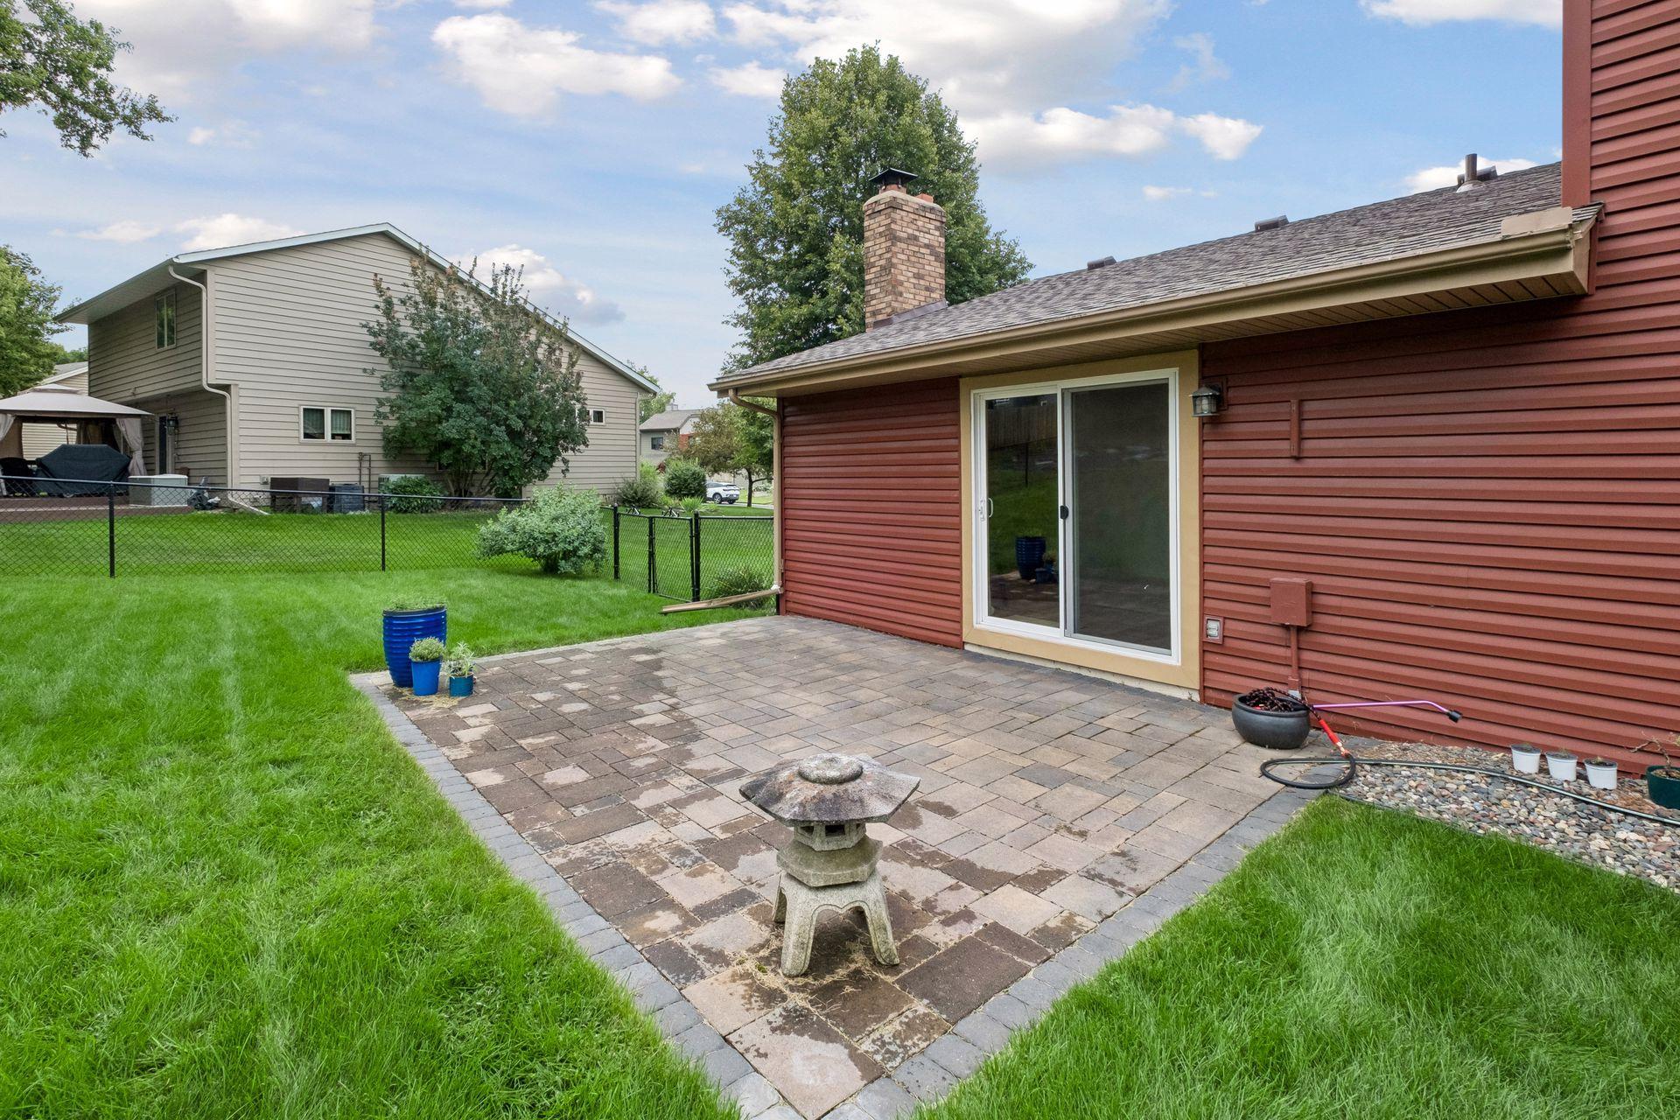
Rear of a red two-story house with a brick chimney, paved patio, and fenced lawn.
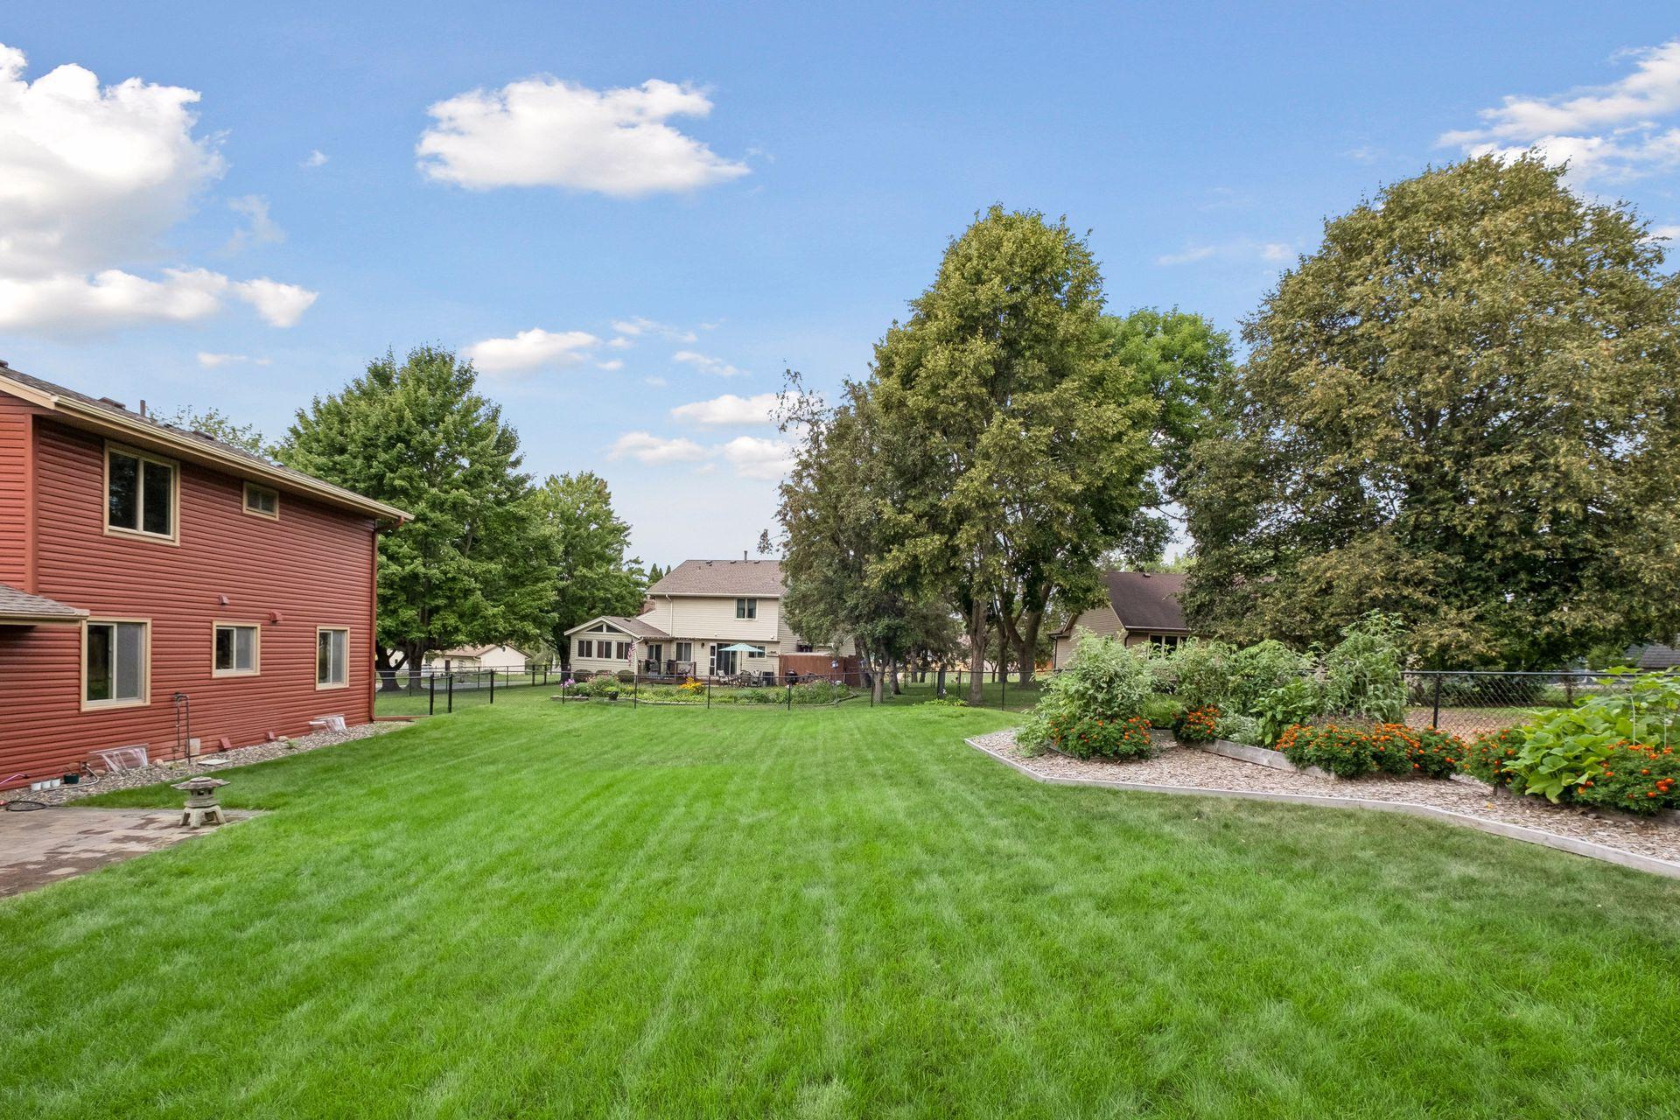
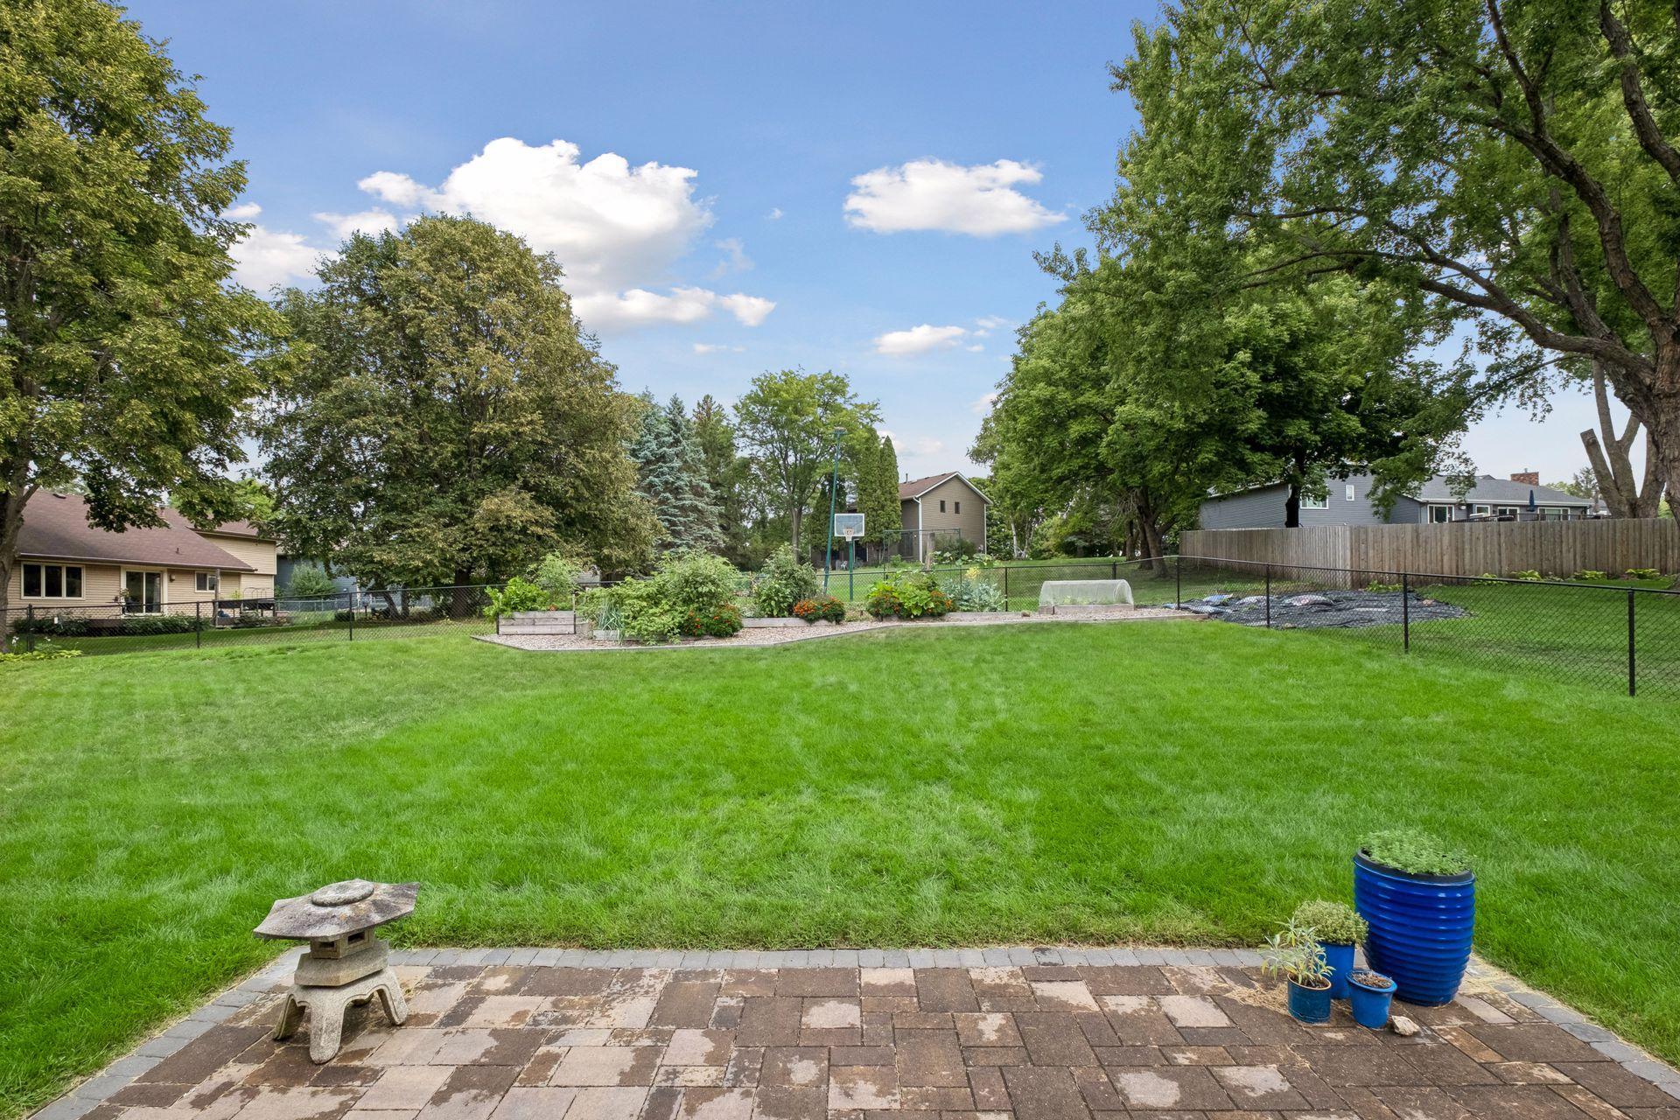
Backyard with a broad lawn, fenced flower and vegetable gardens, and mature trees.
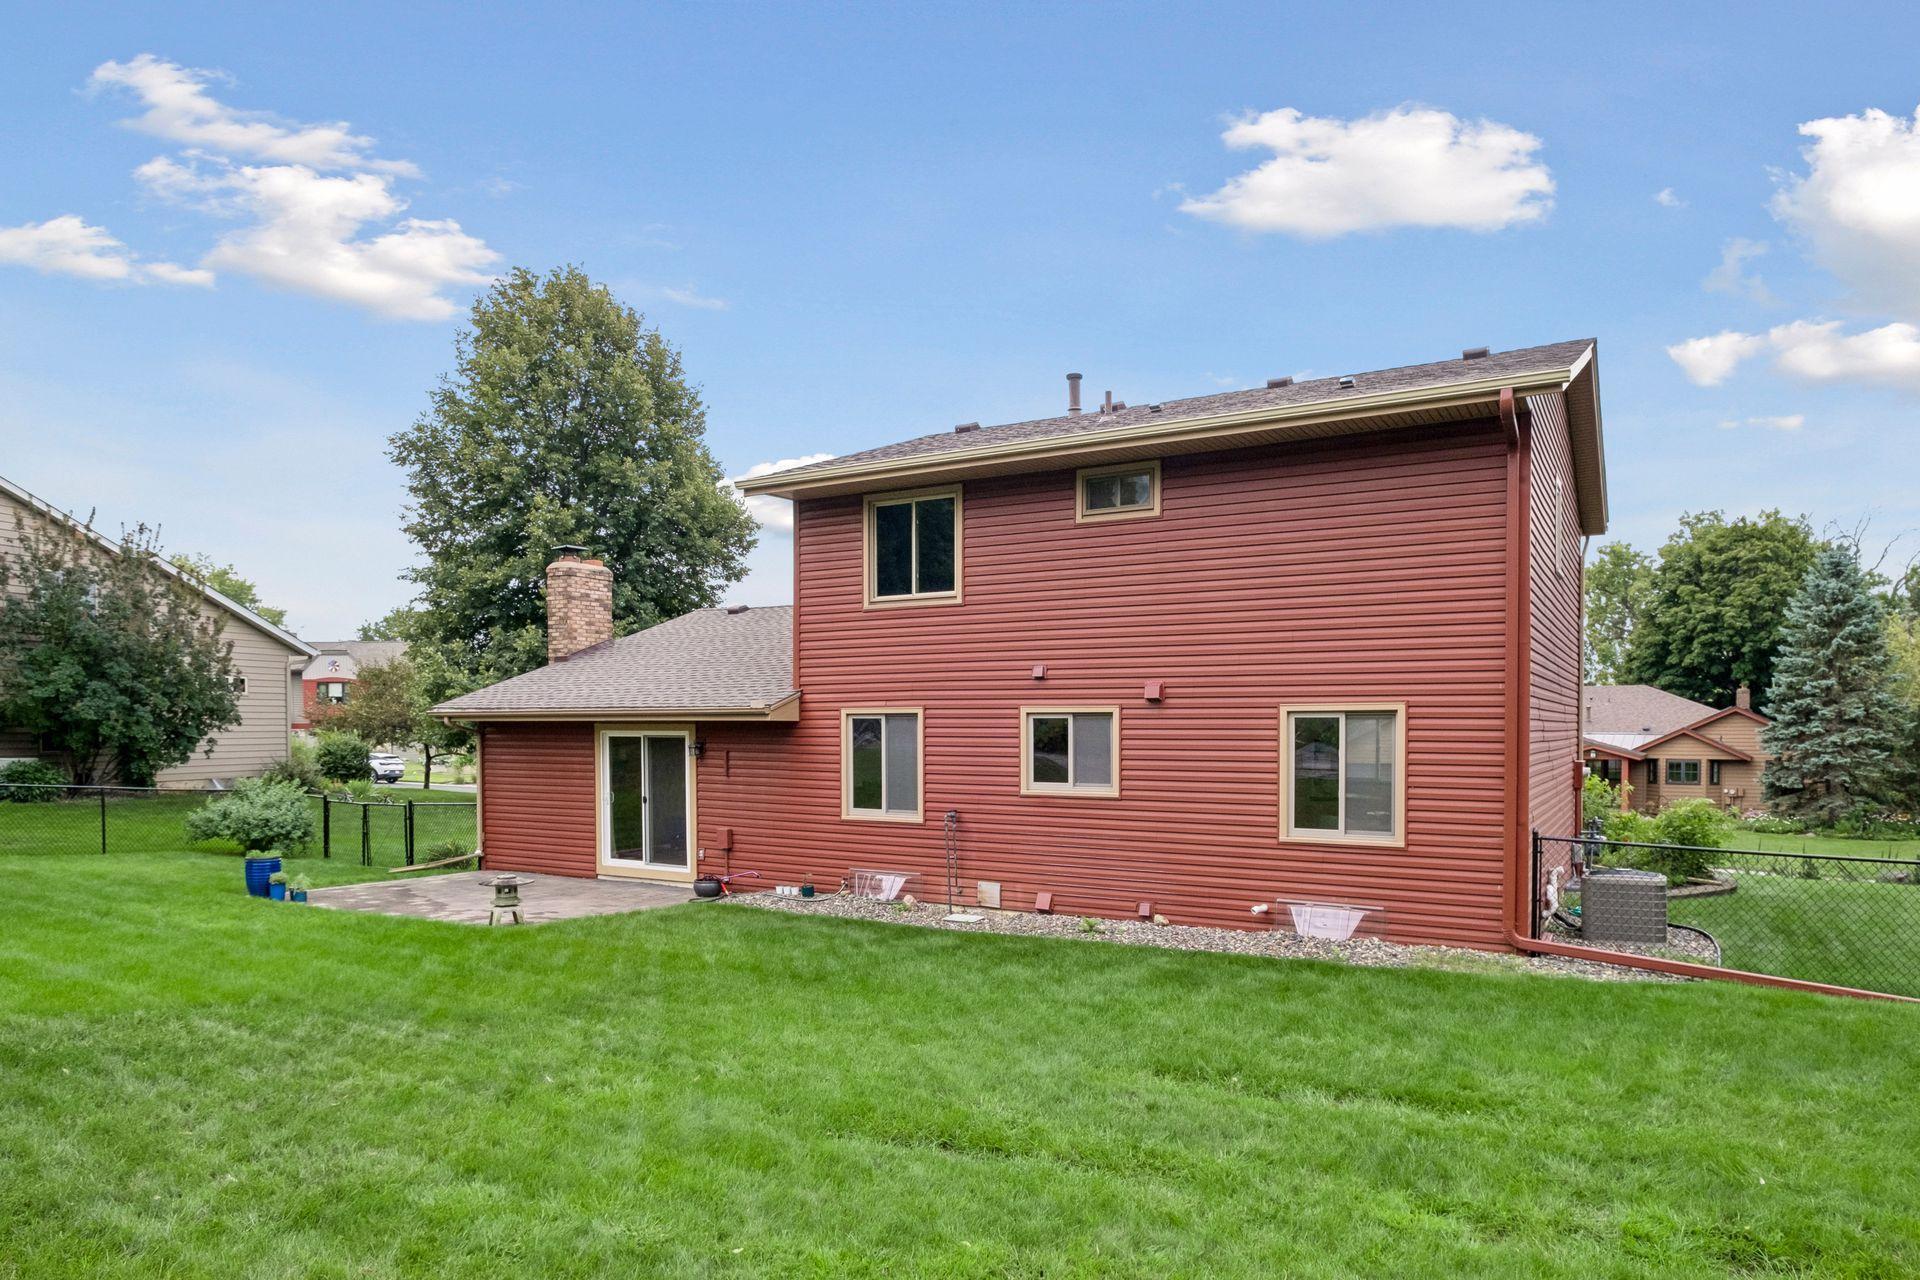
Rear of a red-sided two-story home with a patio and fenced green lawn.
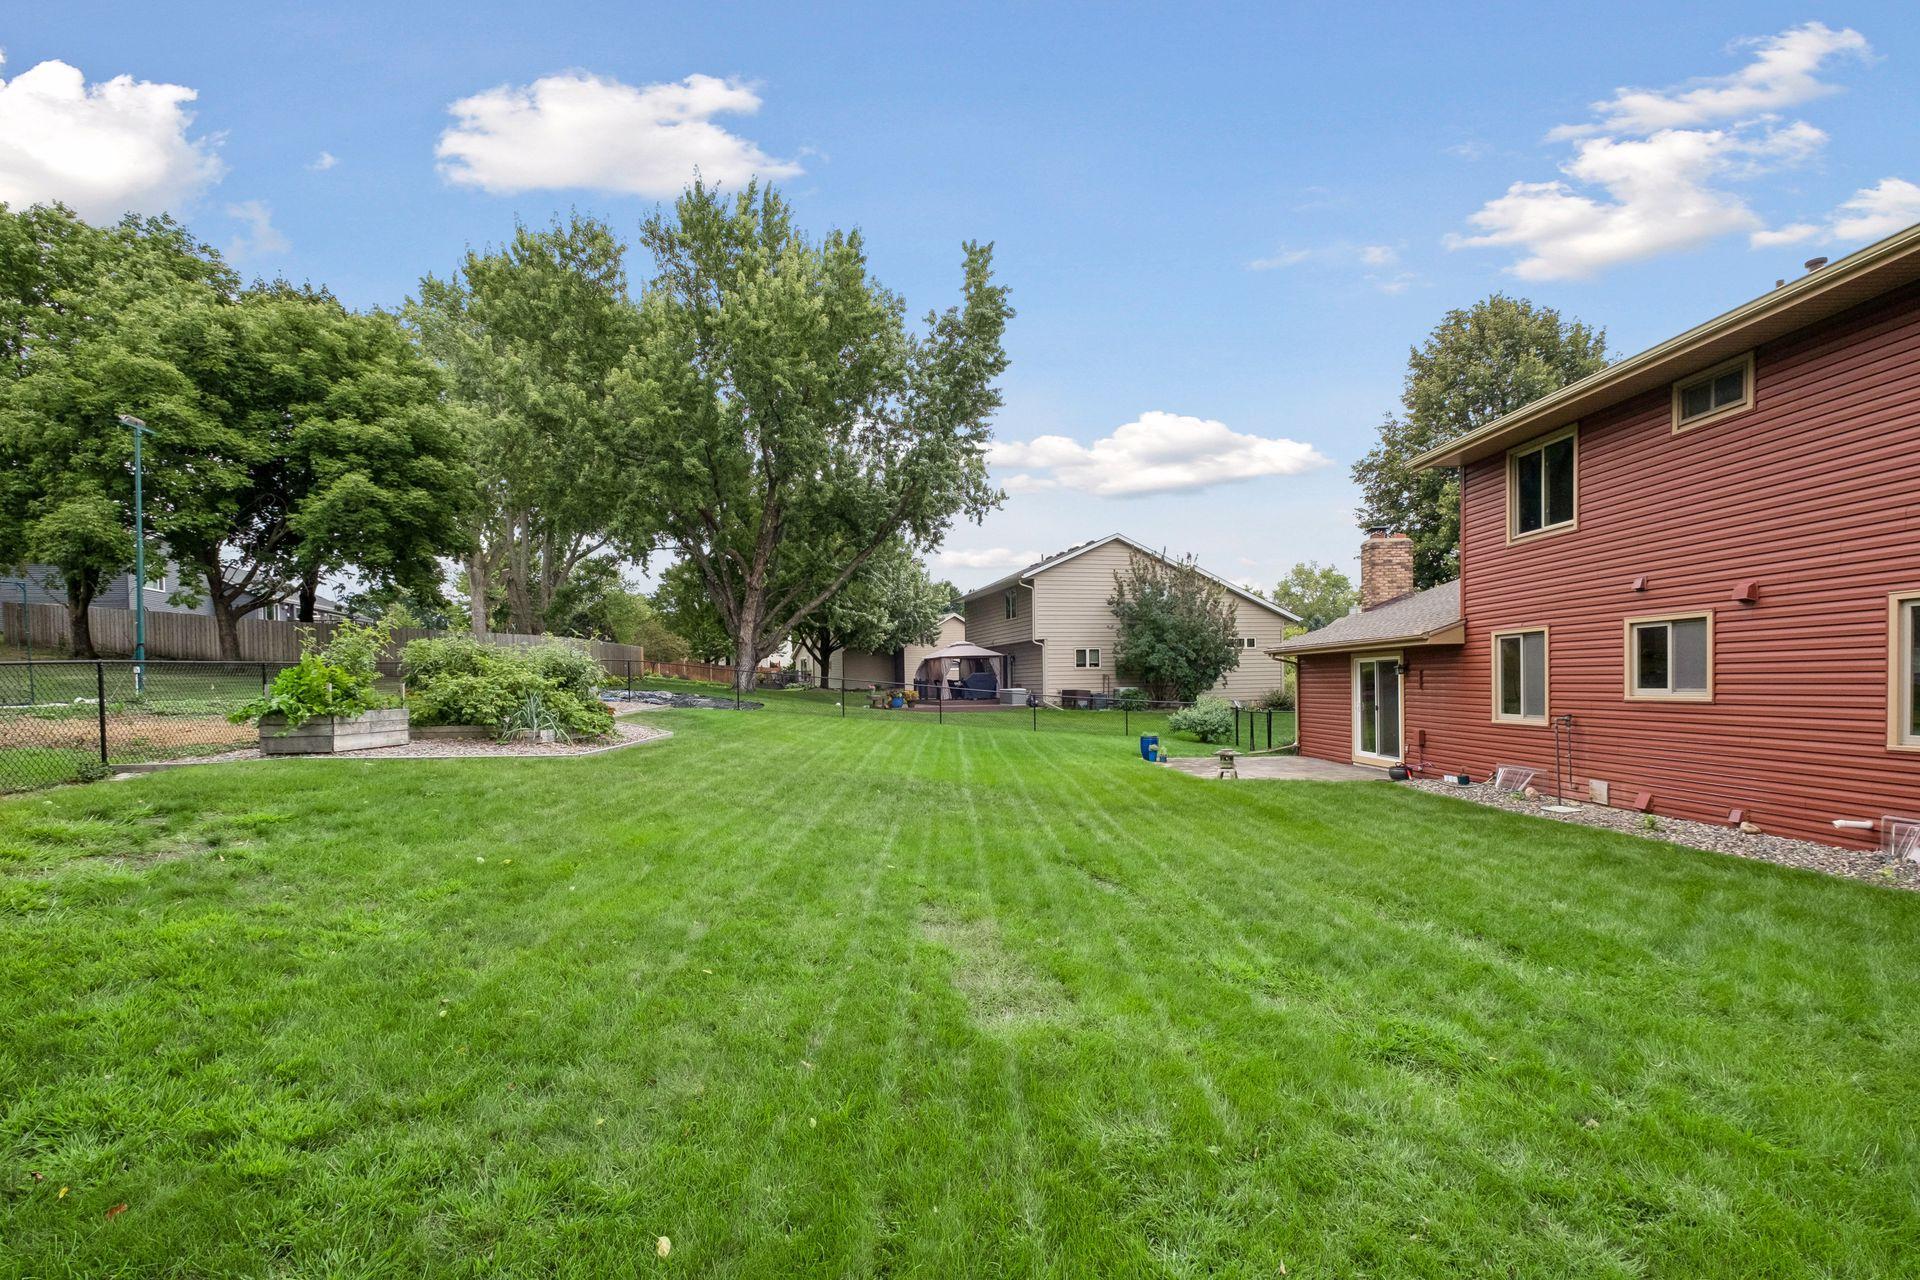
Backyard with a wide lawn, raised garden beds, mature trees, and the red-sided house along one edge.
Backyard patio beside a red-sided home, with a paver courtyard and green lawn.
Fenced backyard with a broad lawn, raised garden beds, and a paved patio.
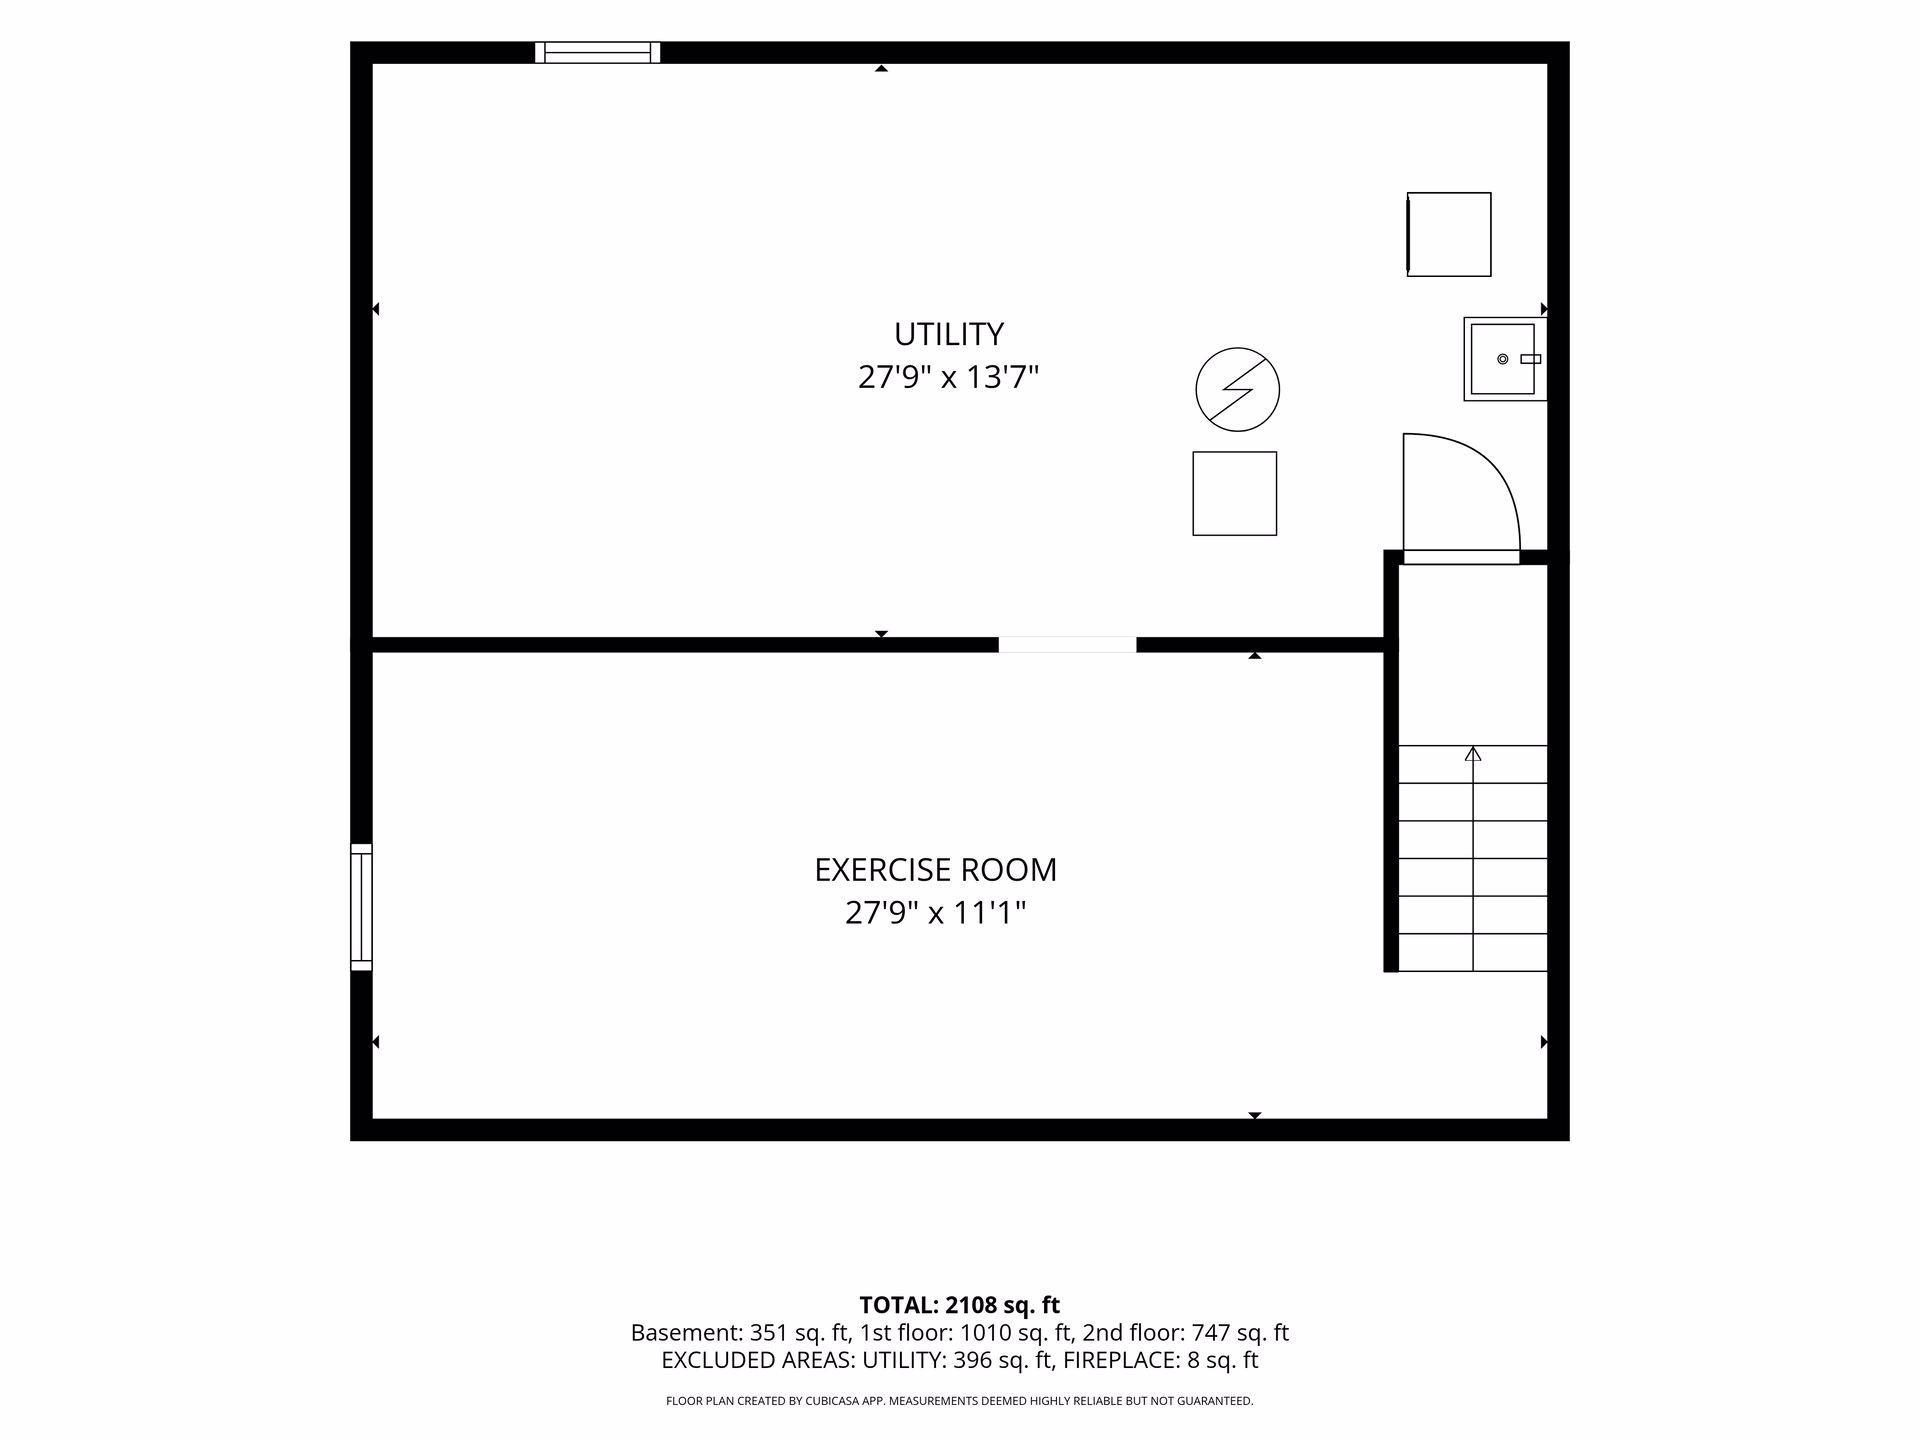
Basement floor plan showing a utility room, exercise room, and staircase.
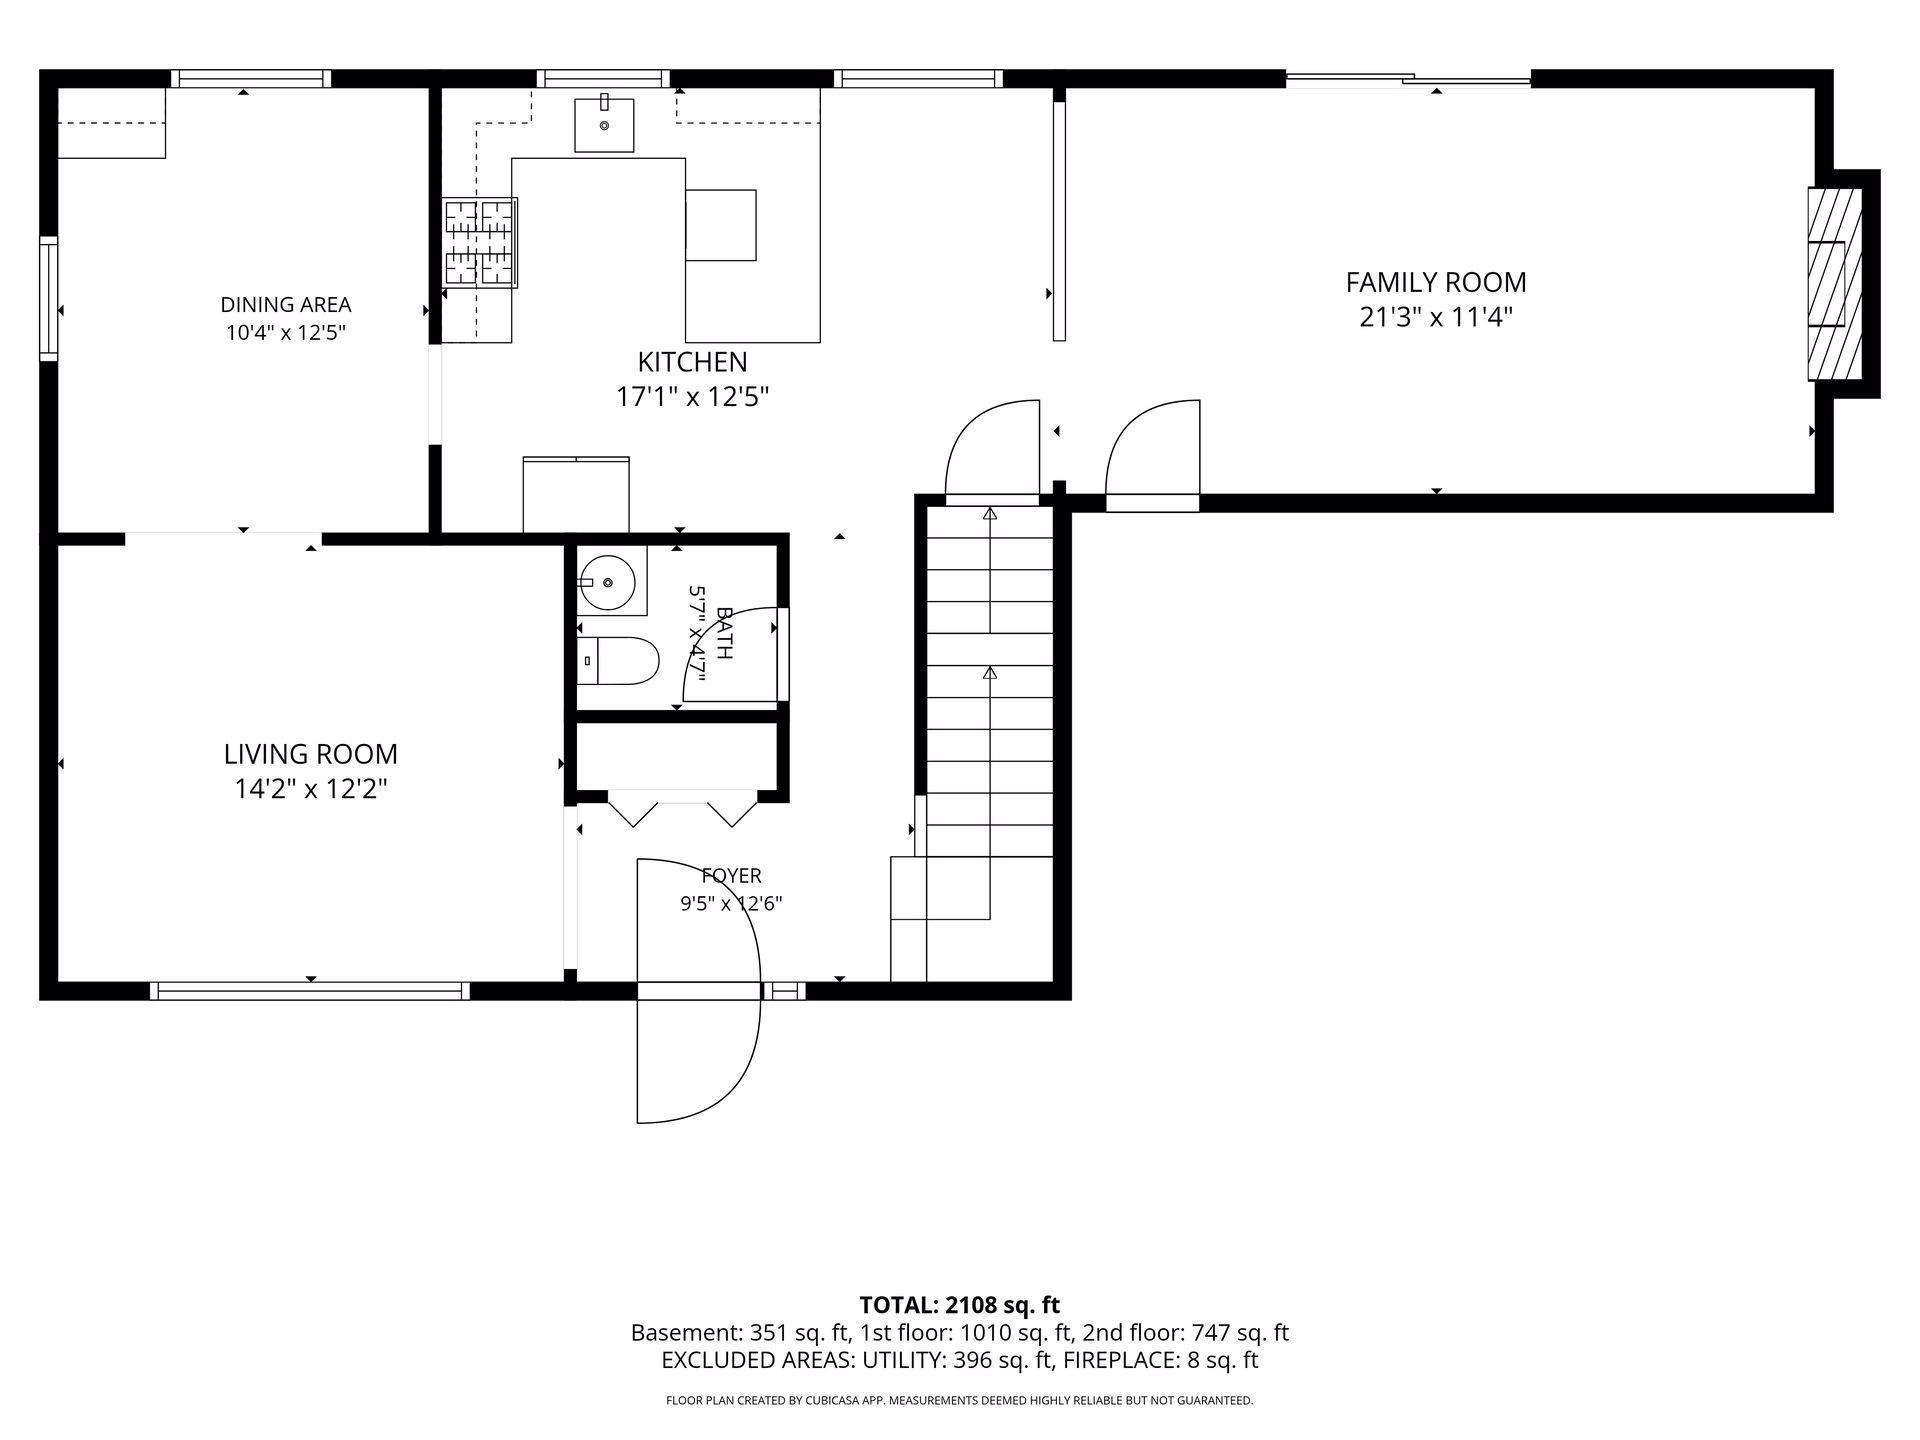
Floor plan showing the kitchen, dining and living areas, family room, bath, foyer, and staircase.
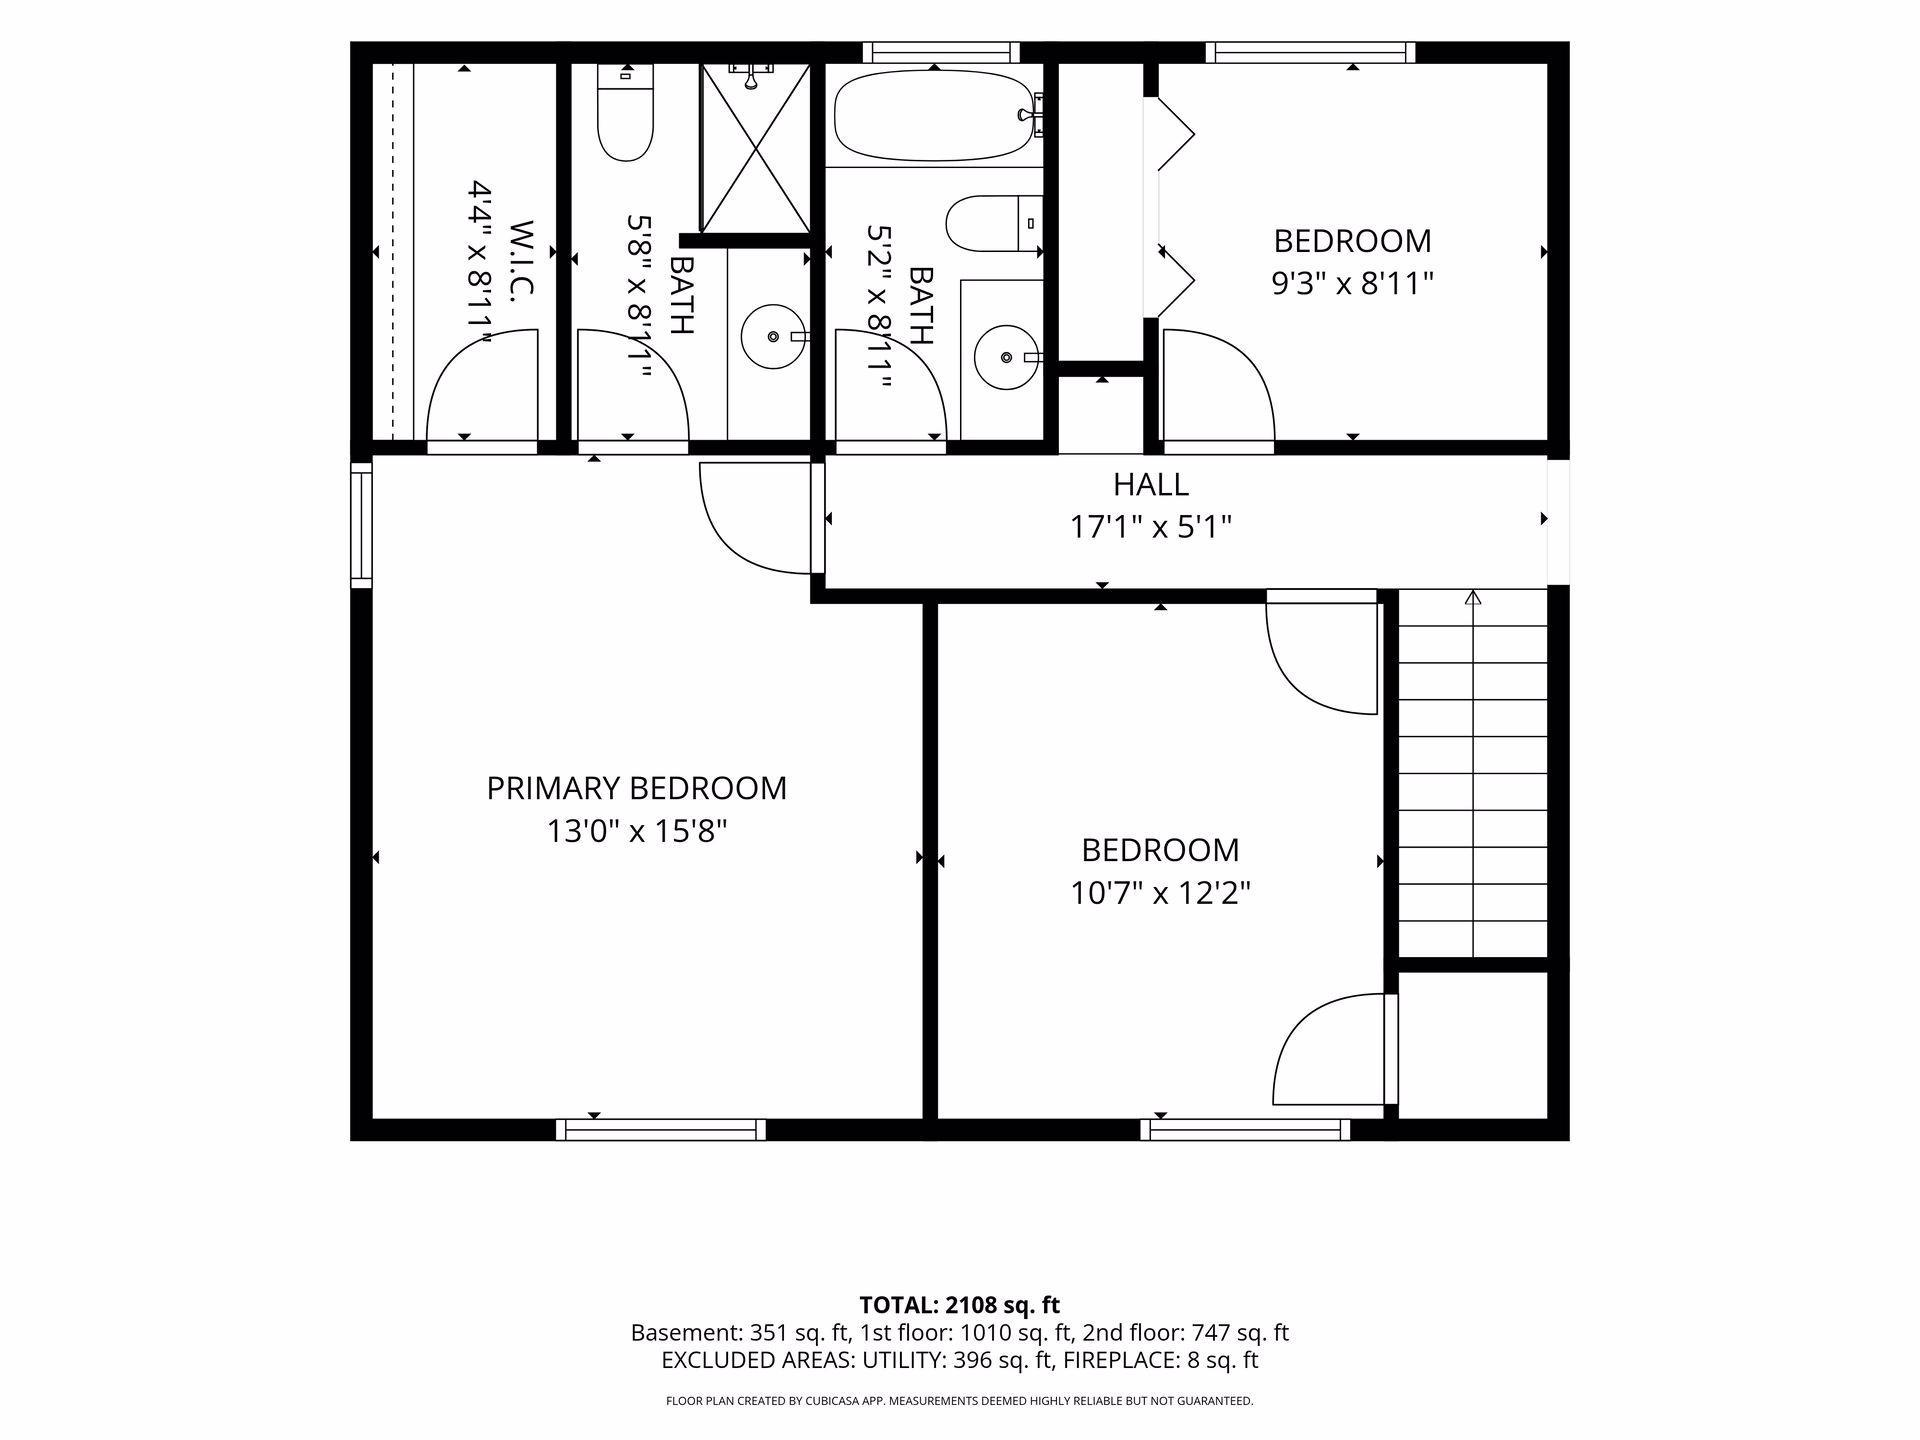
Floor plan with a primary bedroom, two bedrooms, two bathrooms, walk-in closet, hall, and stairs.
SEE ALL PHOTOS
Two-story red-sided home with brick accents, a two-car garage, and a broad driveway at dusk.
Red-sided two-story home with brick accents, an attached garage, and a broad green lawn.
Two-story red-sided home with brick accents, a two-car garage, and a wide driveway.
Two-story red-sided house with brick accents, a covered entry, attached garage, and raised garden bed.
Two-story red house with brick accents, attached garage, and landscaped garden in front.
Two-story red-sided home with brick accents, a covered porch, and landscaped front yard.
Furnished living room with yellow leather chairs, a gray sofa, and a large picture window.
Furnished living room with mustard-yellow chairs, a light sectional, and a large window overlooking trees.
Open-plan living room with a white sectional, mustard-yellow chairs, and dining nook by a large window.
Dining nook with a round table, gray chairs, white cabinets, and a window overlooking the backyard.
Kitchen with granite counters and dark wood cabinets, opening to a living area with a fireplace.
Kitchen with warm wood cabinets, stone counters, and a large peninsula beside a window.
Kitchen with dark wood cabinets, granite counters, and a sink beneath a window overlooking the yard.
Kitchen with dark wood cabinets, stainless steel range, and a large stone island with three stools.
Kitchen with warm wood cabinets, a stone island, three bar stools, and a window above the sink.
Kitchen with granite counters and a breakfast bar opens to a living area and backyard.
Living room with a brick fireplace, wood-paneled wall, lounge chairs, and sliding glass doors to the patio.
Living room with a desk area and sliding glass doors overlooking a green backyard.
Bathroom with a wood vanity, decorative vessel sink, round mirror, and white toilet.
Bedroom with a wood bed, matching nightstand, and two windows overlooking trees.
Bedroom with a wood-framed bed, white bedding, bookcase, and window overlooking trees.
Furnished bedroom with a wooden ceiling fan, bookcase, and open doorway to a bathroom.
Bathroom with a granite vanity, dark wood cabinetry, large mirror, and glass shower.
Bathroom shower with gray tile, clear glass enclosure, black fixtures, and a white bathtub.
Bedroom with a dark paneled accent wall, light wood bed, ceiling fan, and large window.
Bedroom with gray bedding, a light wood headboard, and a dark paneled accent wall.
Bathroom with pale green shower tile, a granite vanity, and a large round mirror.
Bathtub and shower with pale green tile, chrome fixtures, and a small wood-trimmed window.
Home office with a dual-monitor desk beside a large window overlooking a green yard.
Office with carpet, shelving, framed race memorabilia, and wood-grain closet doors.
Home gym with mirrored walls, weight machines, dumbbells, and rubber flooring.
Home gym with rows of dumbbells, weight machines, an adjustable bench, and wall-length mirrors.
Basement workout room with two bikes on trainers, a stability ball, and exposed ceiling joists.
Basement exercise room with road bikes, rubber flooring, and white storage cabinets.
Basement laundry area with a stacked washer and dryer beside a utility sink and water heater.
Rear of a red-sided two-story home with a patio and fenced lawn at dusk.
Rear of a red two-story house with a brick chimney, paved patio, and fenced lawn.
Backyard with a broad lawn, fenced flower and vegetable gardens, and mature trees.
Rear of a red-sided two-story home with a patio and fenced green lawn.
Backyard with a wide lawn, raised garden beds, mature trees, and the red-sided house along one edge.
Backyard patio beside a red-sided home, with a paver courtyard and green lawn.
Fenced backyard with a broad lawn, raised garden beds, and a paved patio.
Basement floor plan showing a utility room, exercise room, and staircase.
Floor plan showing the kitchen, dining and living areas, family room, bath, foyer, and staircase.
Floor plan with a primary bedroom, two bedrooms, two bathrooms, walk-in closet, hall, and stairs.
Courtesy of Coldwell Banker Realty, Bill Smitten Listing Contact:  
Pending

1667 Sherwood Way

1667 Sherwood Way, Eagan, MN 55122

$454,000
Updated Eagan Home with Space, Style & a Great Location
Move-in ready and packed with value, this 3-bedroom, 3-bath home puts you in the heart of one of Eagan's most desirable areas. With Lebanon Hills Regional Park just steps away featuring mountain biking, XC skiing and hiking, the Minnesota Zoo, shopping, dining and major roadways nearby, you'll have nature, recreation and convenience right outside your door.
Inside, the home has been refreshed with a clean, modern feel. The updated kitchen offers a great setup for everyday living and entertaining, with a breakfast bar and casual dining area. All three bedrooms are conveniently located on the same level, while the renovated primary bath adds a polished touch.
Downstairs, the newly finished lower level gives you even more room to spread out, including a dedicated workout space with durable rubber flooring. The fenced backyard provides a private setting for relaxing, pets or outdoor activities.
The practical upgrades are already in place, including newer mechanicals and appliances, a new drain tile system with sump pump, and a heated garage.
A well-updated home in a fantastic Eagan location--with the space, improvements and amenities that make everyday living easy.

3
beds

3
baths

2,115 Sq.Ft. LIVING AREA

0.3 Acres lot

Bill Smitten

Bill Smitten

Features & Amenities

Interior

  • total bedrooms3
  • Total bathrooms3
  • full bathroom1
  • three quarter bathroom1
  • half bathroom1
  • Laundry room In Basement
  • Fireplace Wood Burning
  • APPLIANCES Dishwasher, Disposal, Dryer, Exhaust Fan, Gas Water Heater, Refrigerator, Washer

Area & Lot

  • Status Pending
  • Living Area2,115 Sq.Ft.
  • Total Area2,511 Sq.Ft.
  • Lot Area0.3 Acres
  • MLS® ID7129928
  • TypeResidential
  • YEAR BUILT1983
  • School DistrictRosemount-Apple Valley-Eagan

Exterior

  • STORIES2
  • Garage Space2.0
  • water SourceCity Water/Connected
  • PoolNone
  • roofAge 8 Years or Less, Asphalt
  • lot featuresTree Coverage - Light
  • parkingAttached Garage, Asphalt, Heated Garage, Insulated Garage
  • HEAT TYPEForced Air
  • AIR CONDITIONINGCentral Air
  • sewerCity Sewer/Connected
  • Disability FeaturesNone

Financial

  • Sales Price$454,000
  • Real Estate Tax $4,798/yr