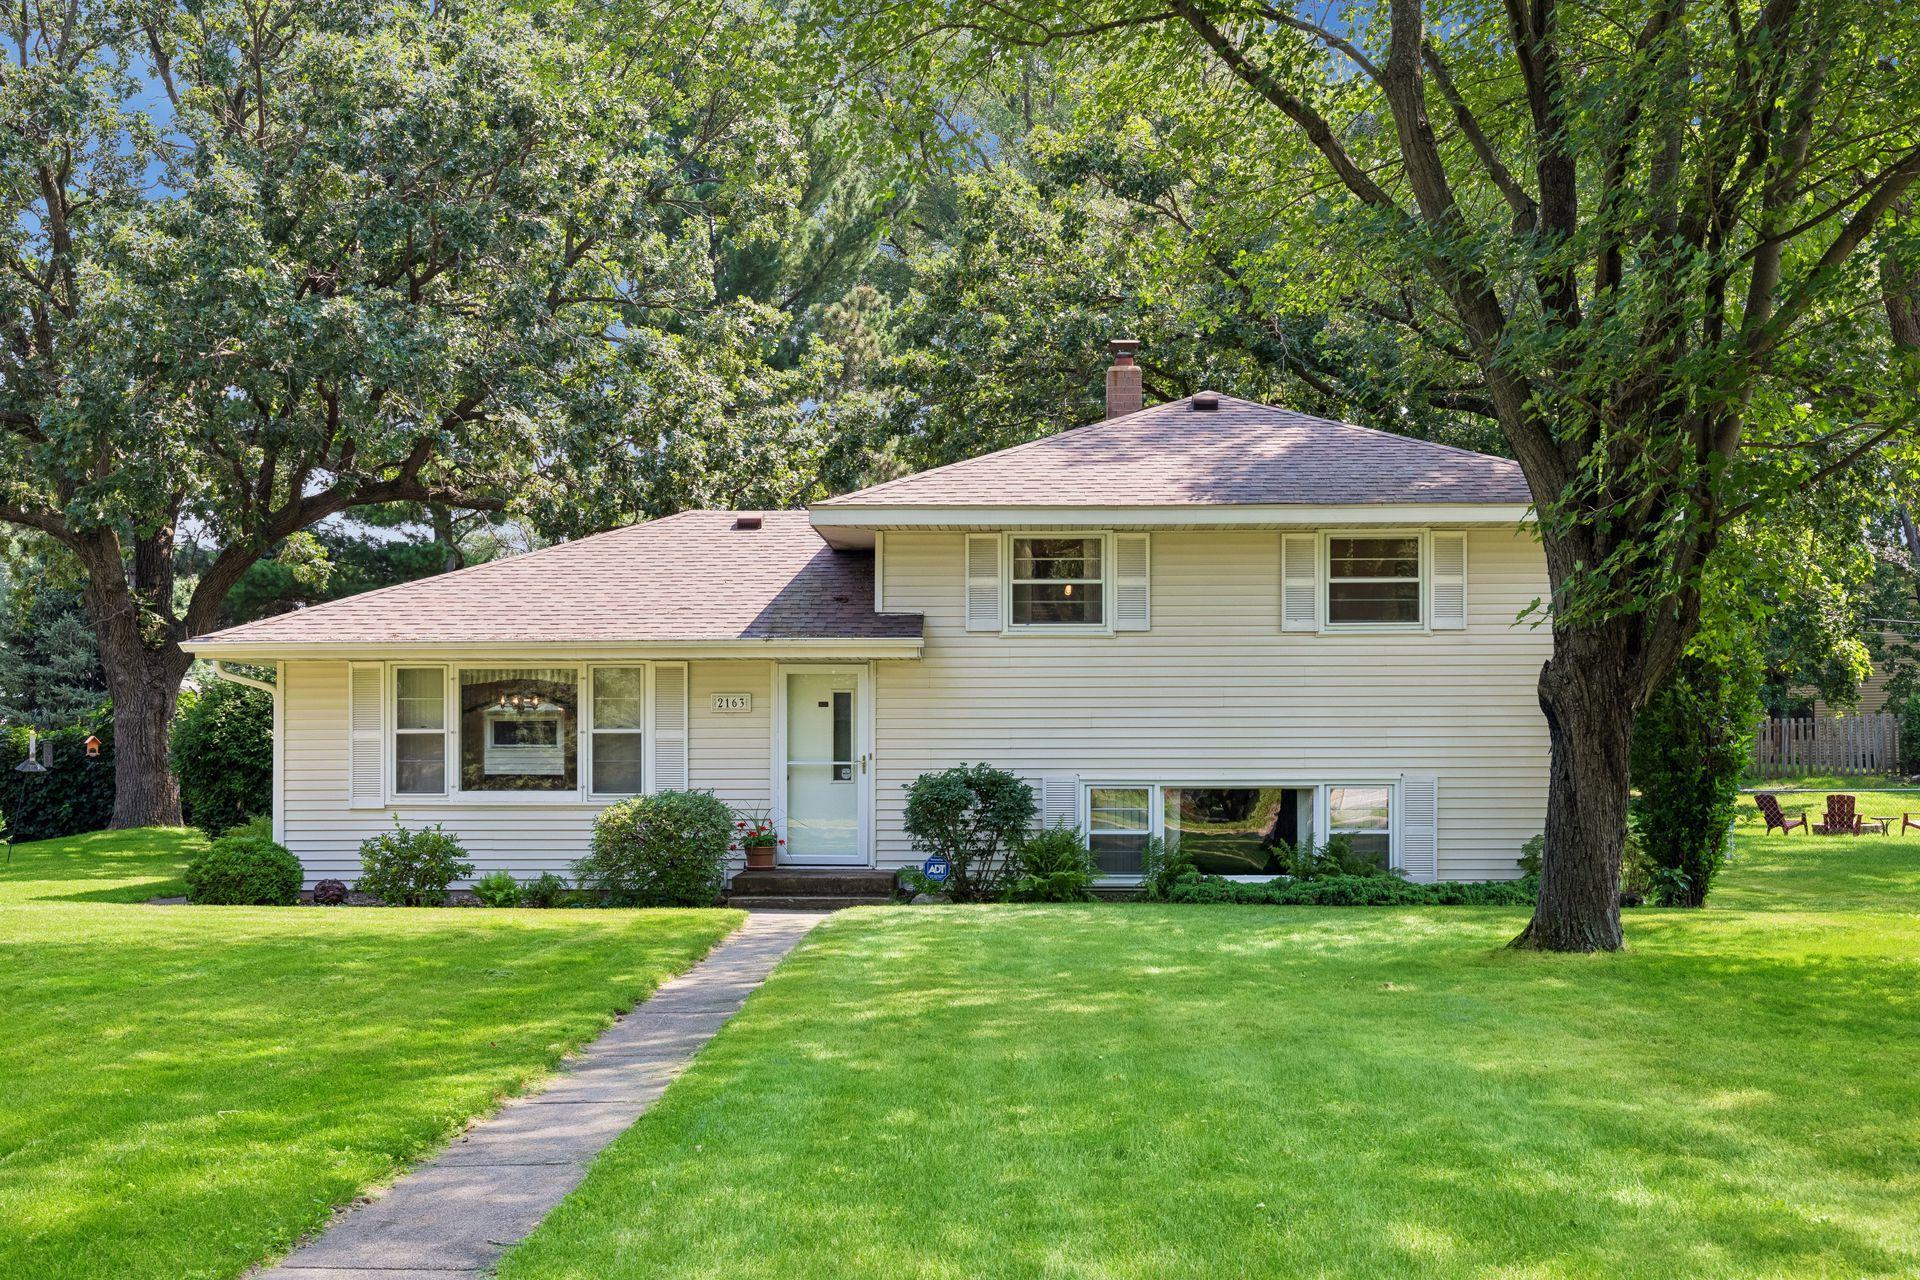
Front of a light-sided split-level home framed by mature trees, with a broad lawn and concrete walkway.
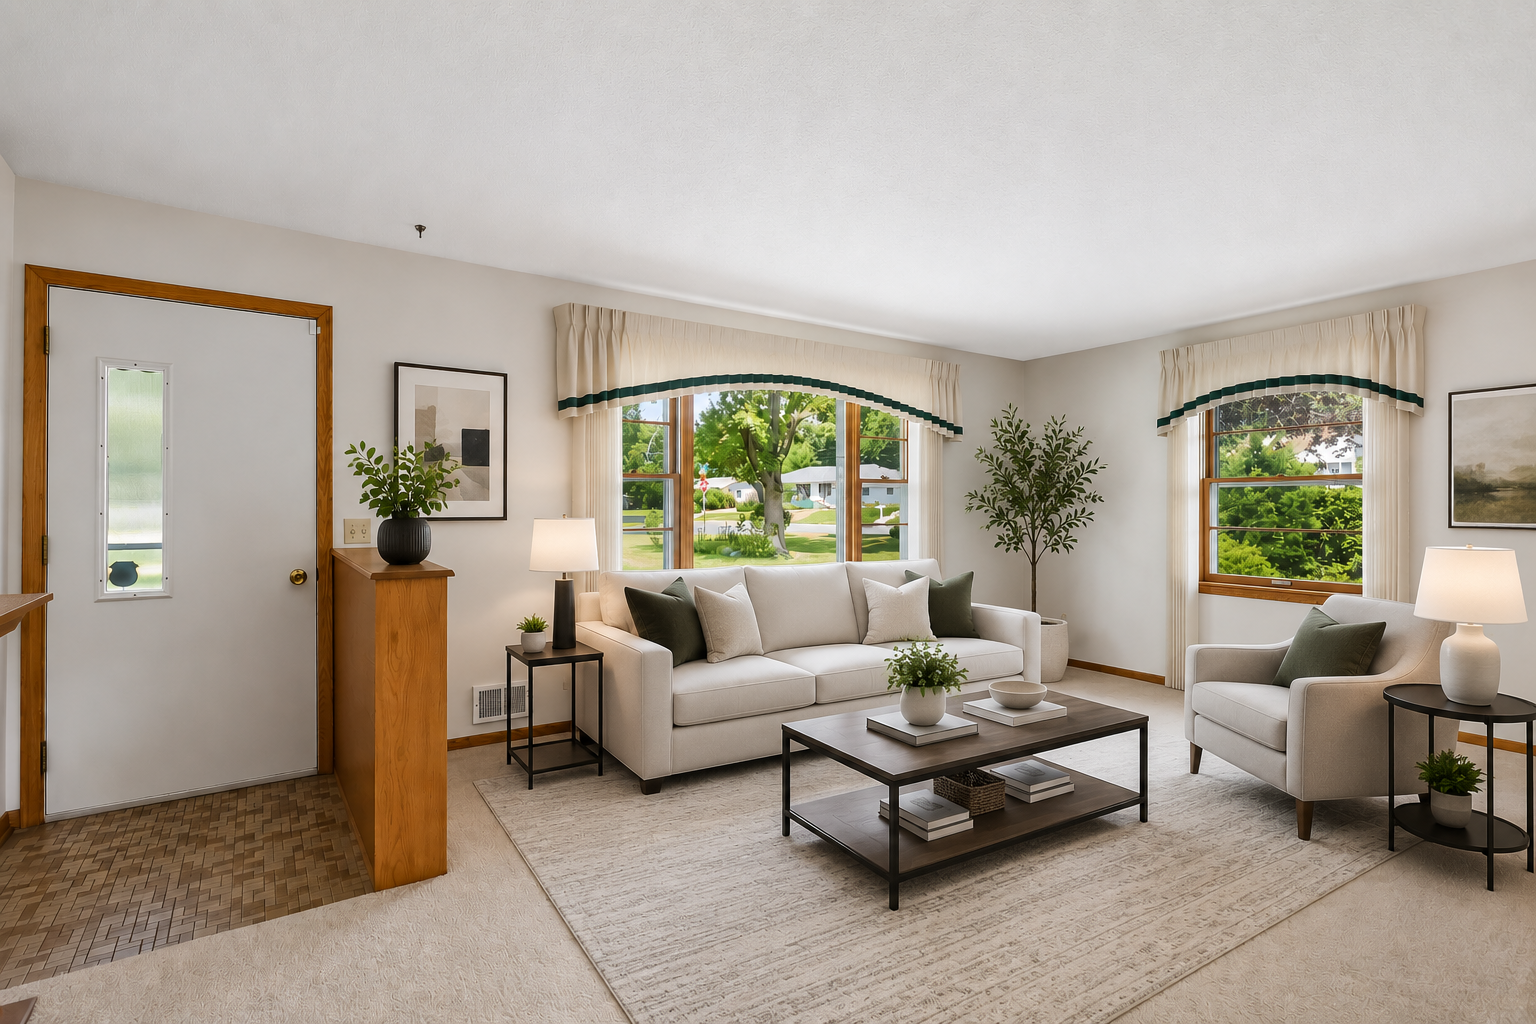
Bright living room with a cream sofa, large windows, and dark wood coffee table.
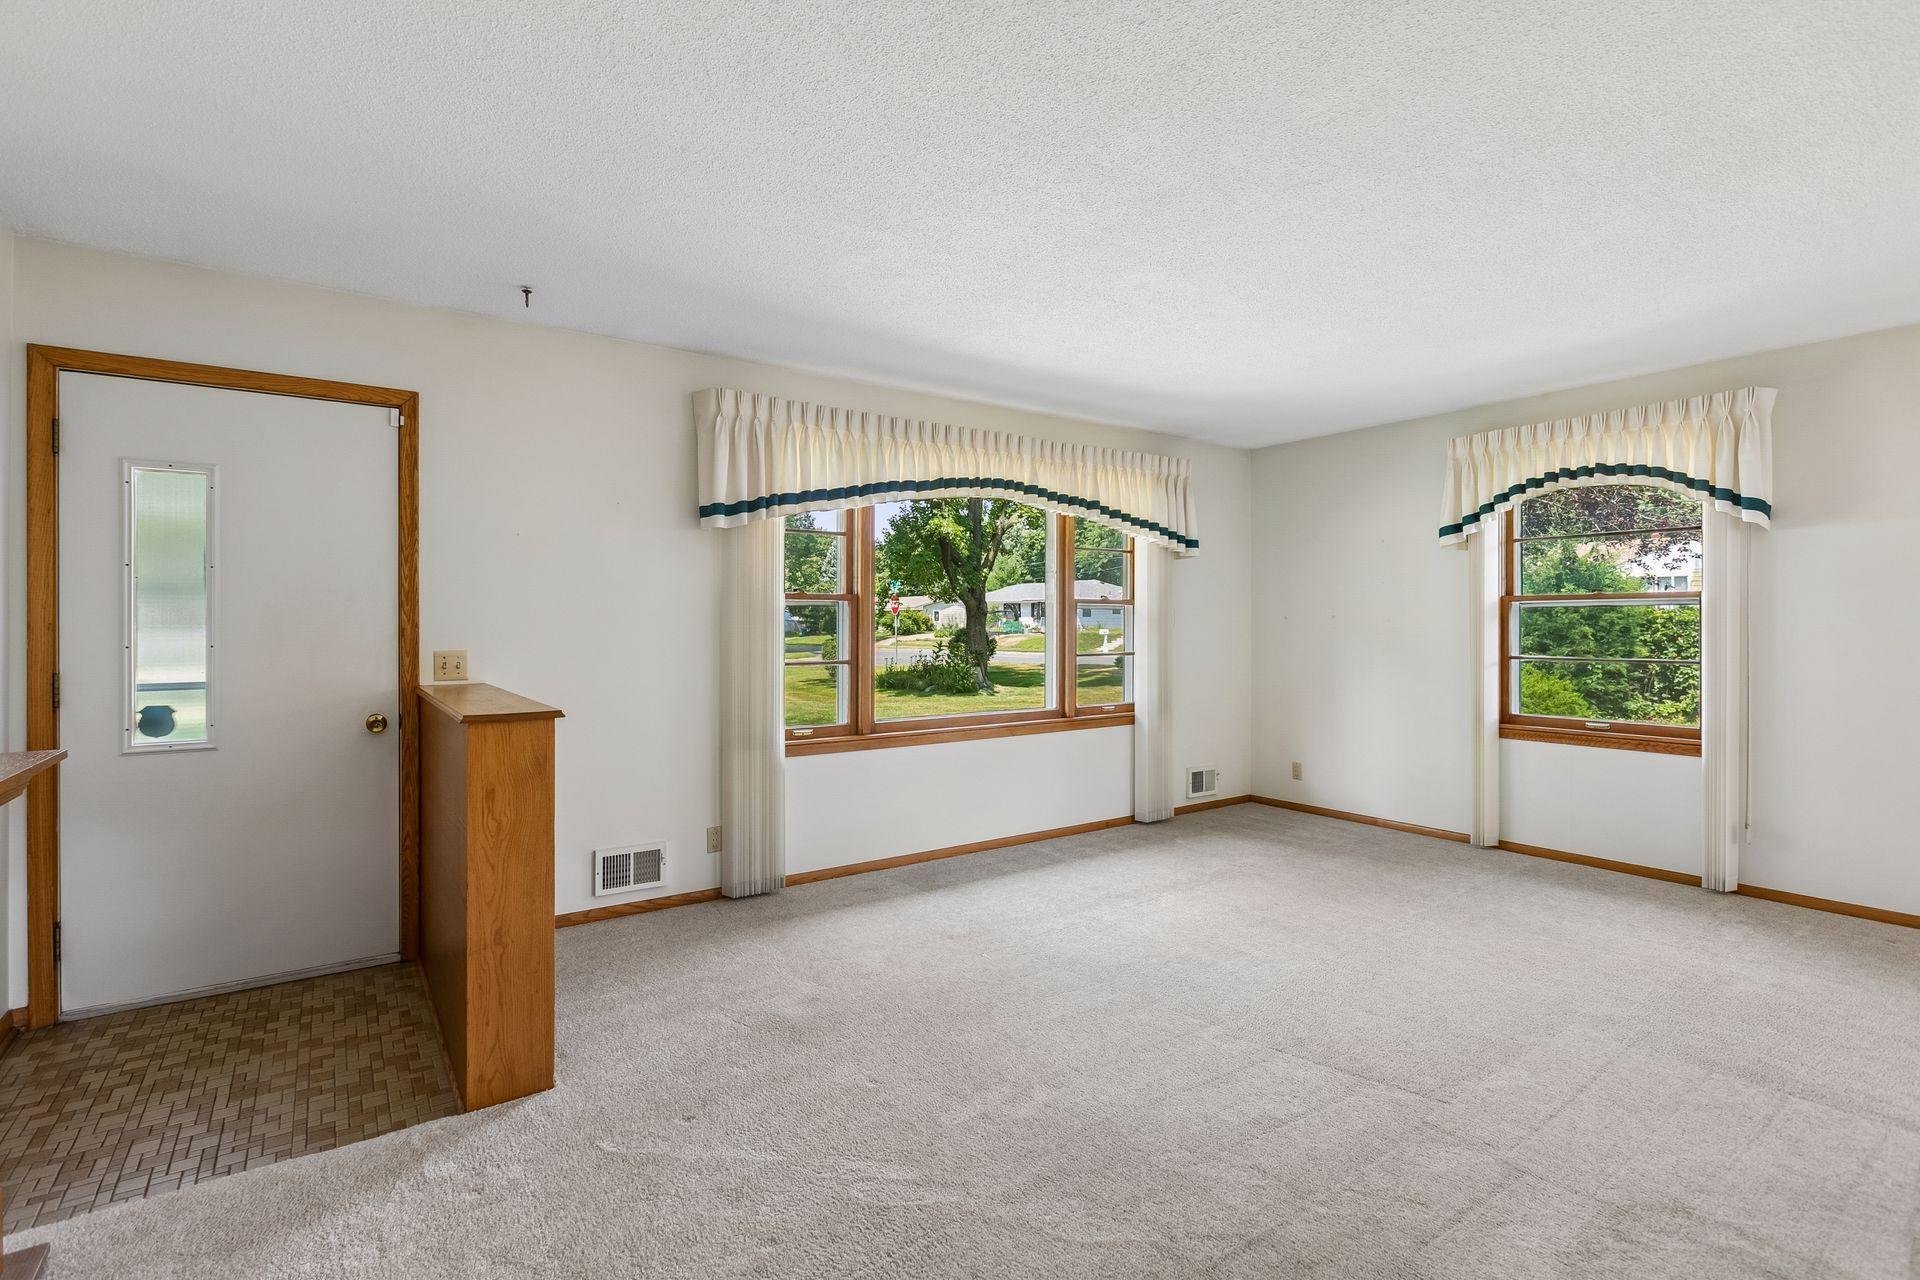
Empty living room with light carpet, wood-trimmed windows, and a tiled entry beside the front door.
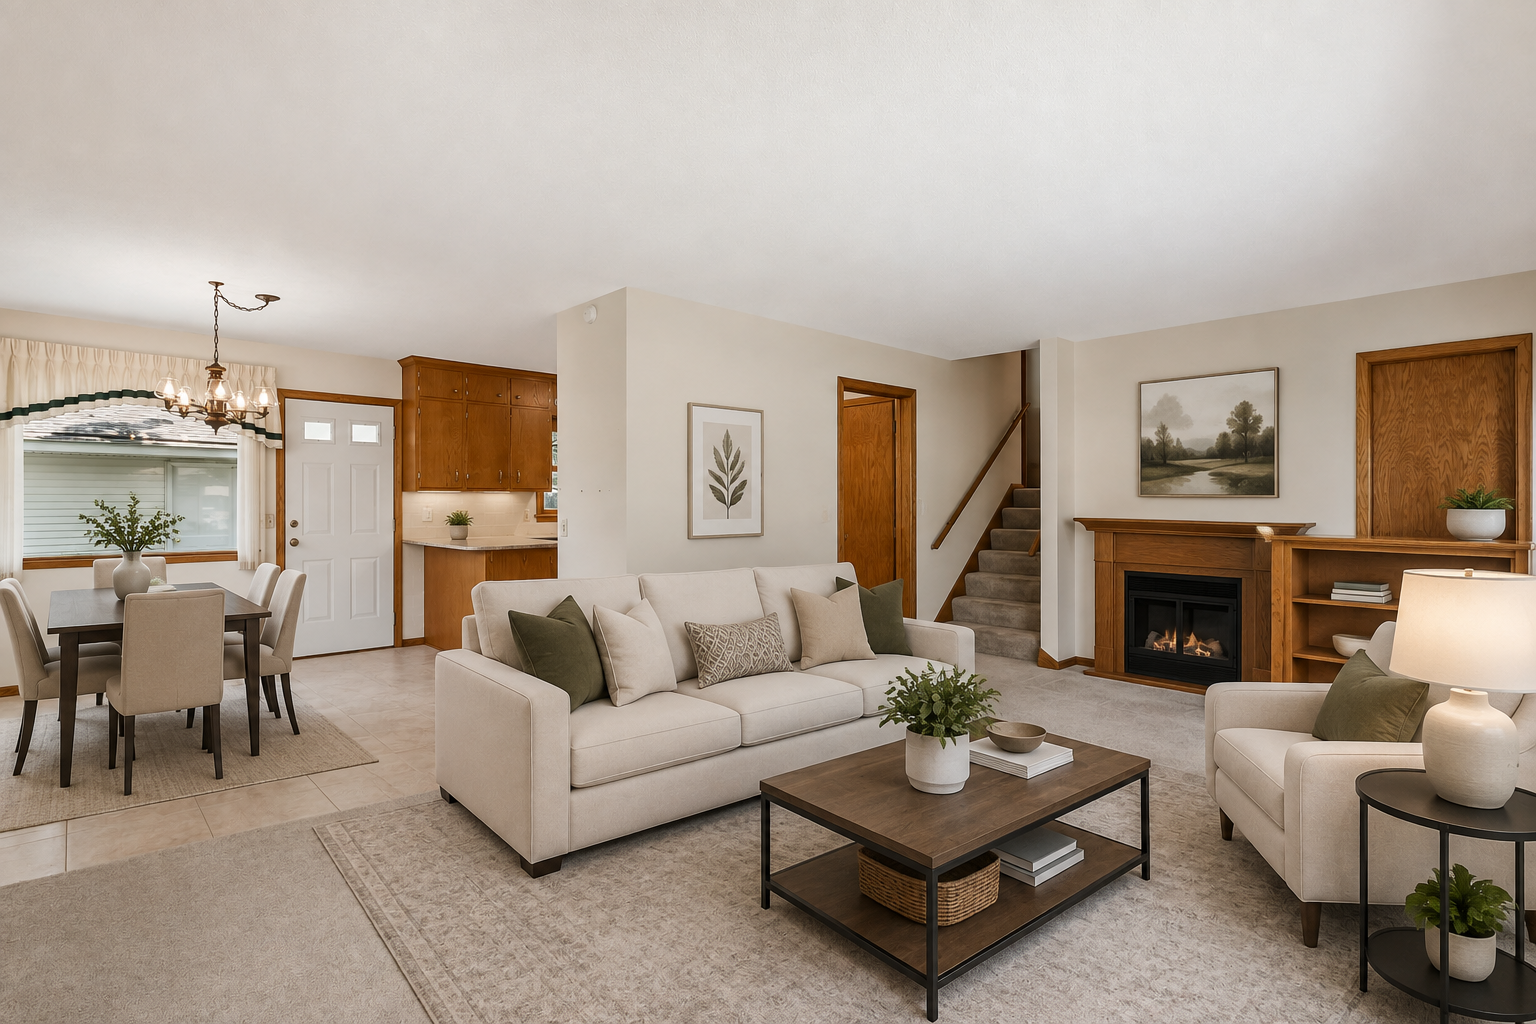
Open-plan living room and dining area with a fireplace, staircase, and neutral furnishings.
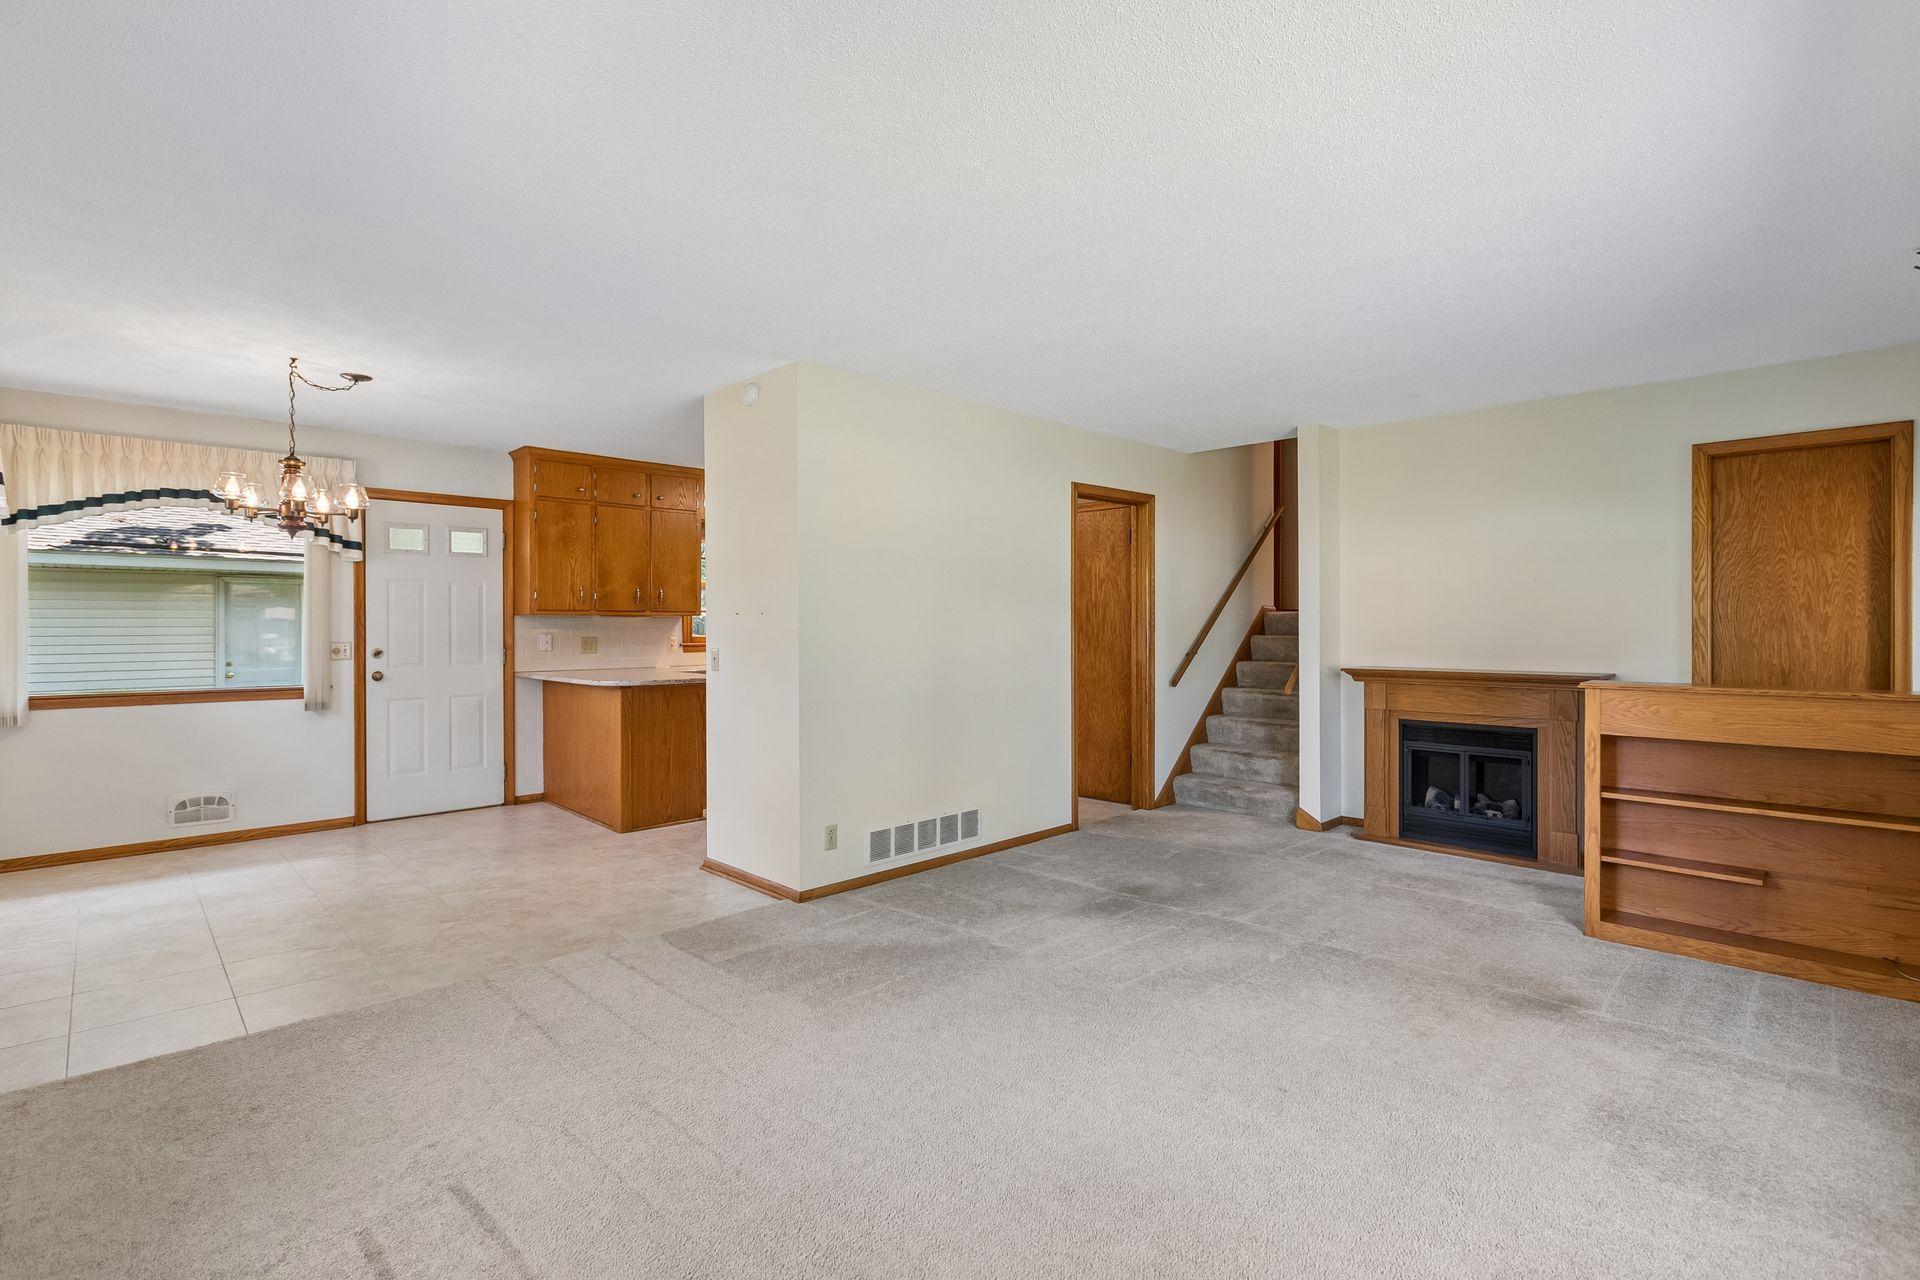
Living room with a wood fireplace, built-in shelving, carpet, and stairs beside the tiled dining area.
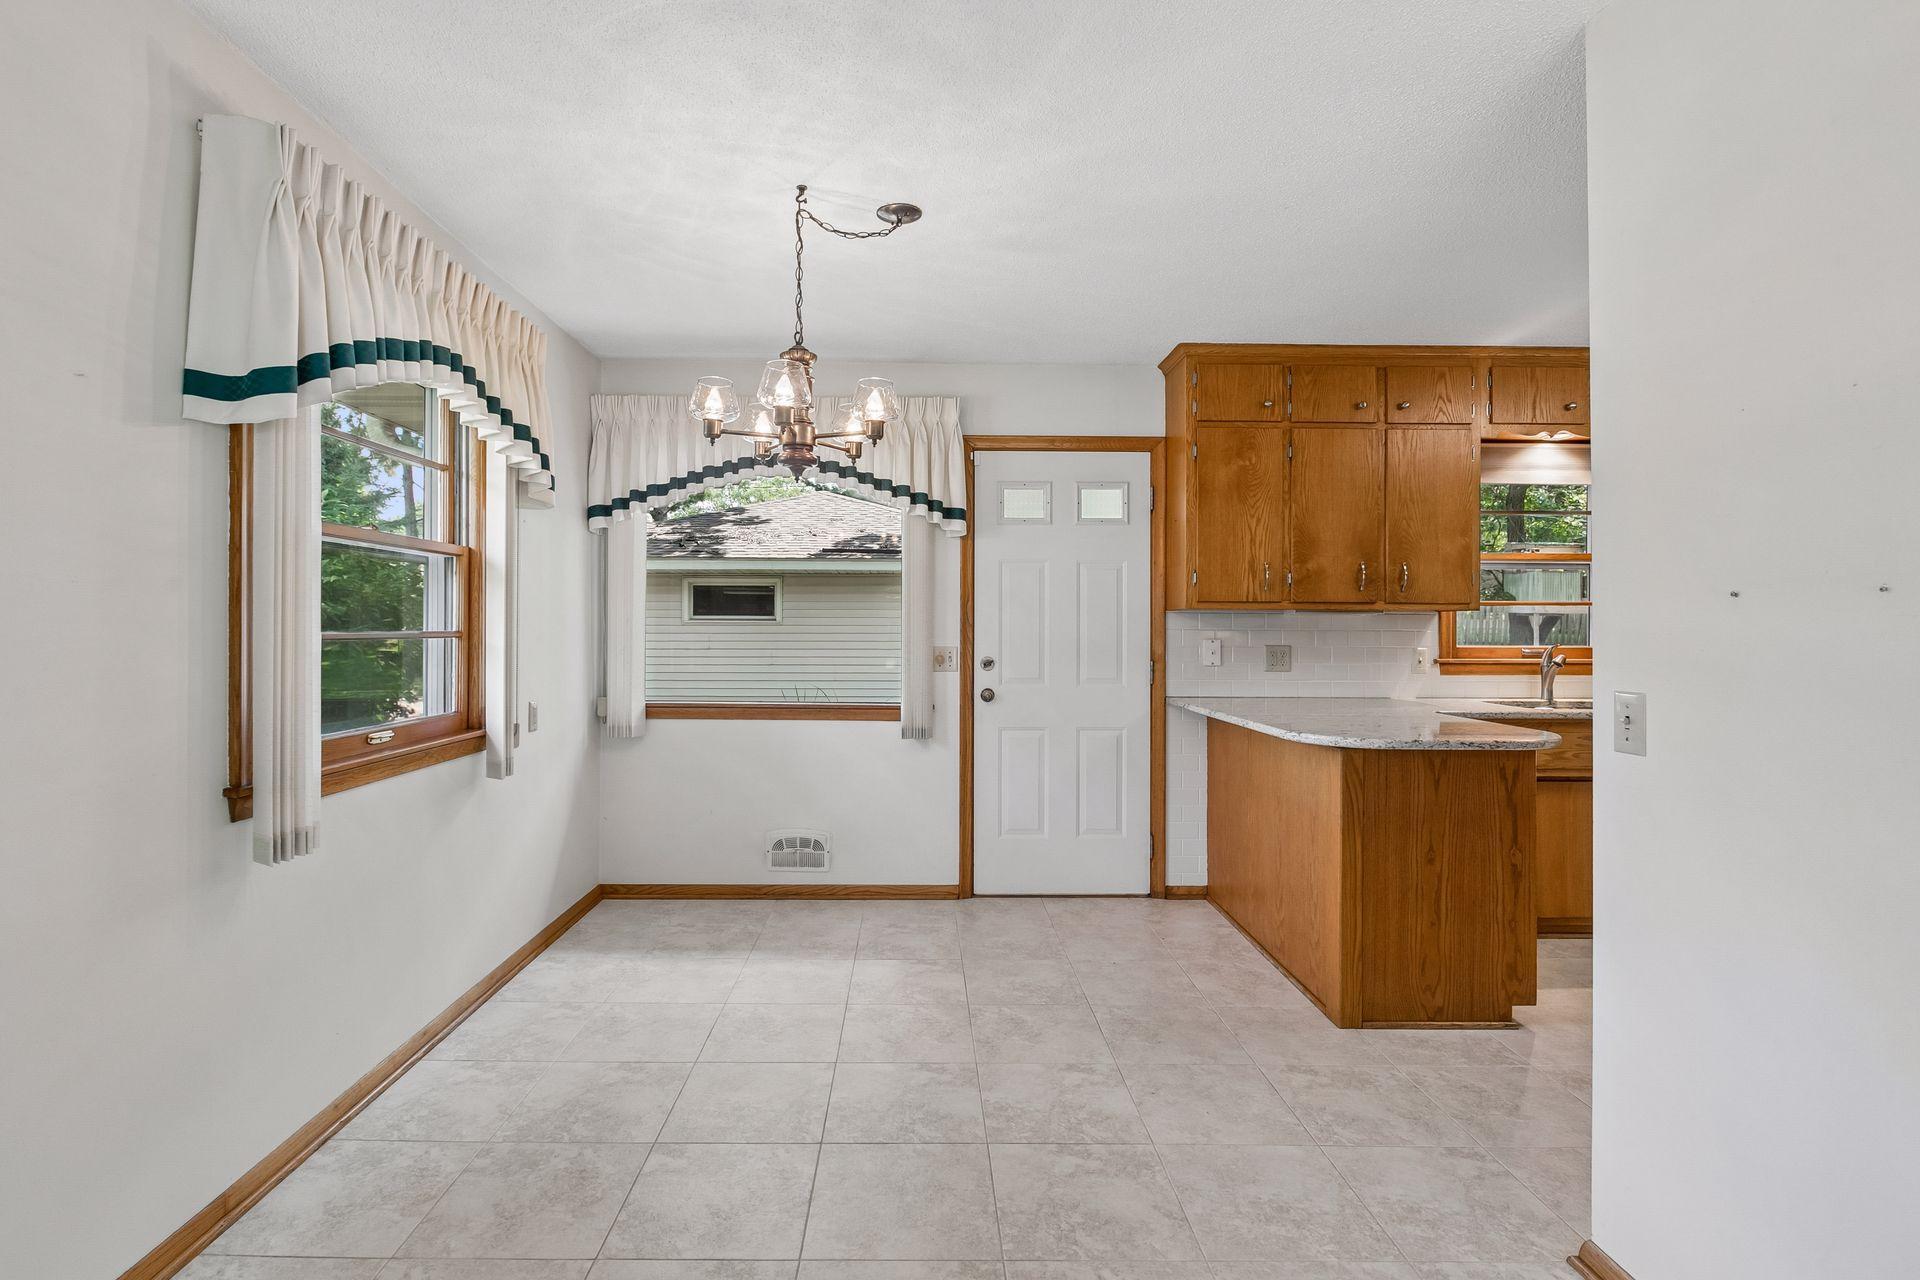
Dining area beside a kitchen with oak cabinets, tiled floors, and curtained windows.
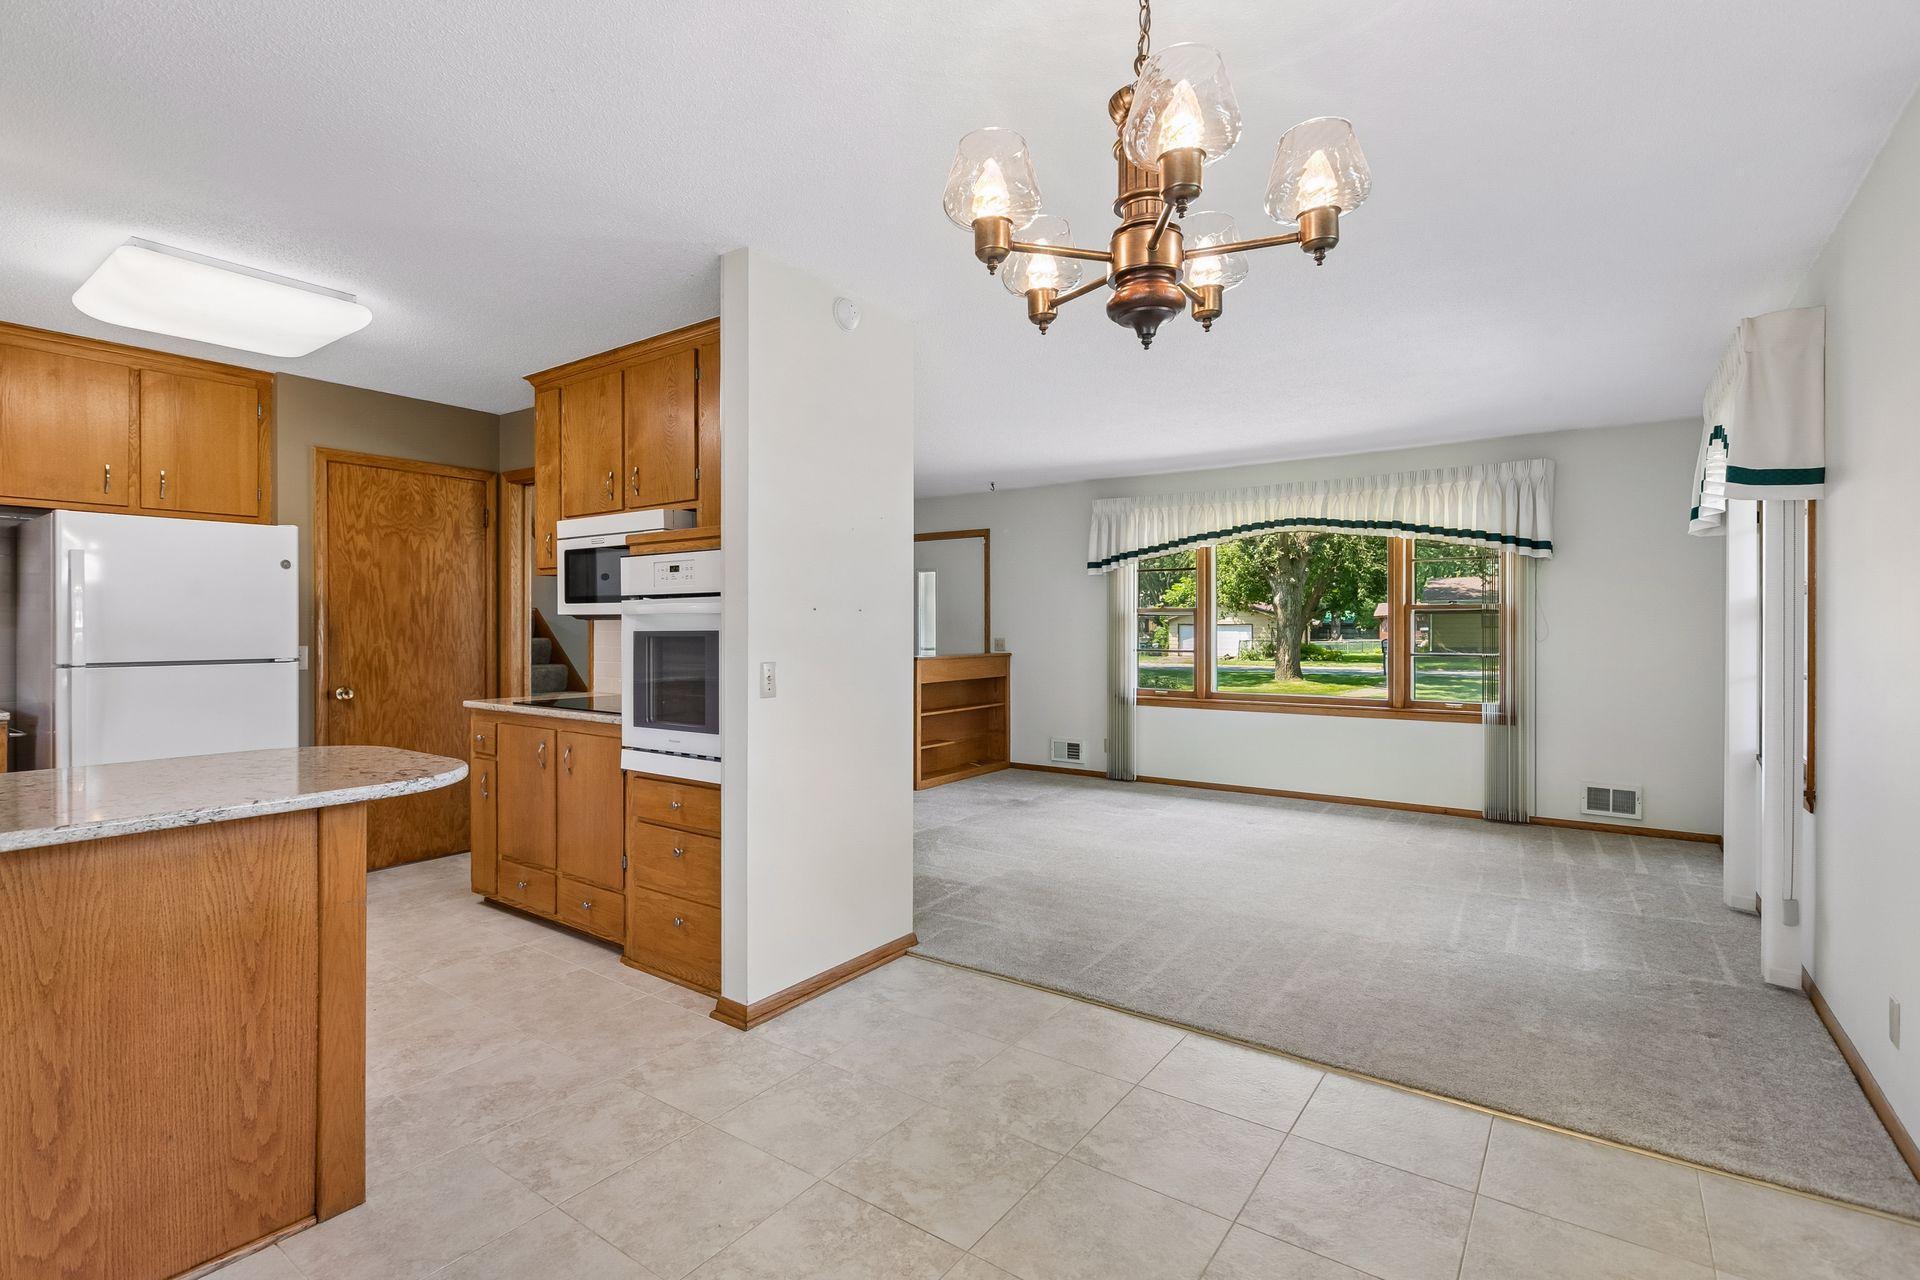
Open kitchen and living area with wood cabinets, tiled floor, and a wide window overlooking the yard.
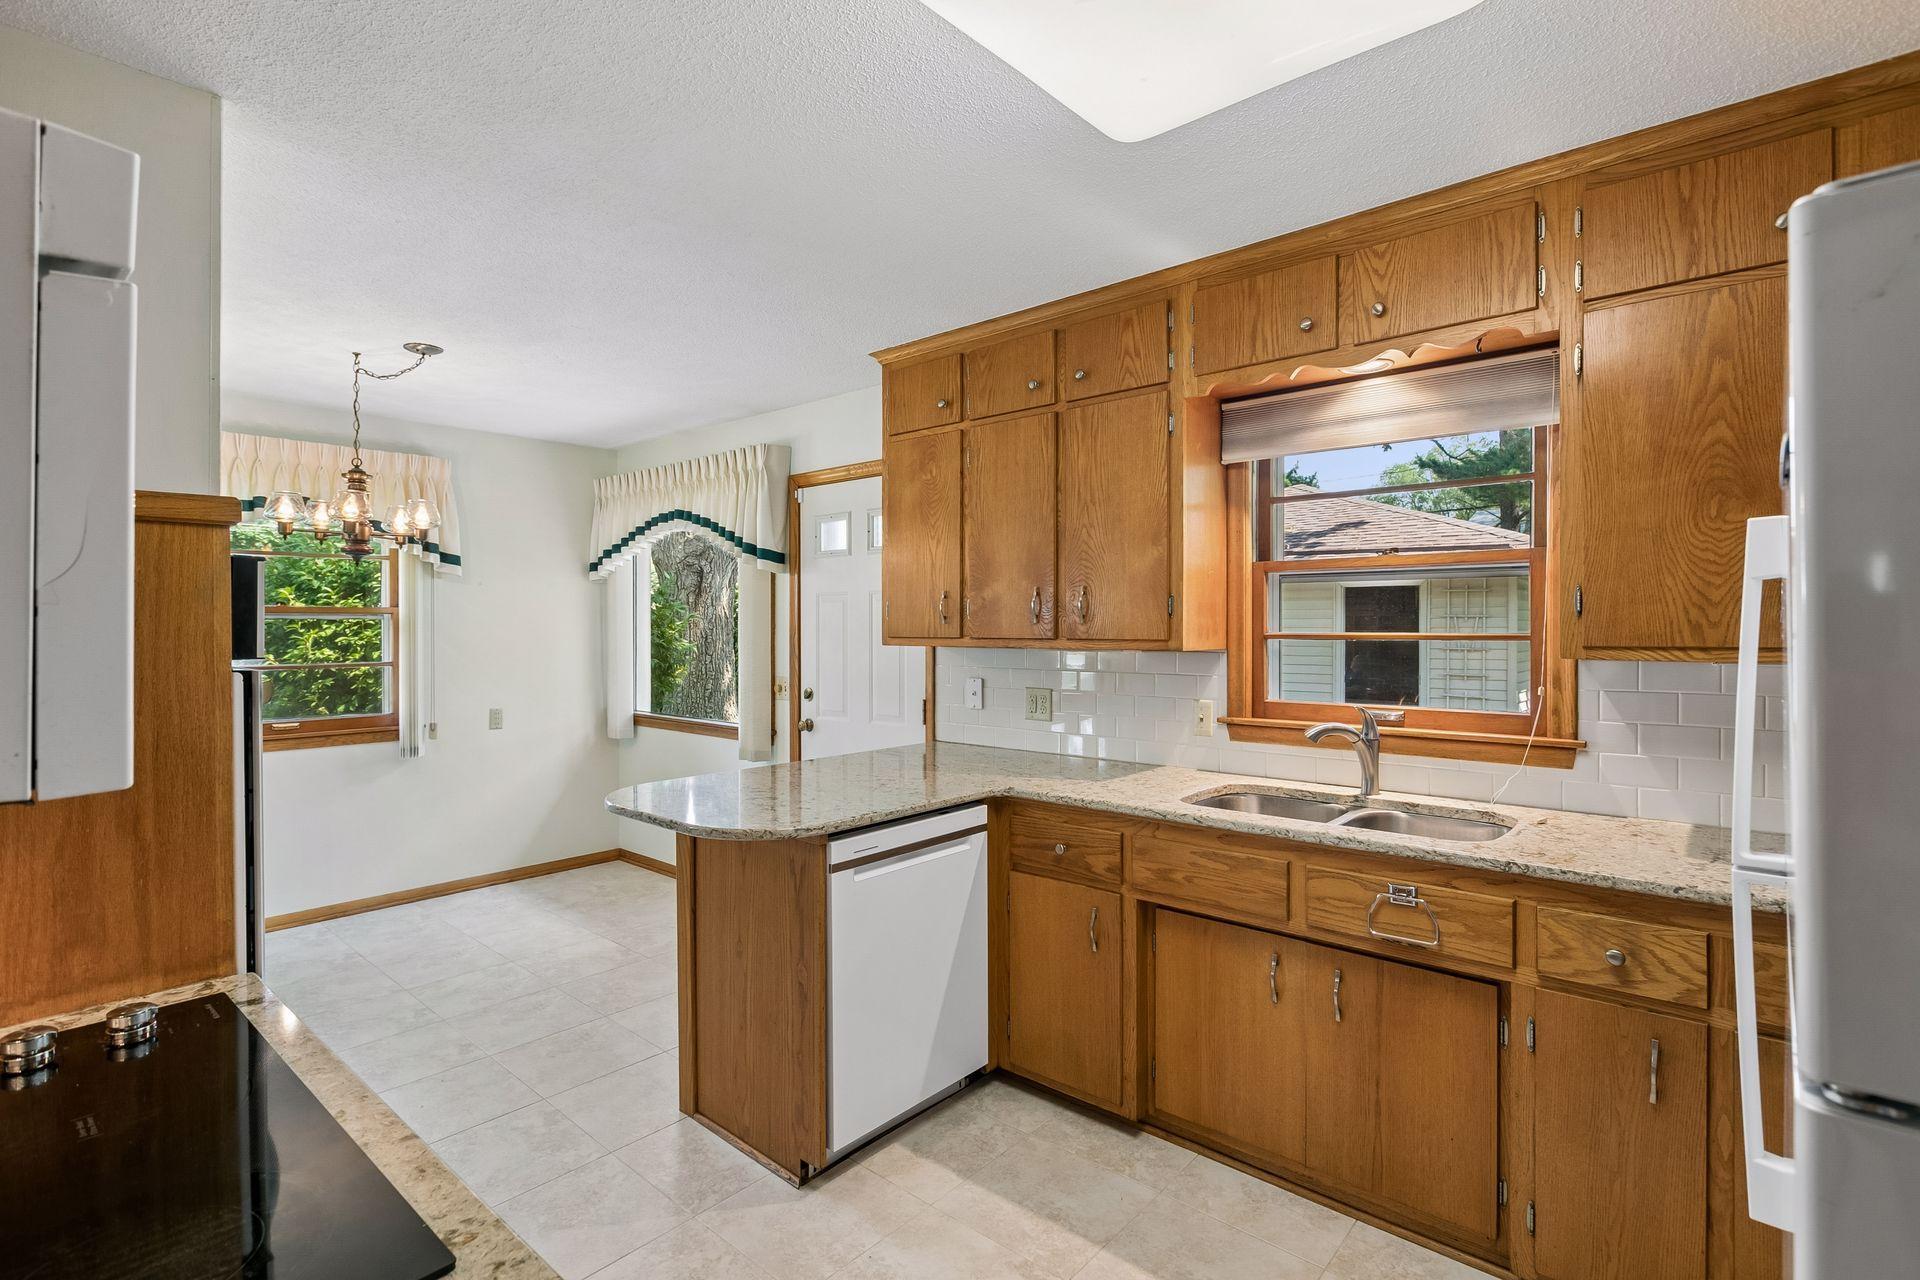
Kitchen with honey-toned wood cabinets, granite counters, and a double-basin sink beneath a window.
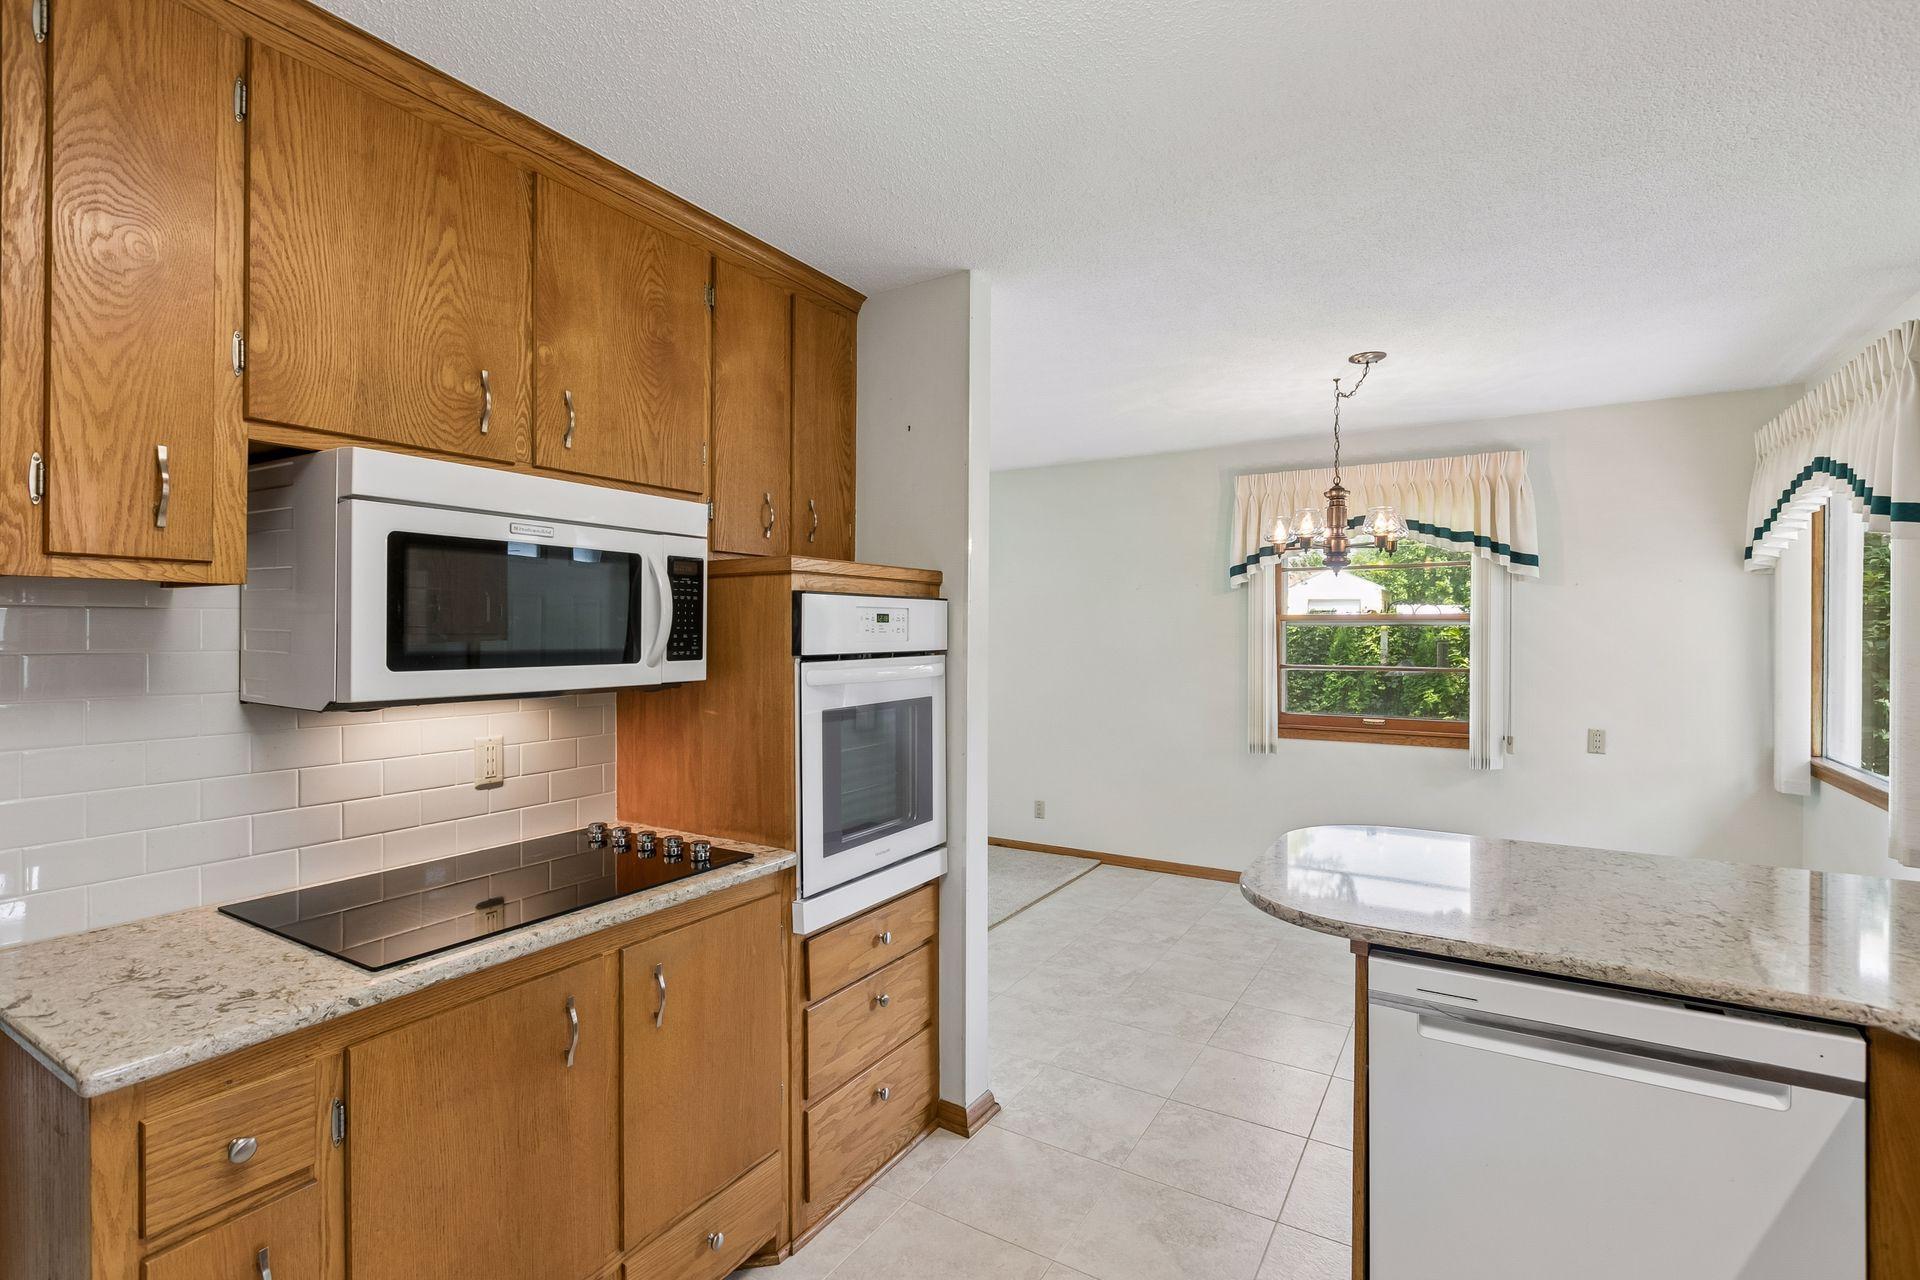
Kitchen with oak cabinetry, white appliances, tiled backsplash, and an adjoining bright dining area.
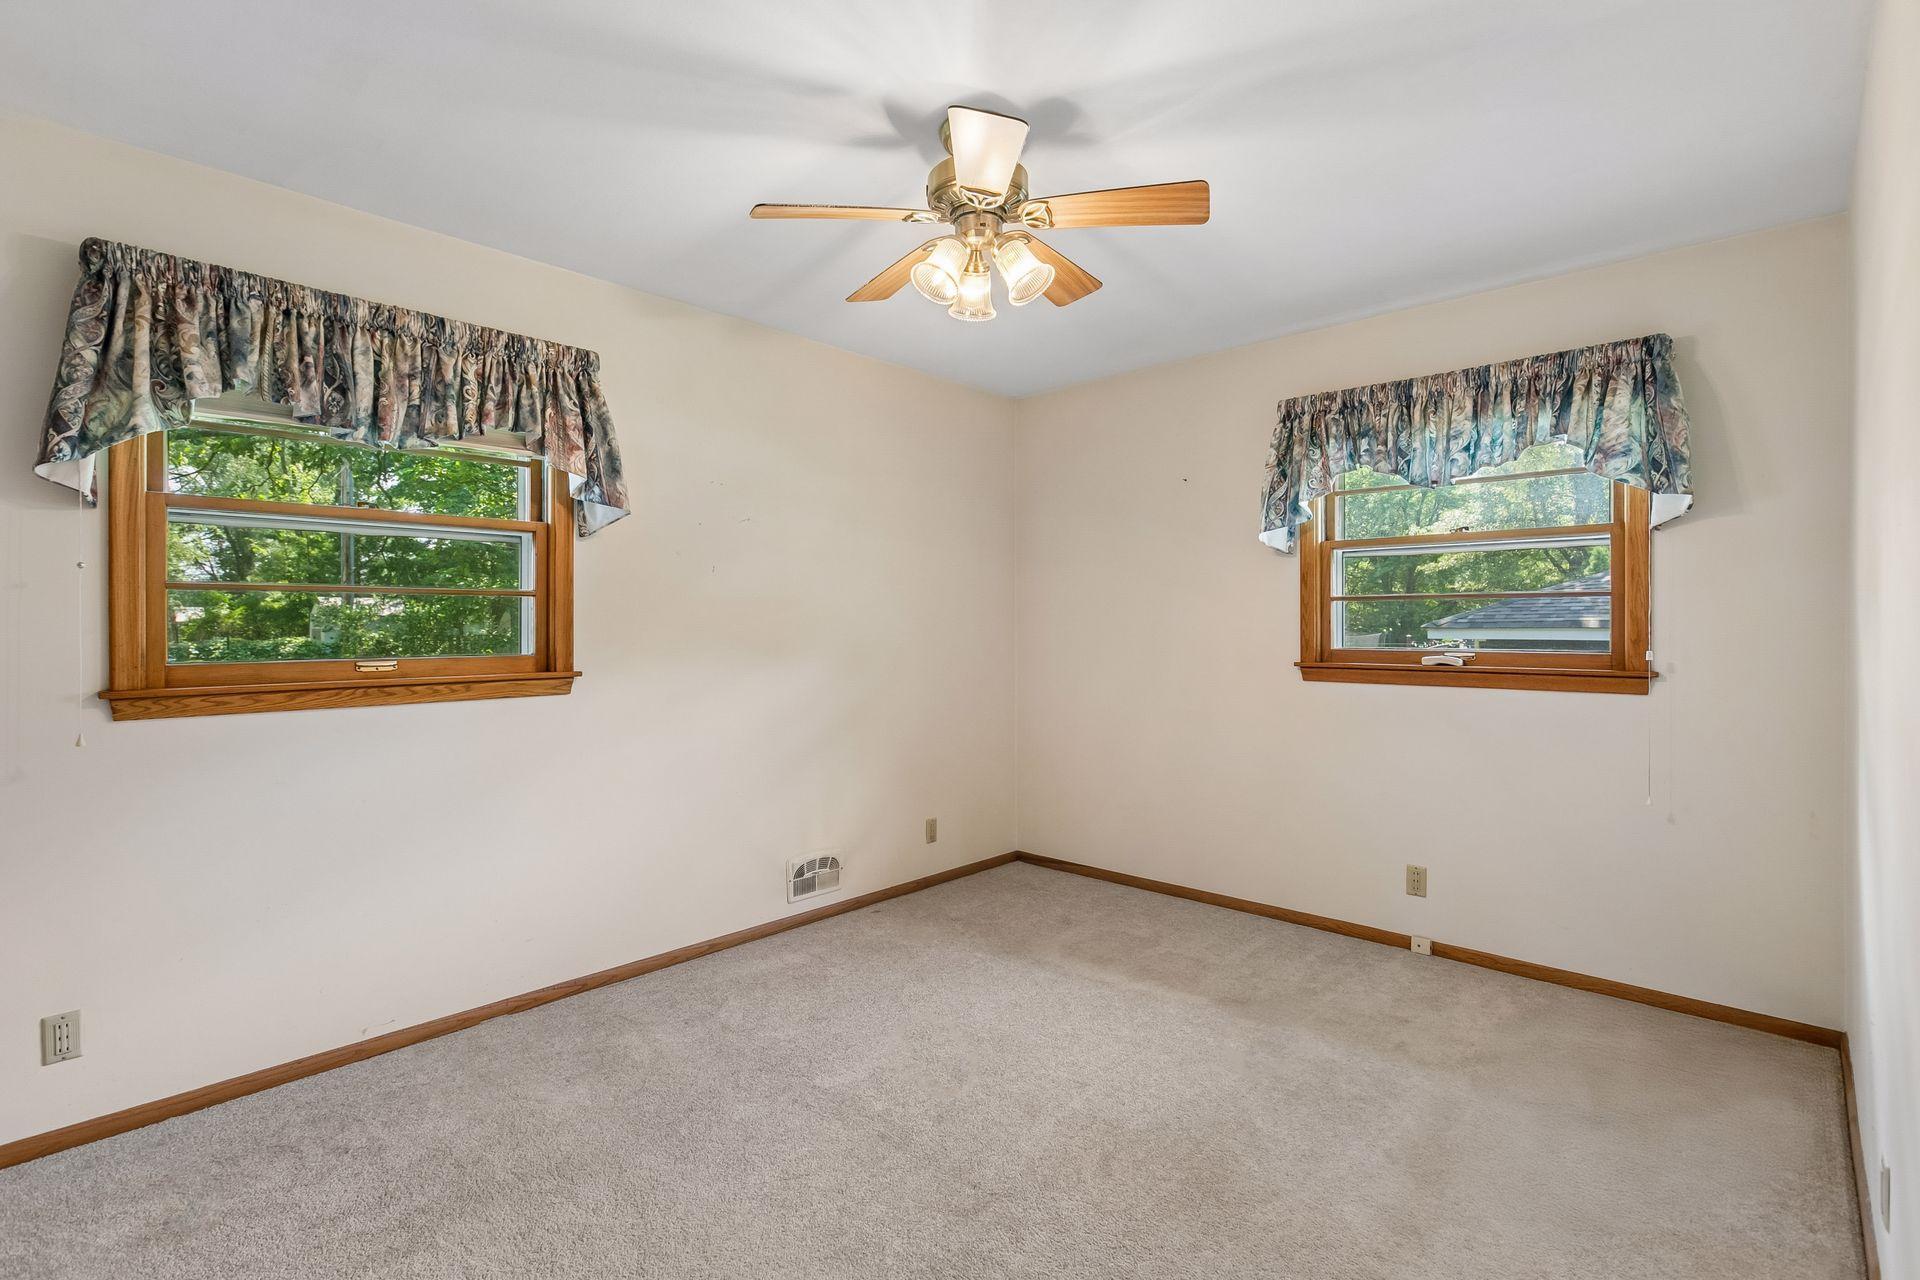
Empty carpeted bedroom with two wood-trimmed windows and a ceiling fan.
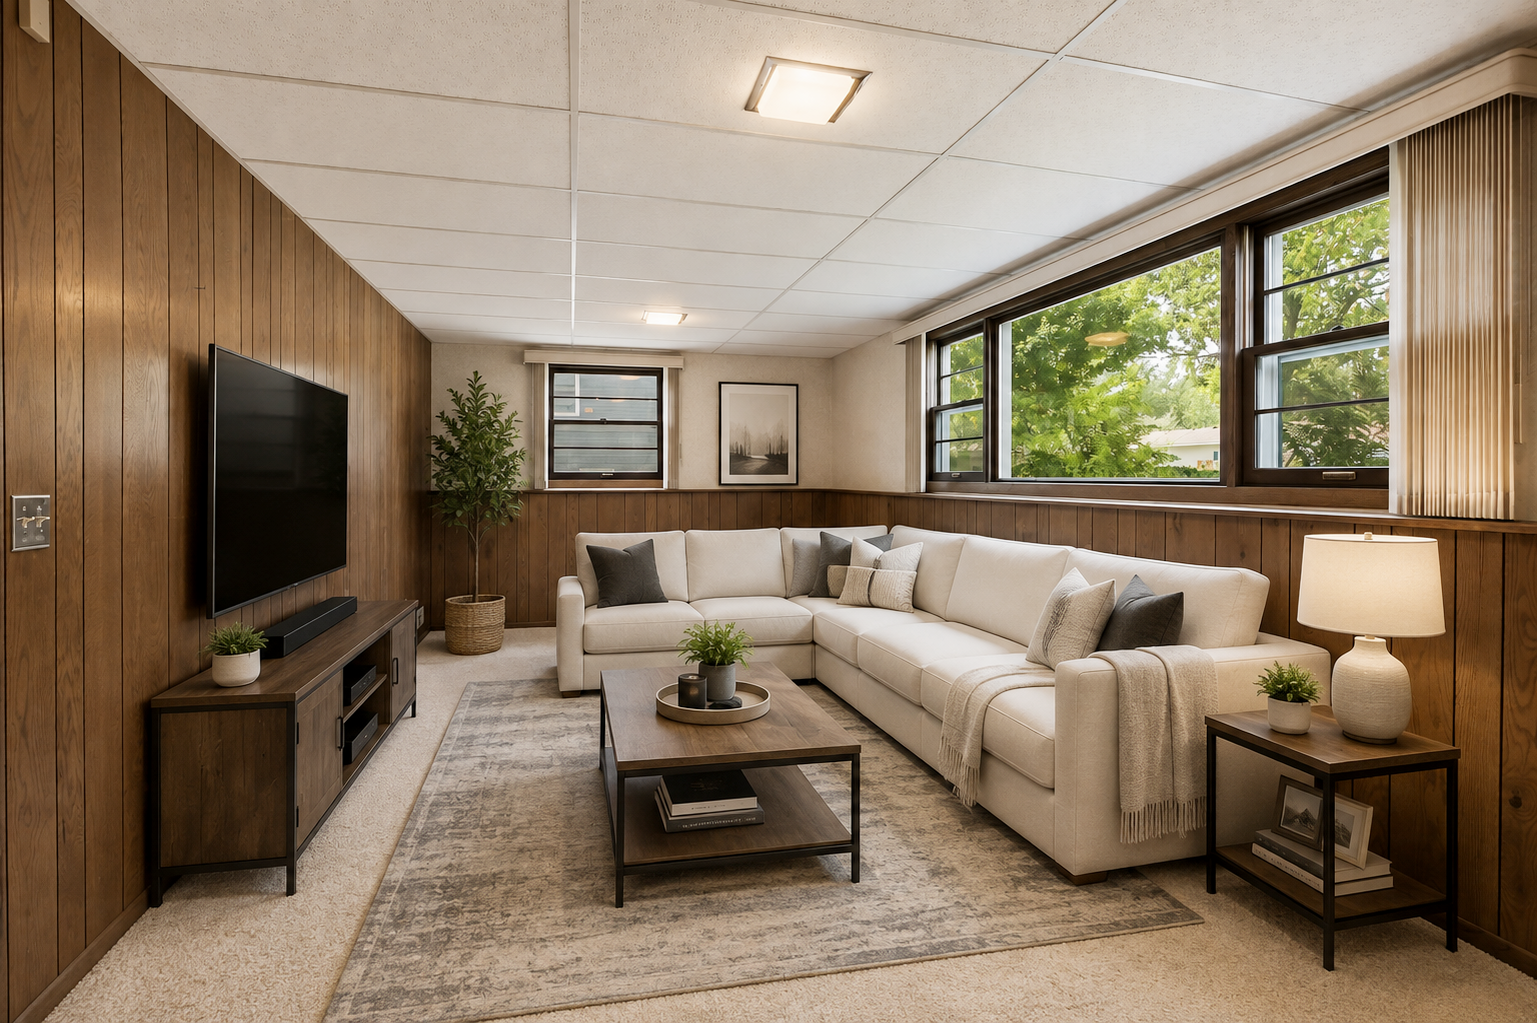
Living room with wood-paneled walls, a cream sectional sofa, and large windows.
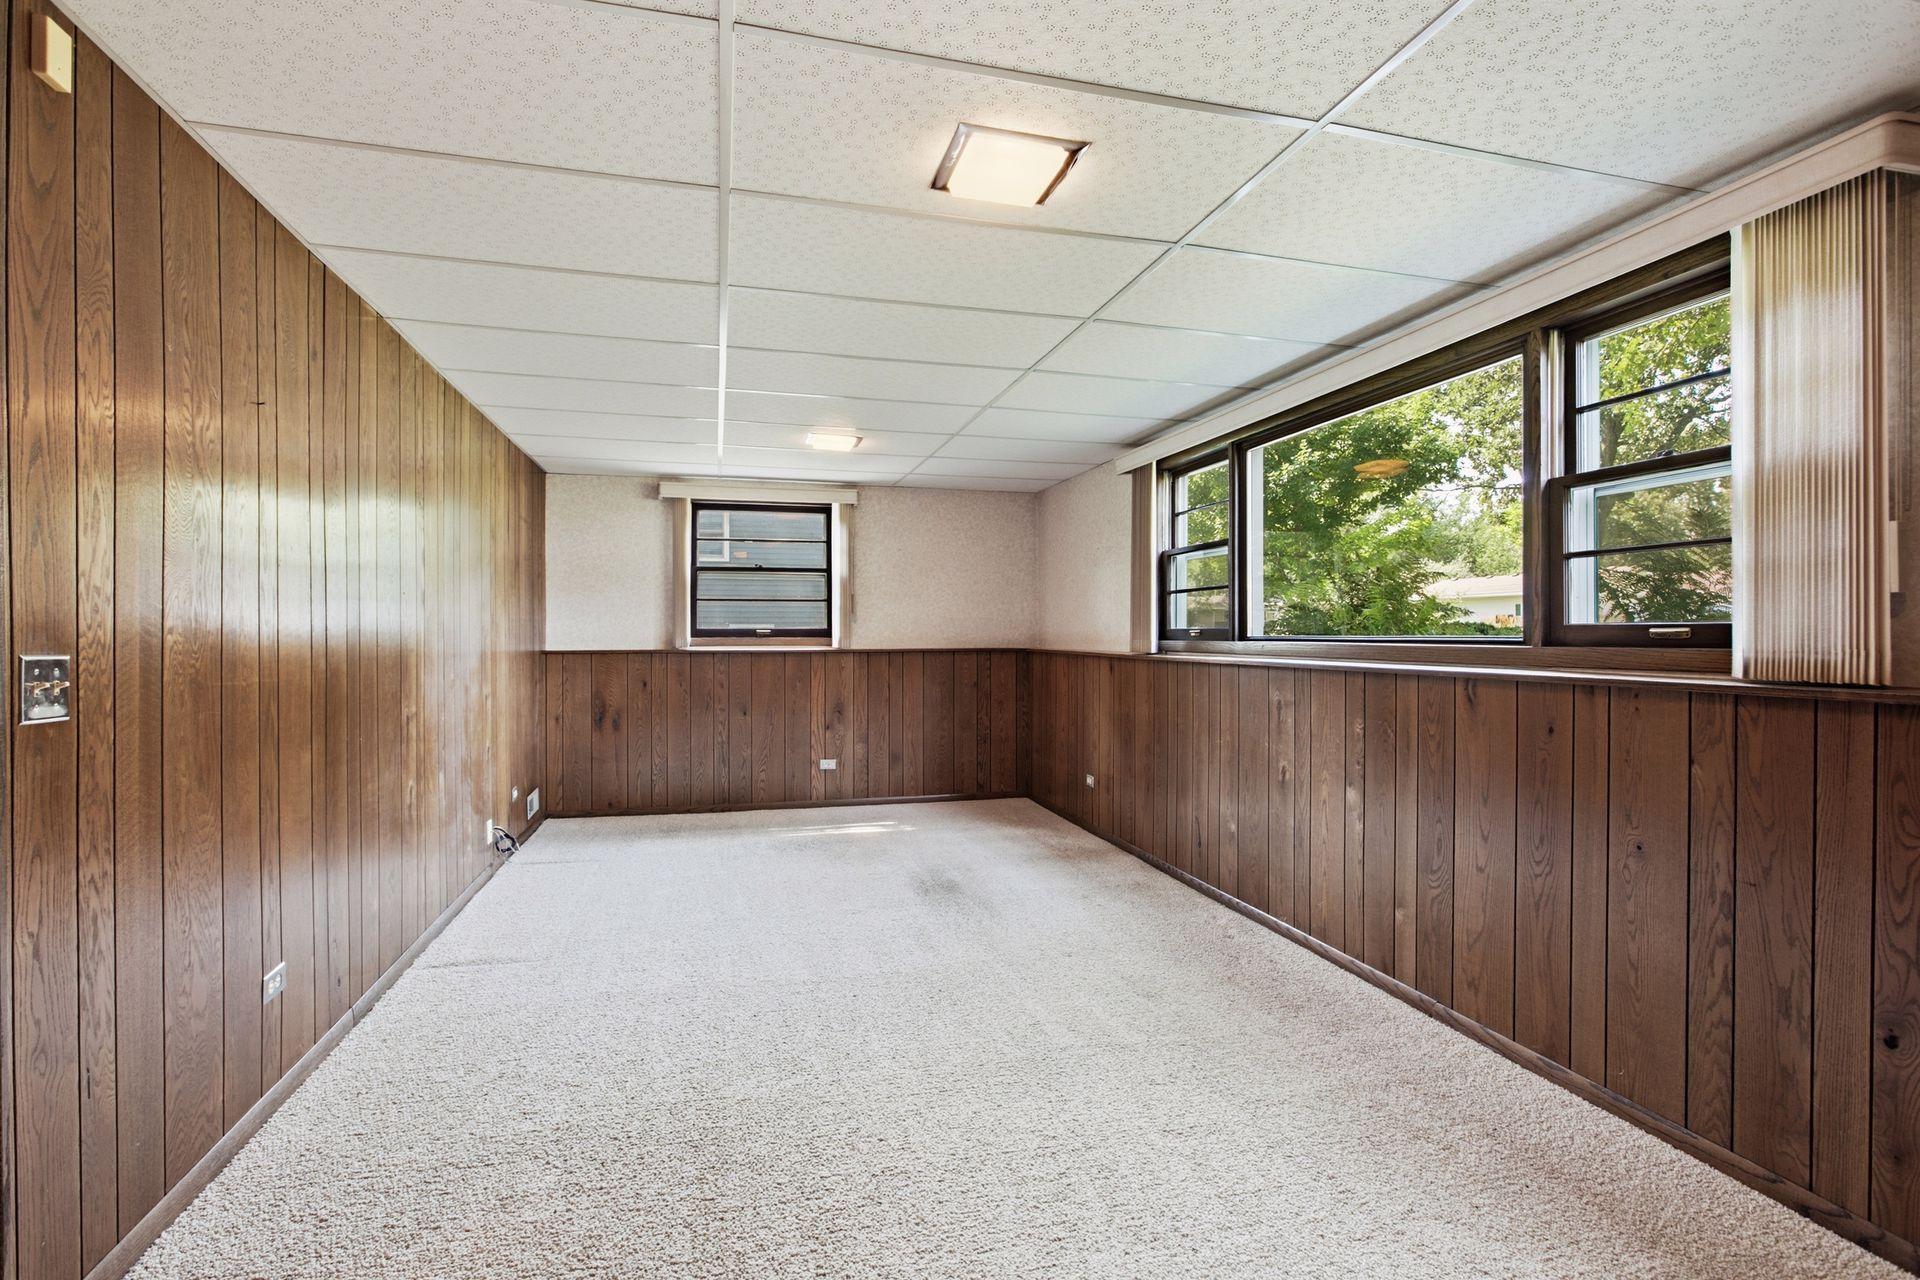
Empty carpeted room with wood-paneled walls, a suspended ceiling, and wide windows.
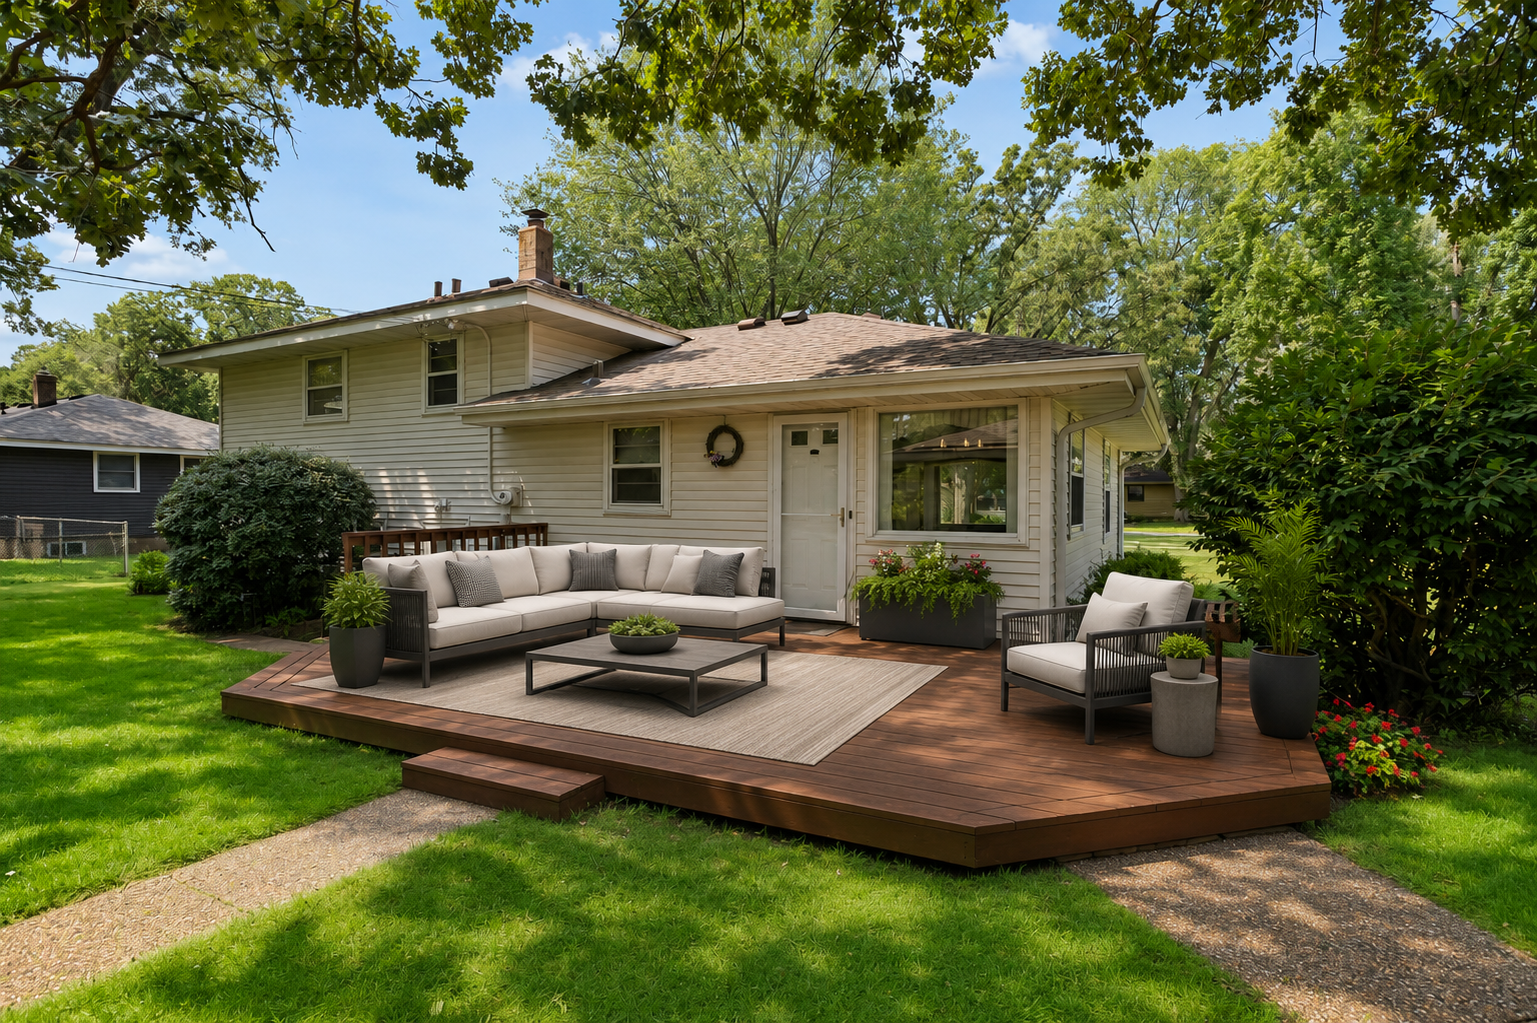
House exterior with a furnished raised deck, sectional seating, and mature trees.
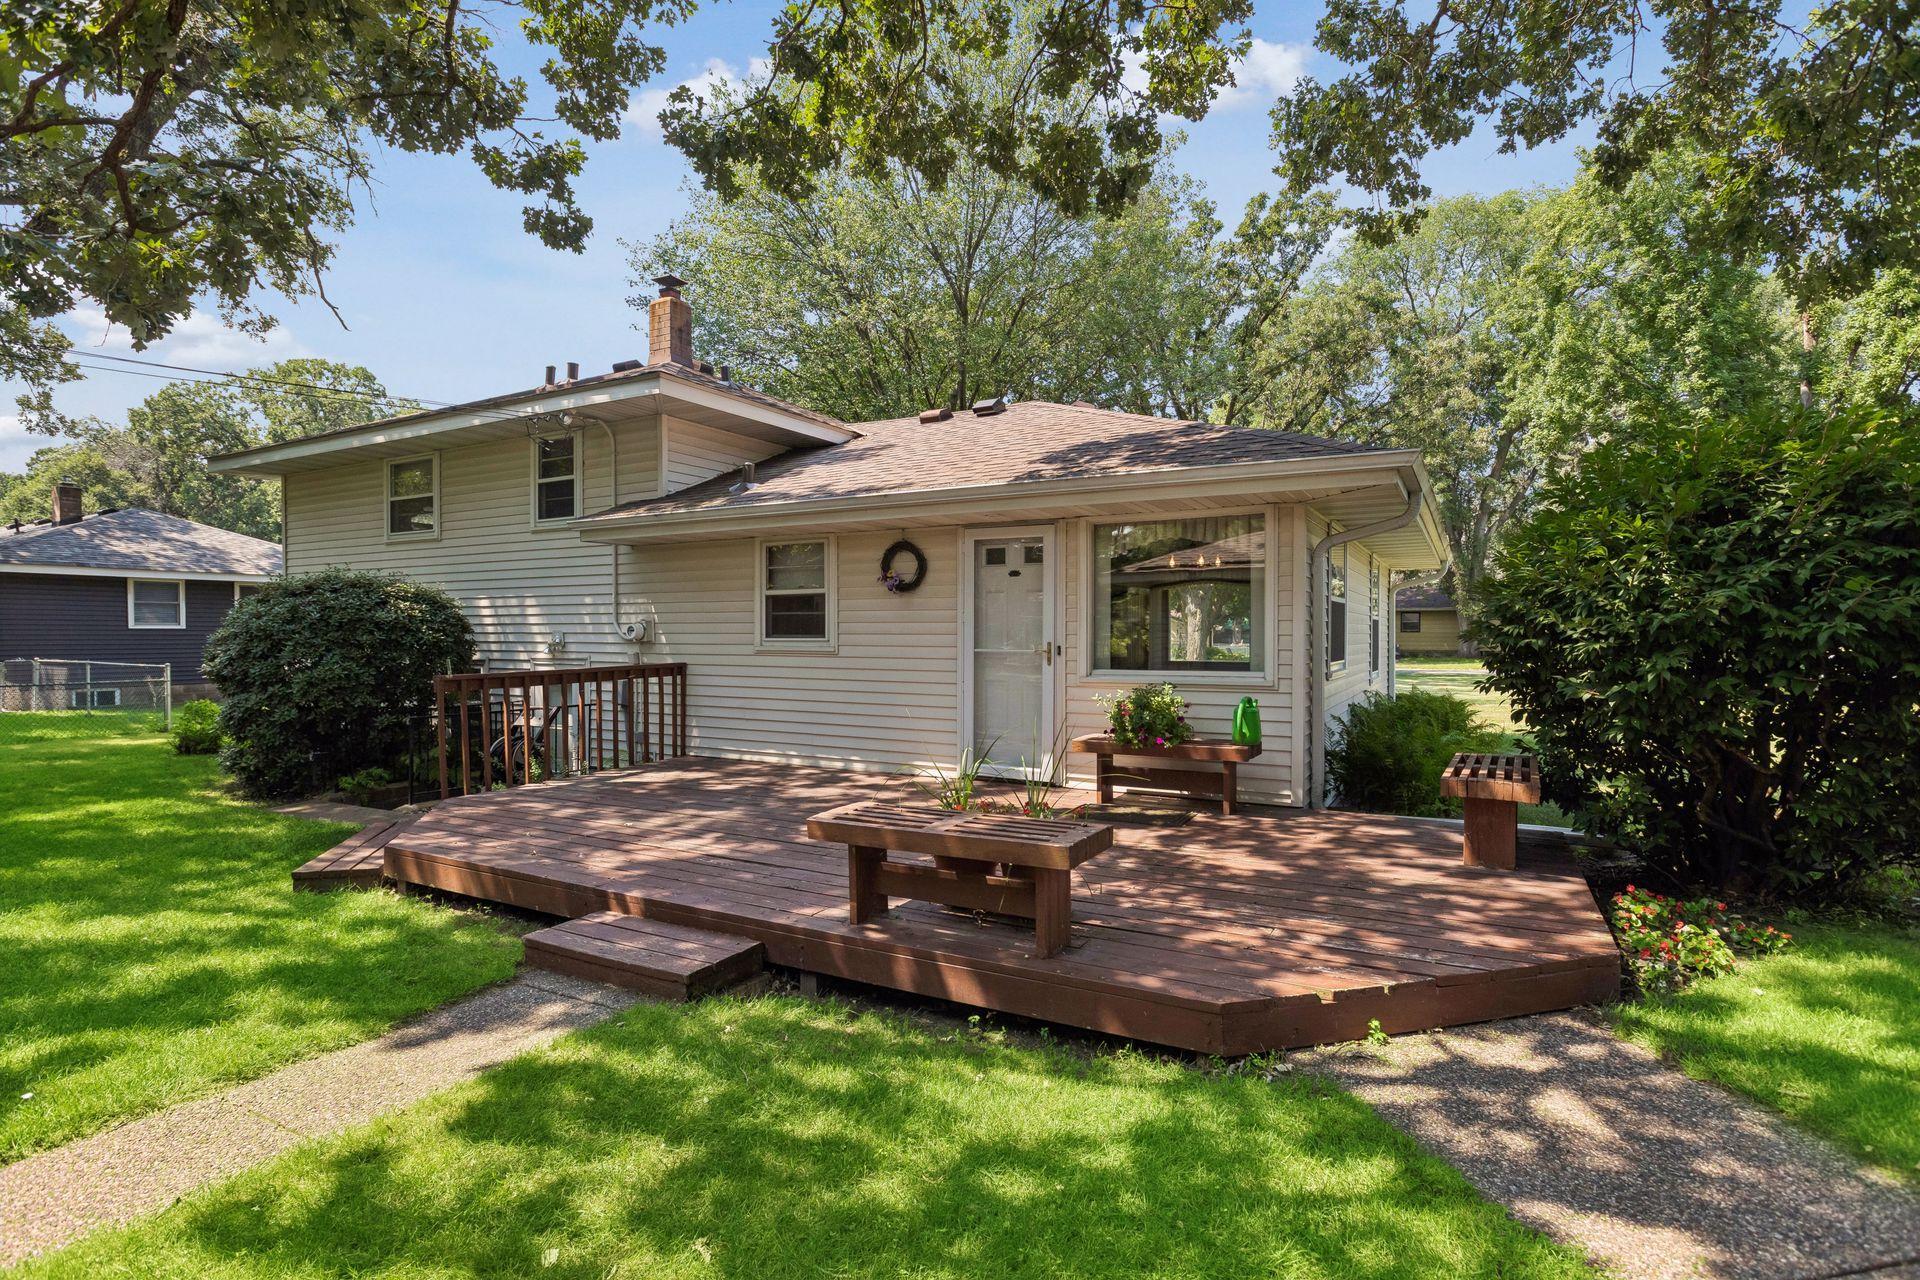
Rear of a light-sided house with a broad wooden deck beneath mature trees.
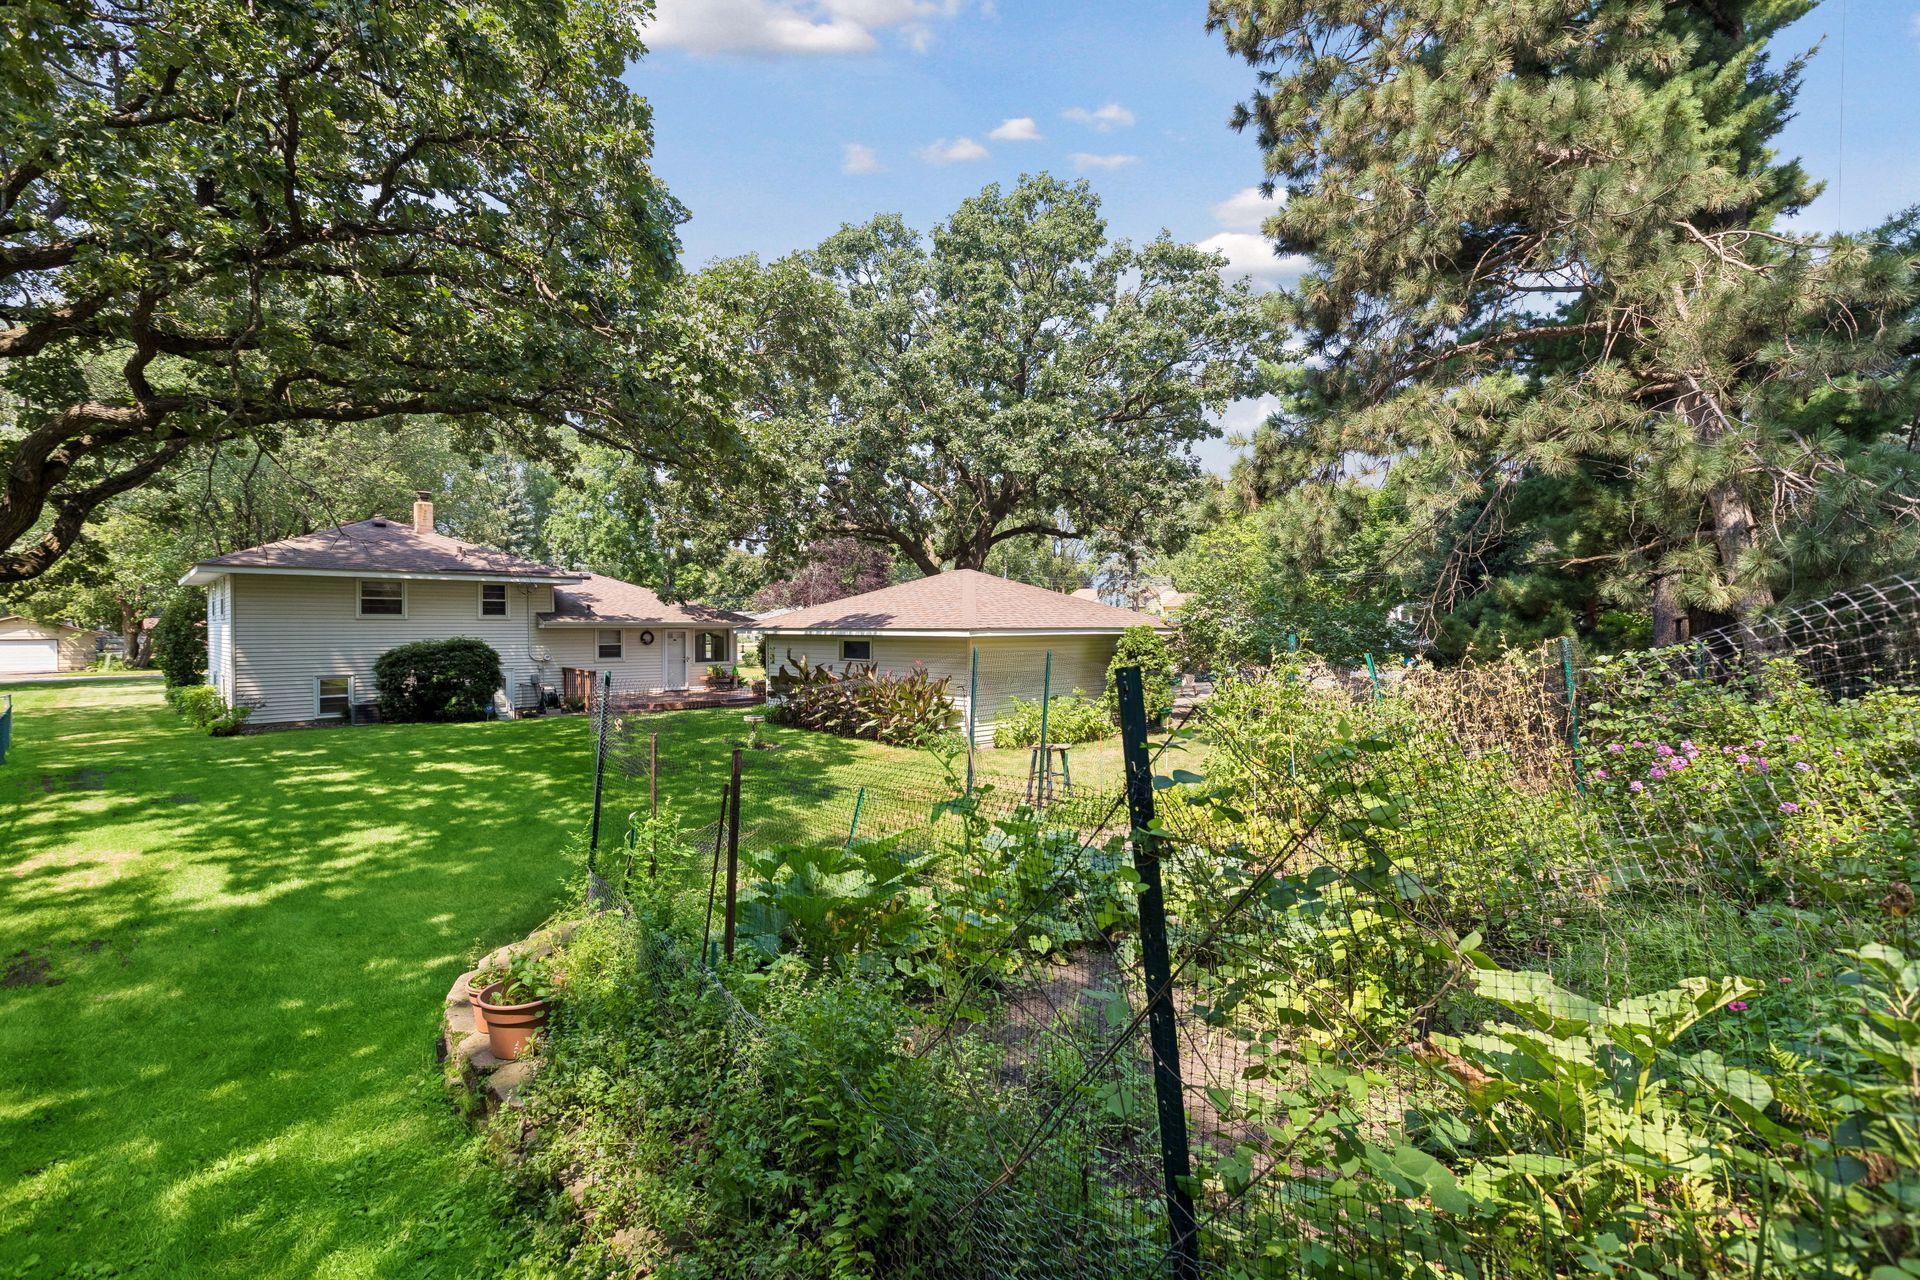
Home’s rear exterior with a fenced garden, broad lawn, and mature trees.
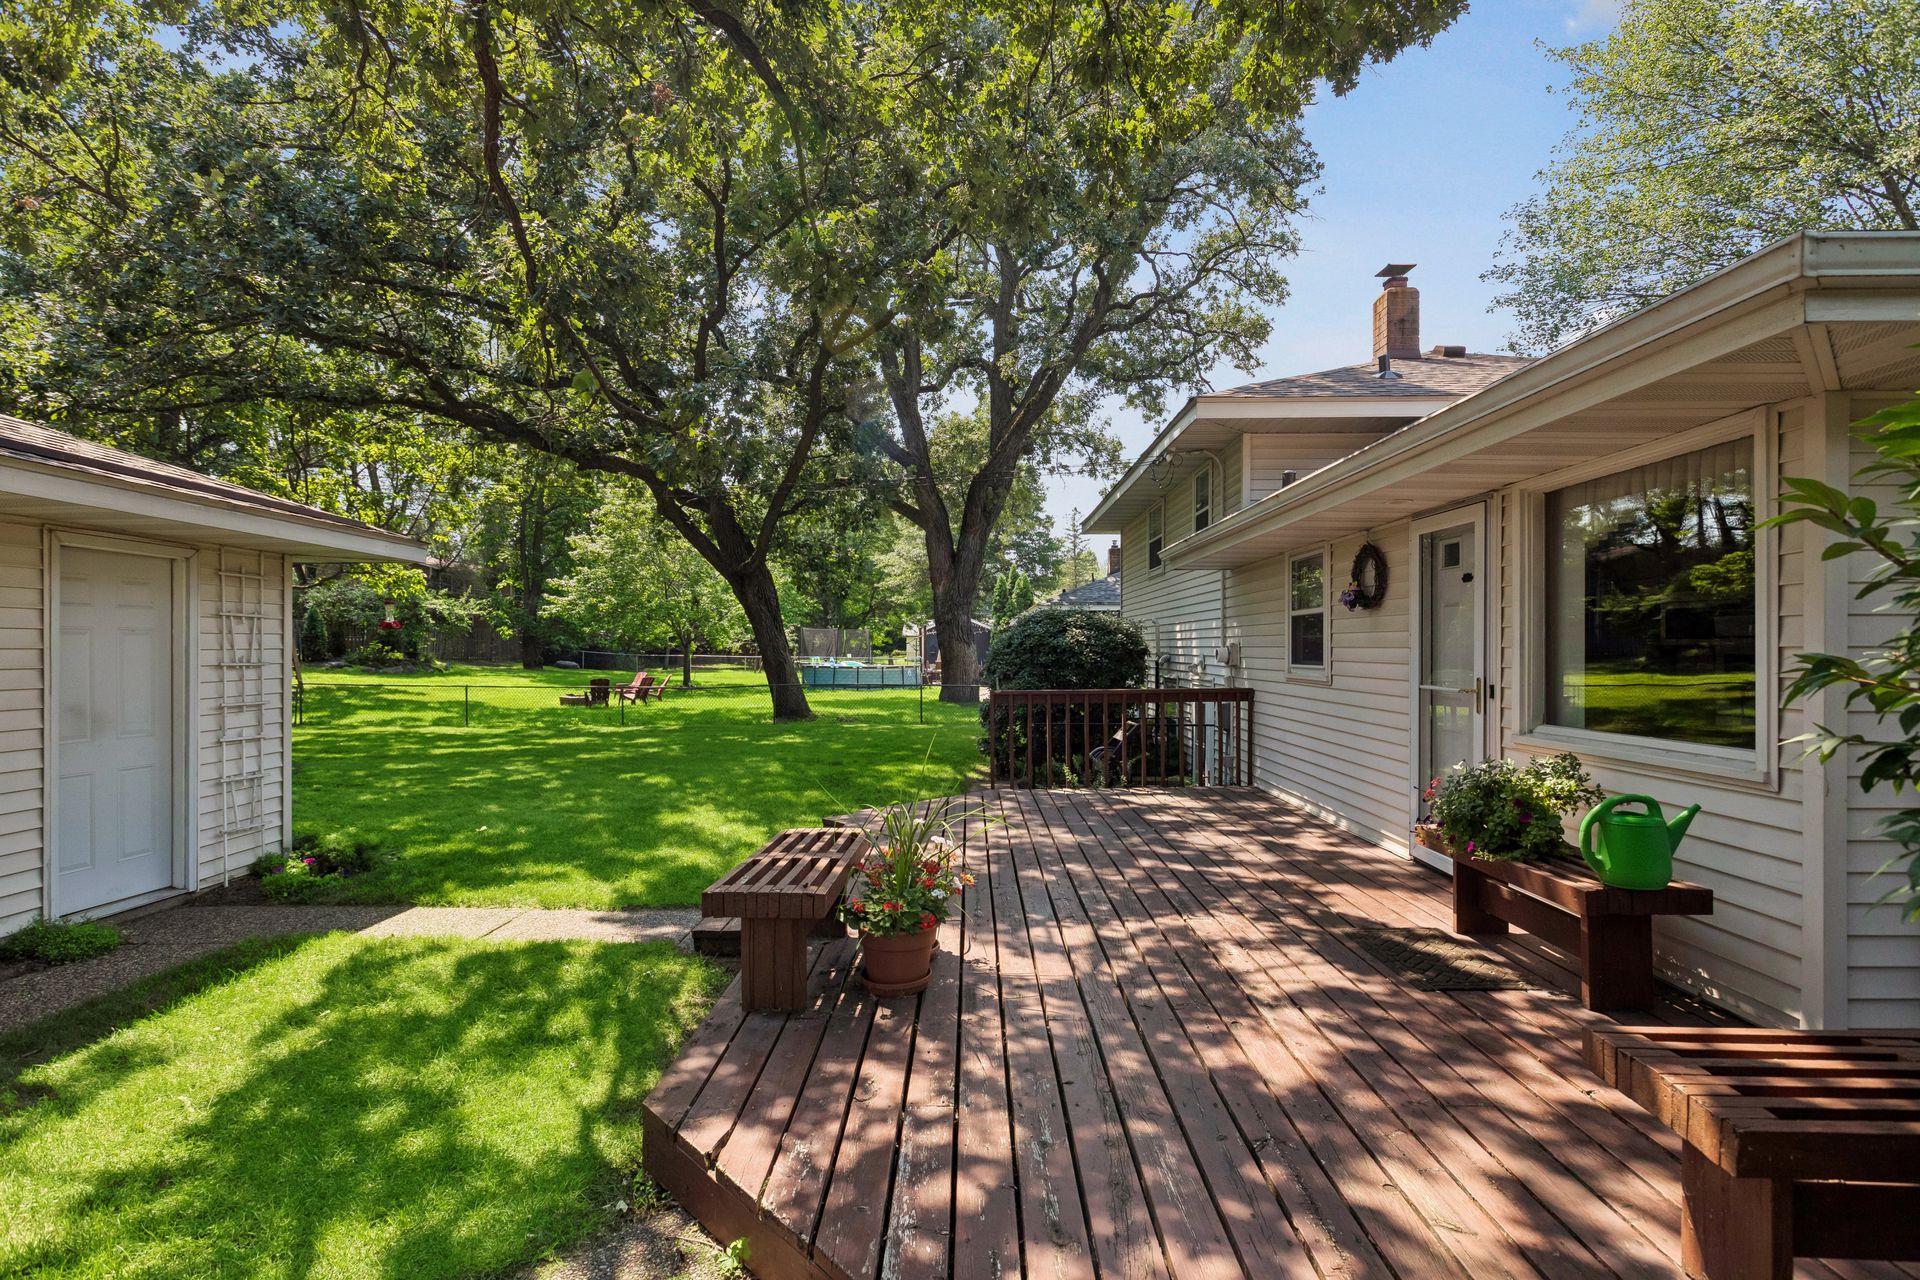
Backyard deck beside a light-sided house, overlooking a fenced lawn with mature trees and a pool.
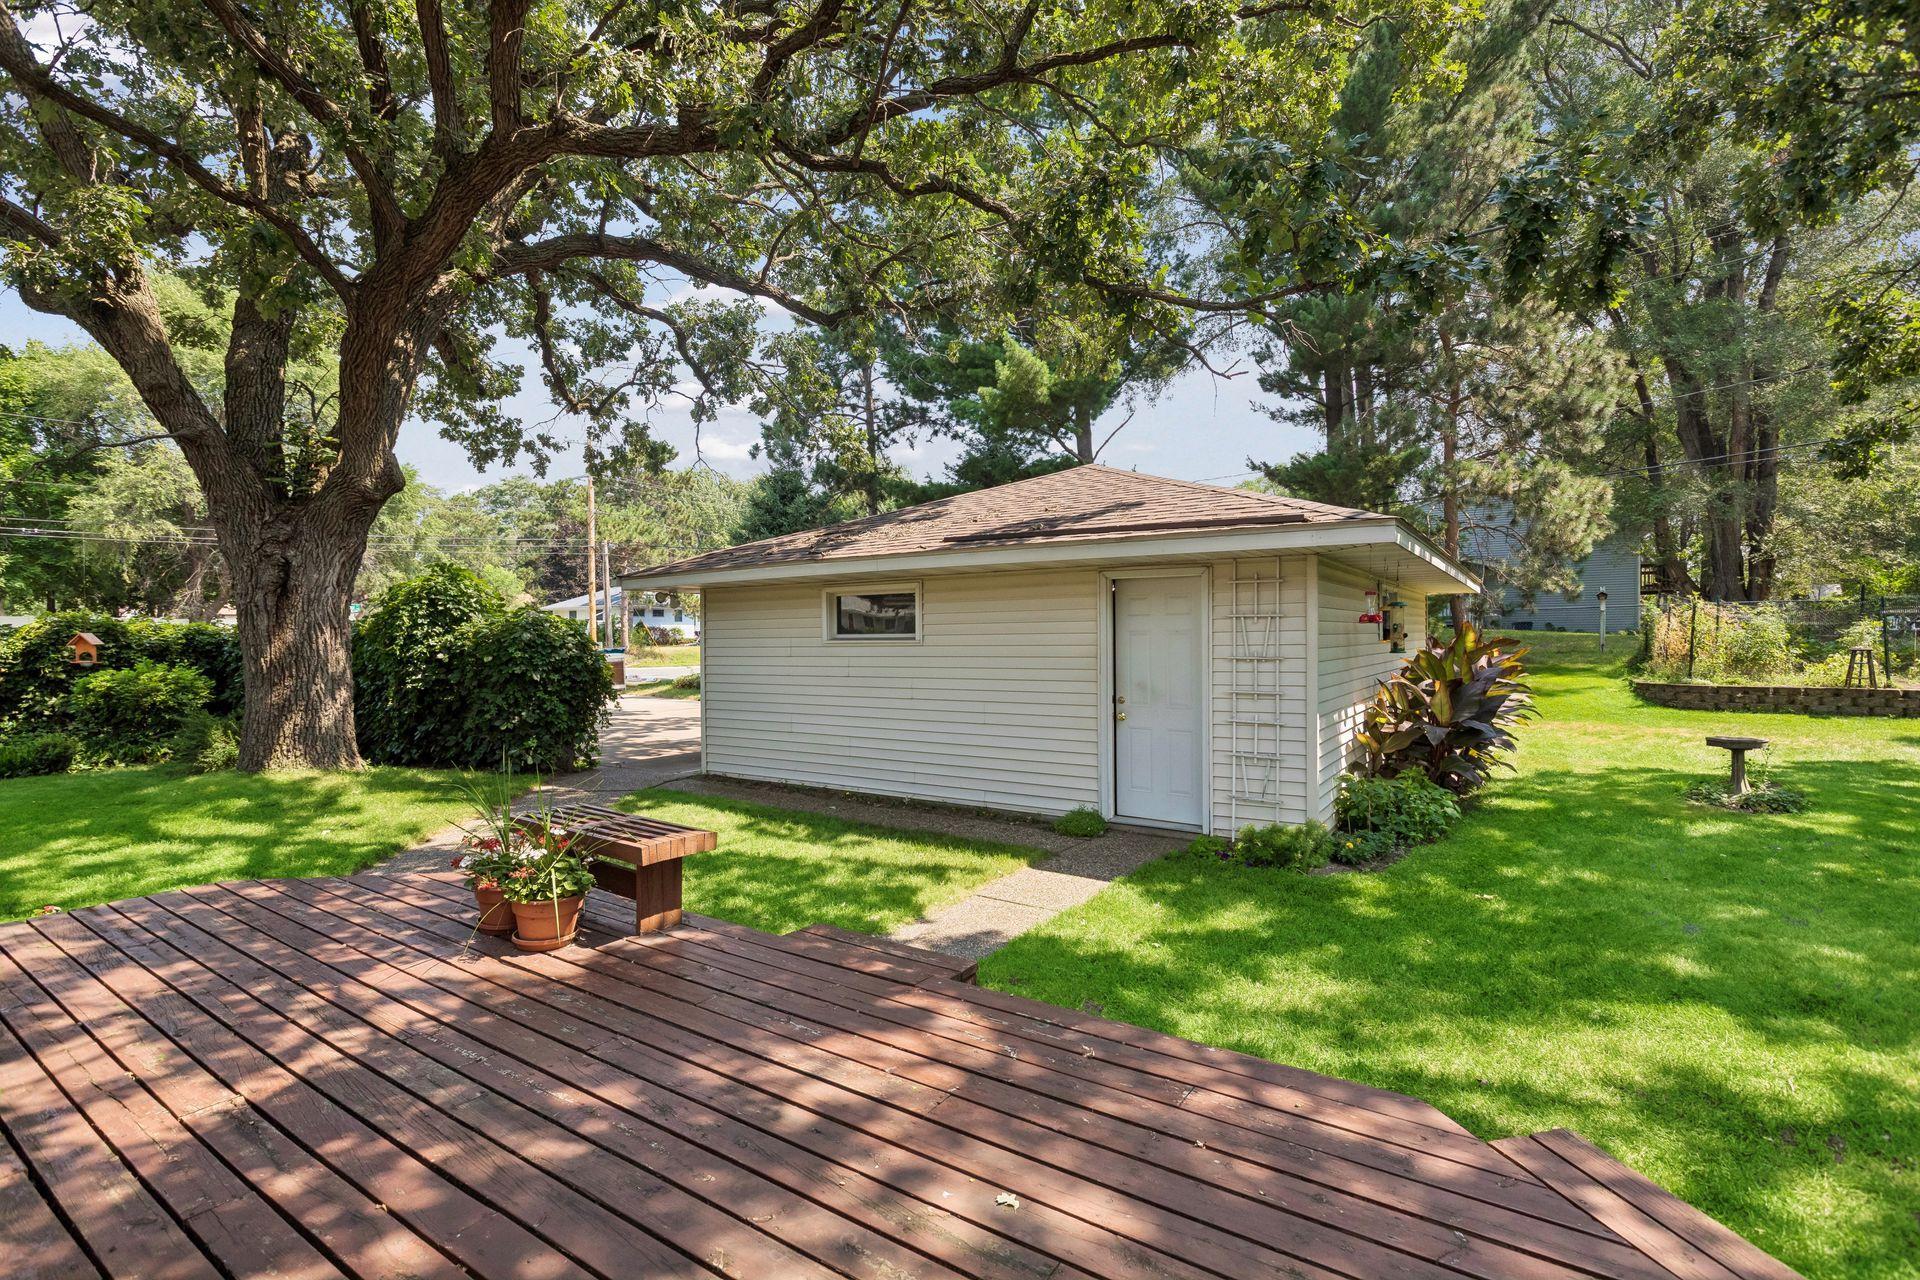
Detached light-sided outbuilding beside a wooden deck beneath a large shade tree.
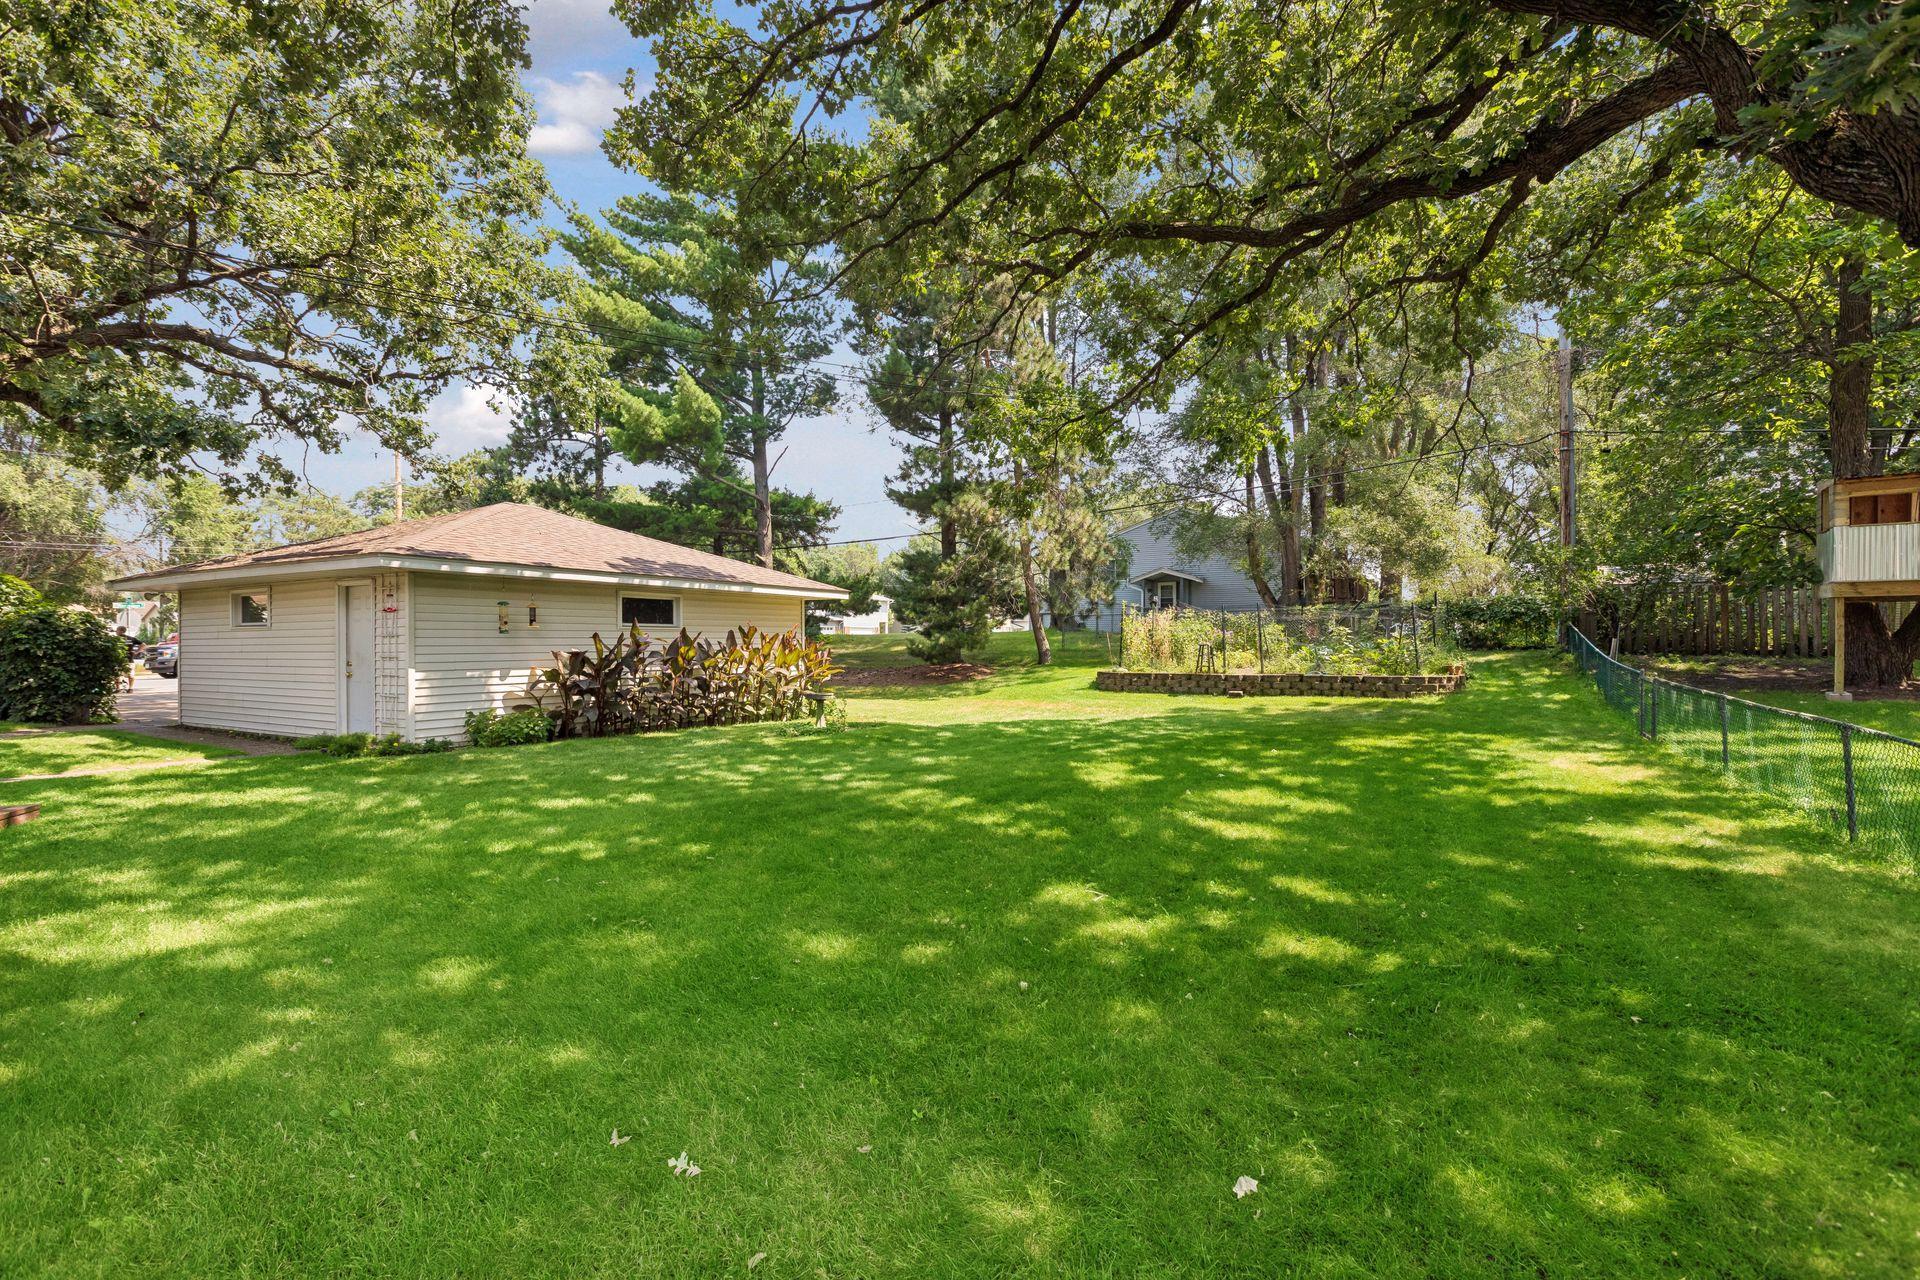
Expansive green backyard beneath mature trees, with a detached white building and raised garden beds.
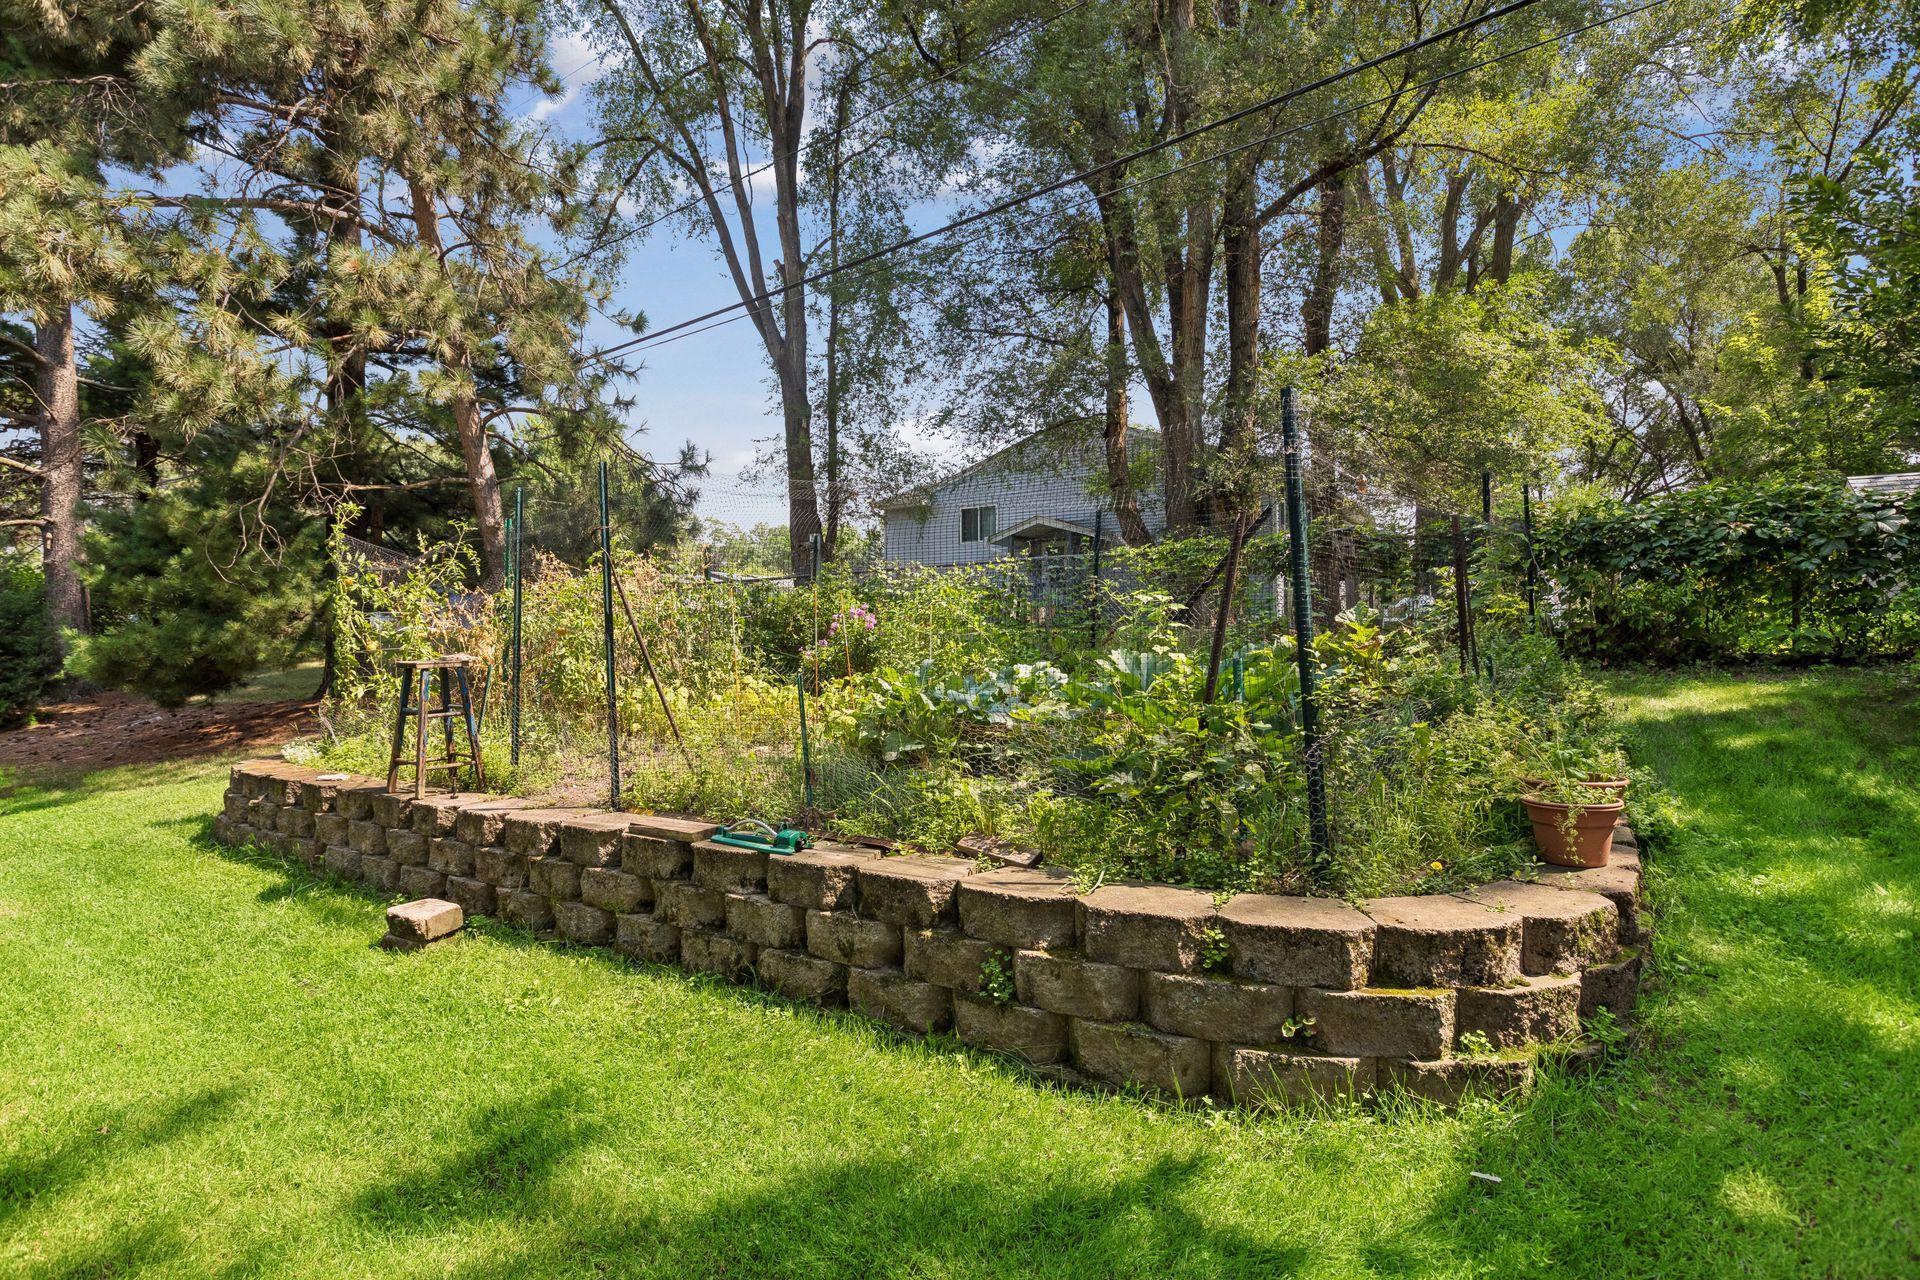
Backyard vegetable garden enclosed by fencing, with a stone retaining wall and mature trees.
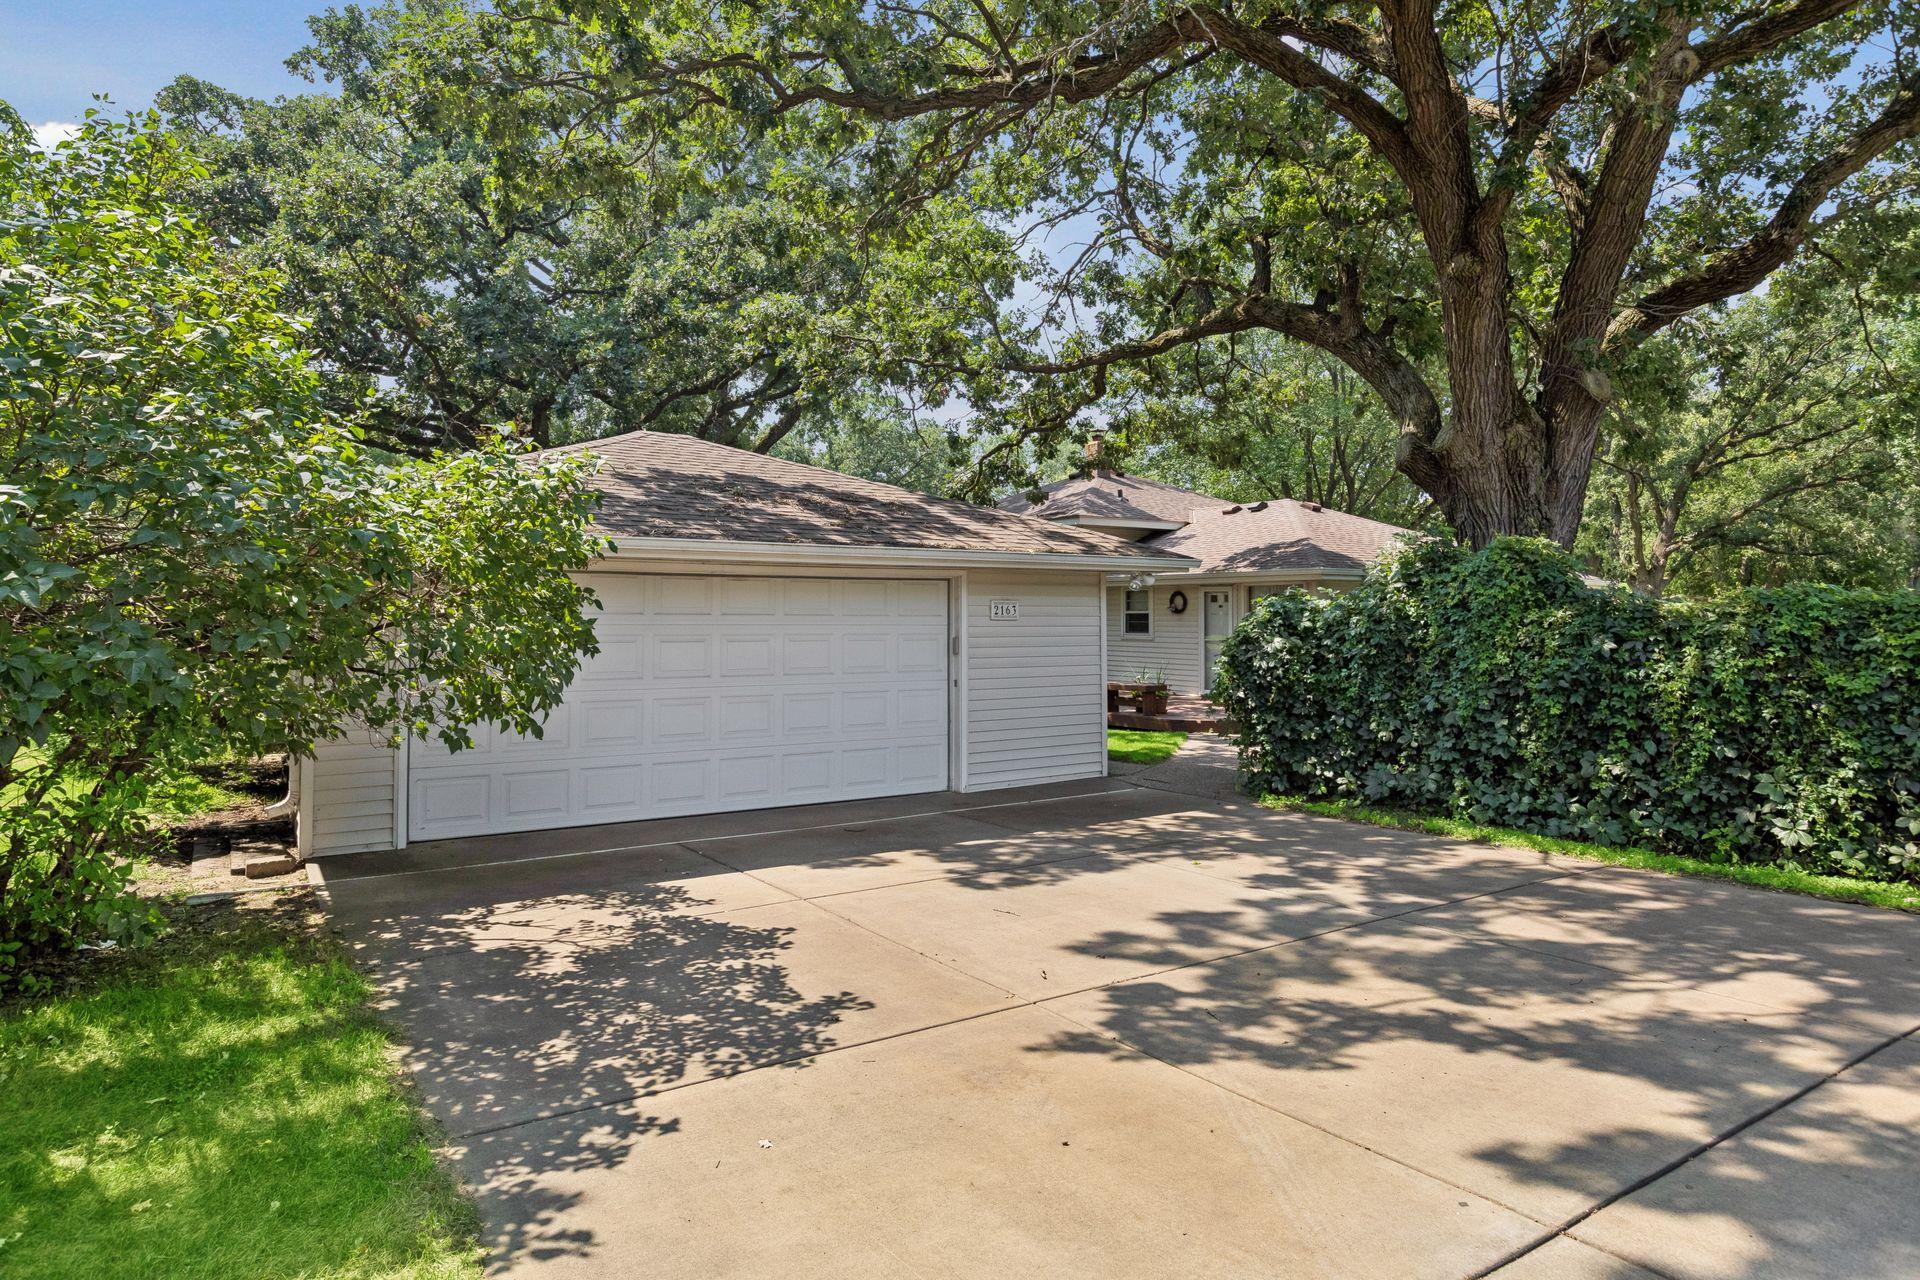
Single-story home with a large garage, shaded by mature trees and bordered by a tall hedge.
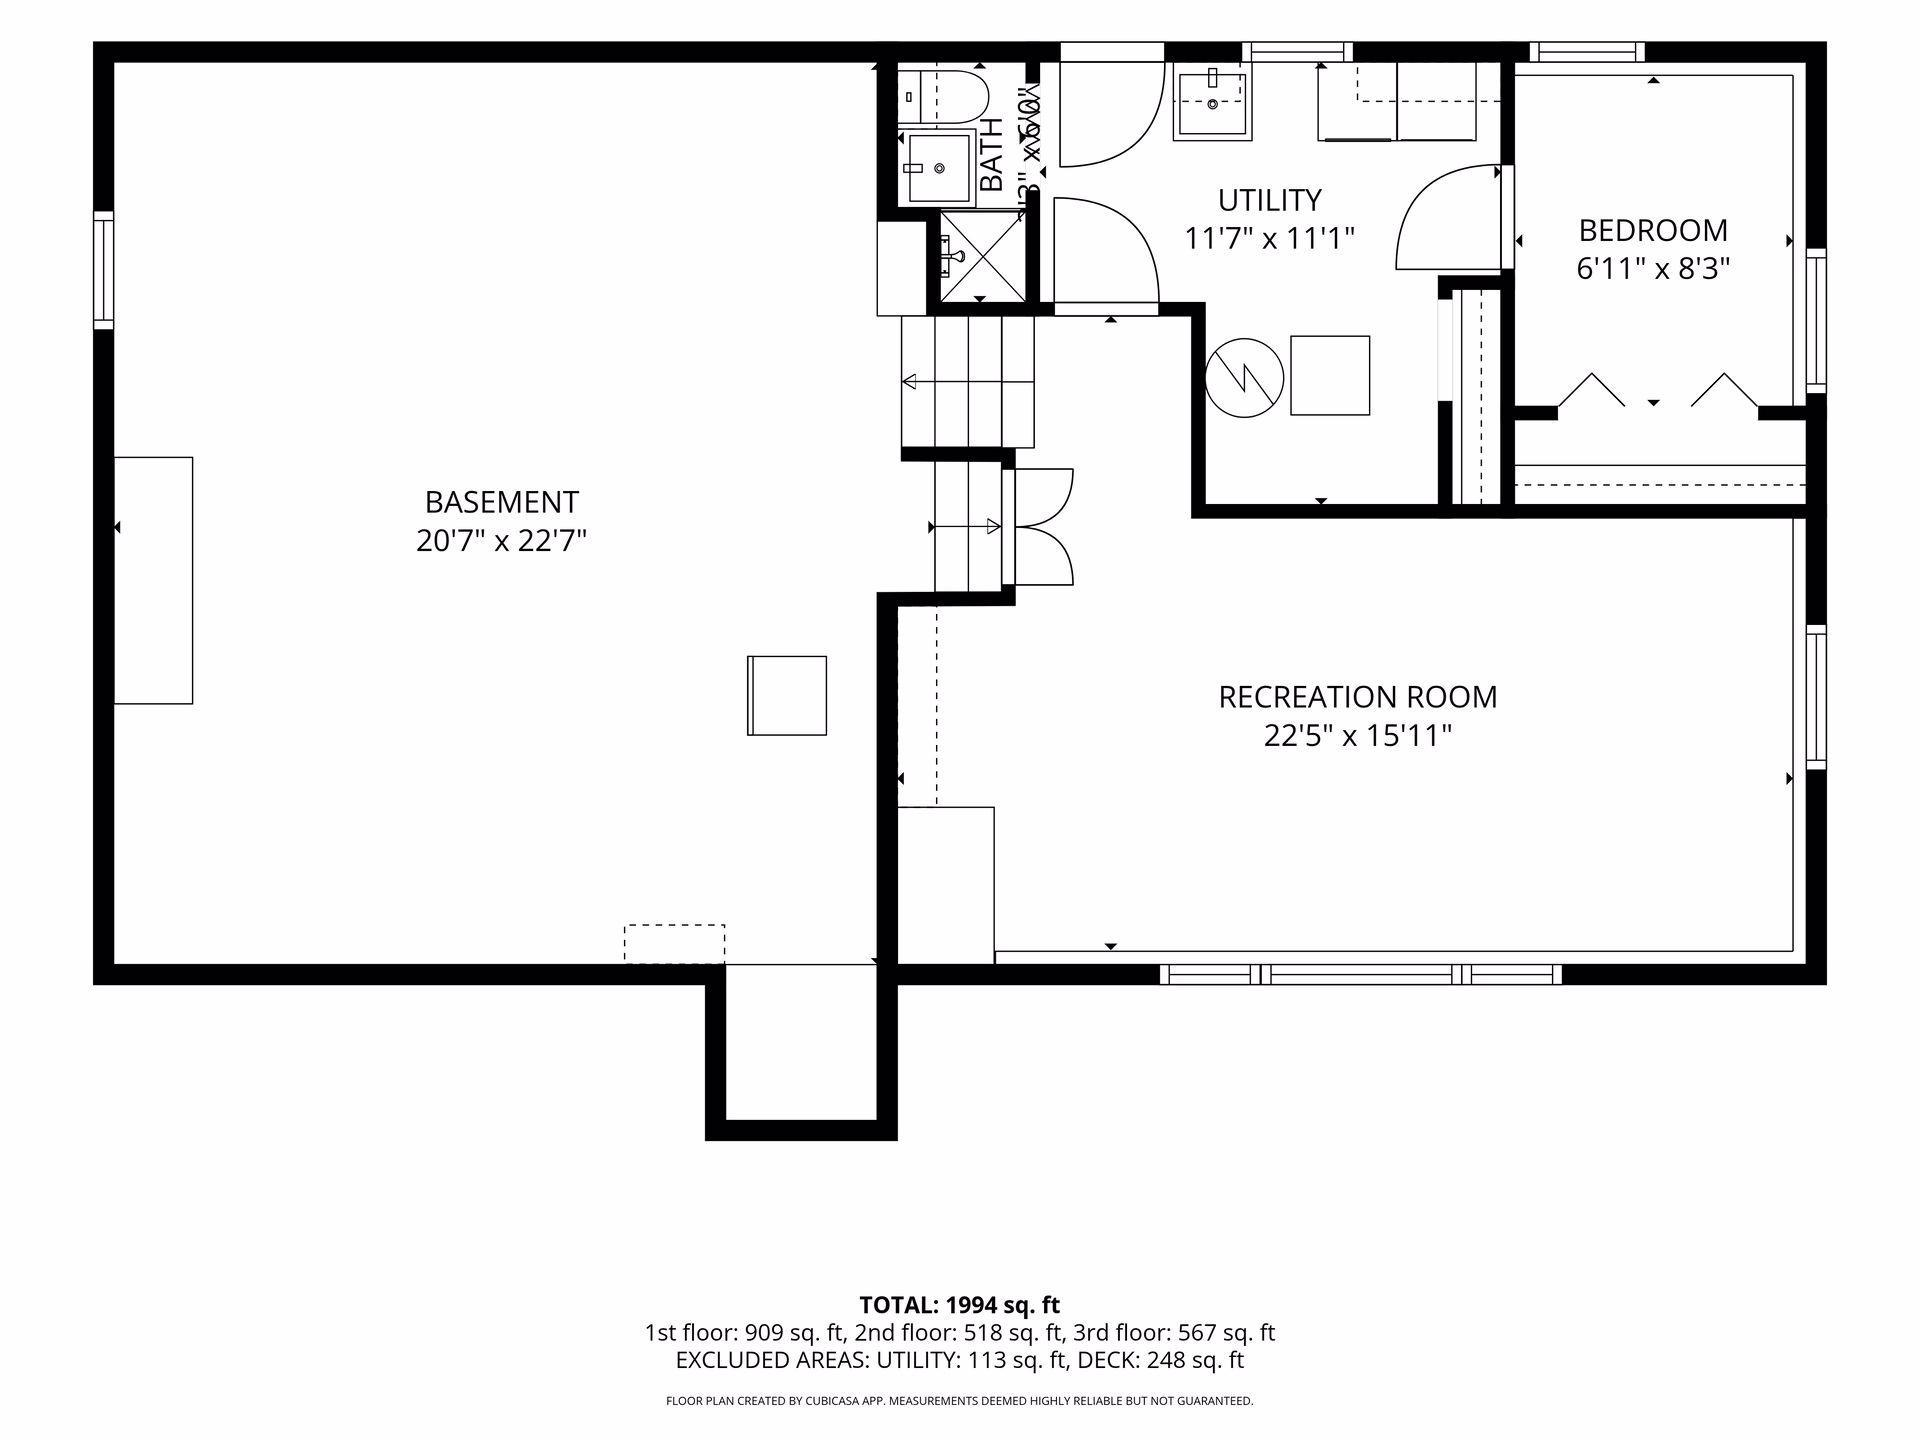
Basement floor plan showing a large basement, recreation room, bedroom, utility room, and bath.
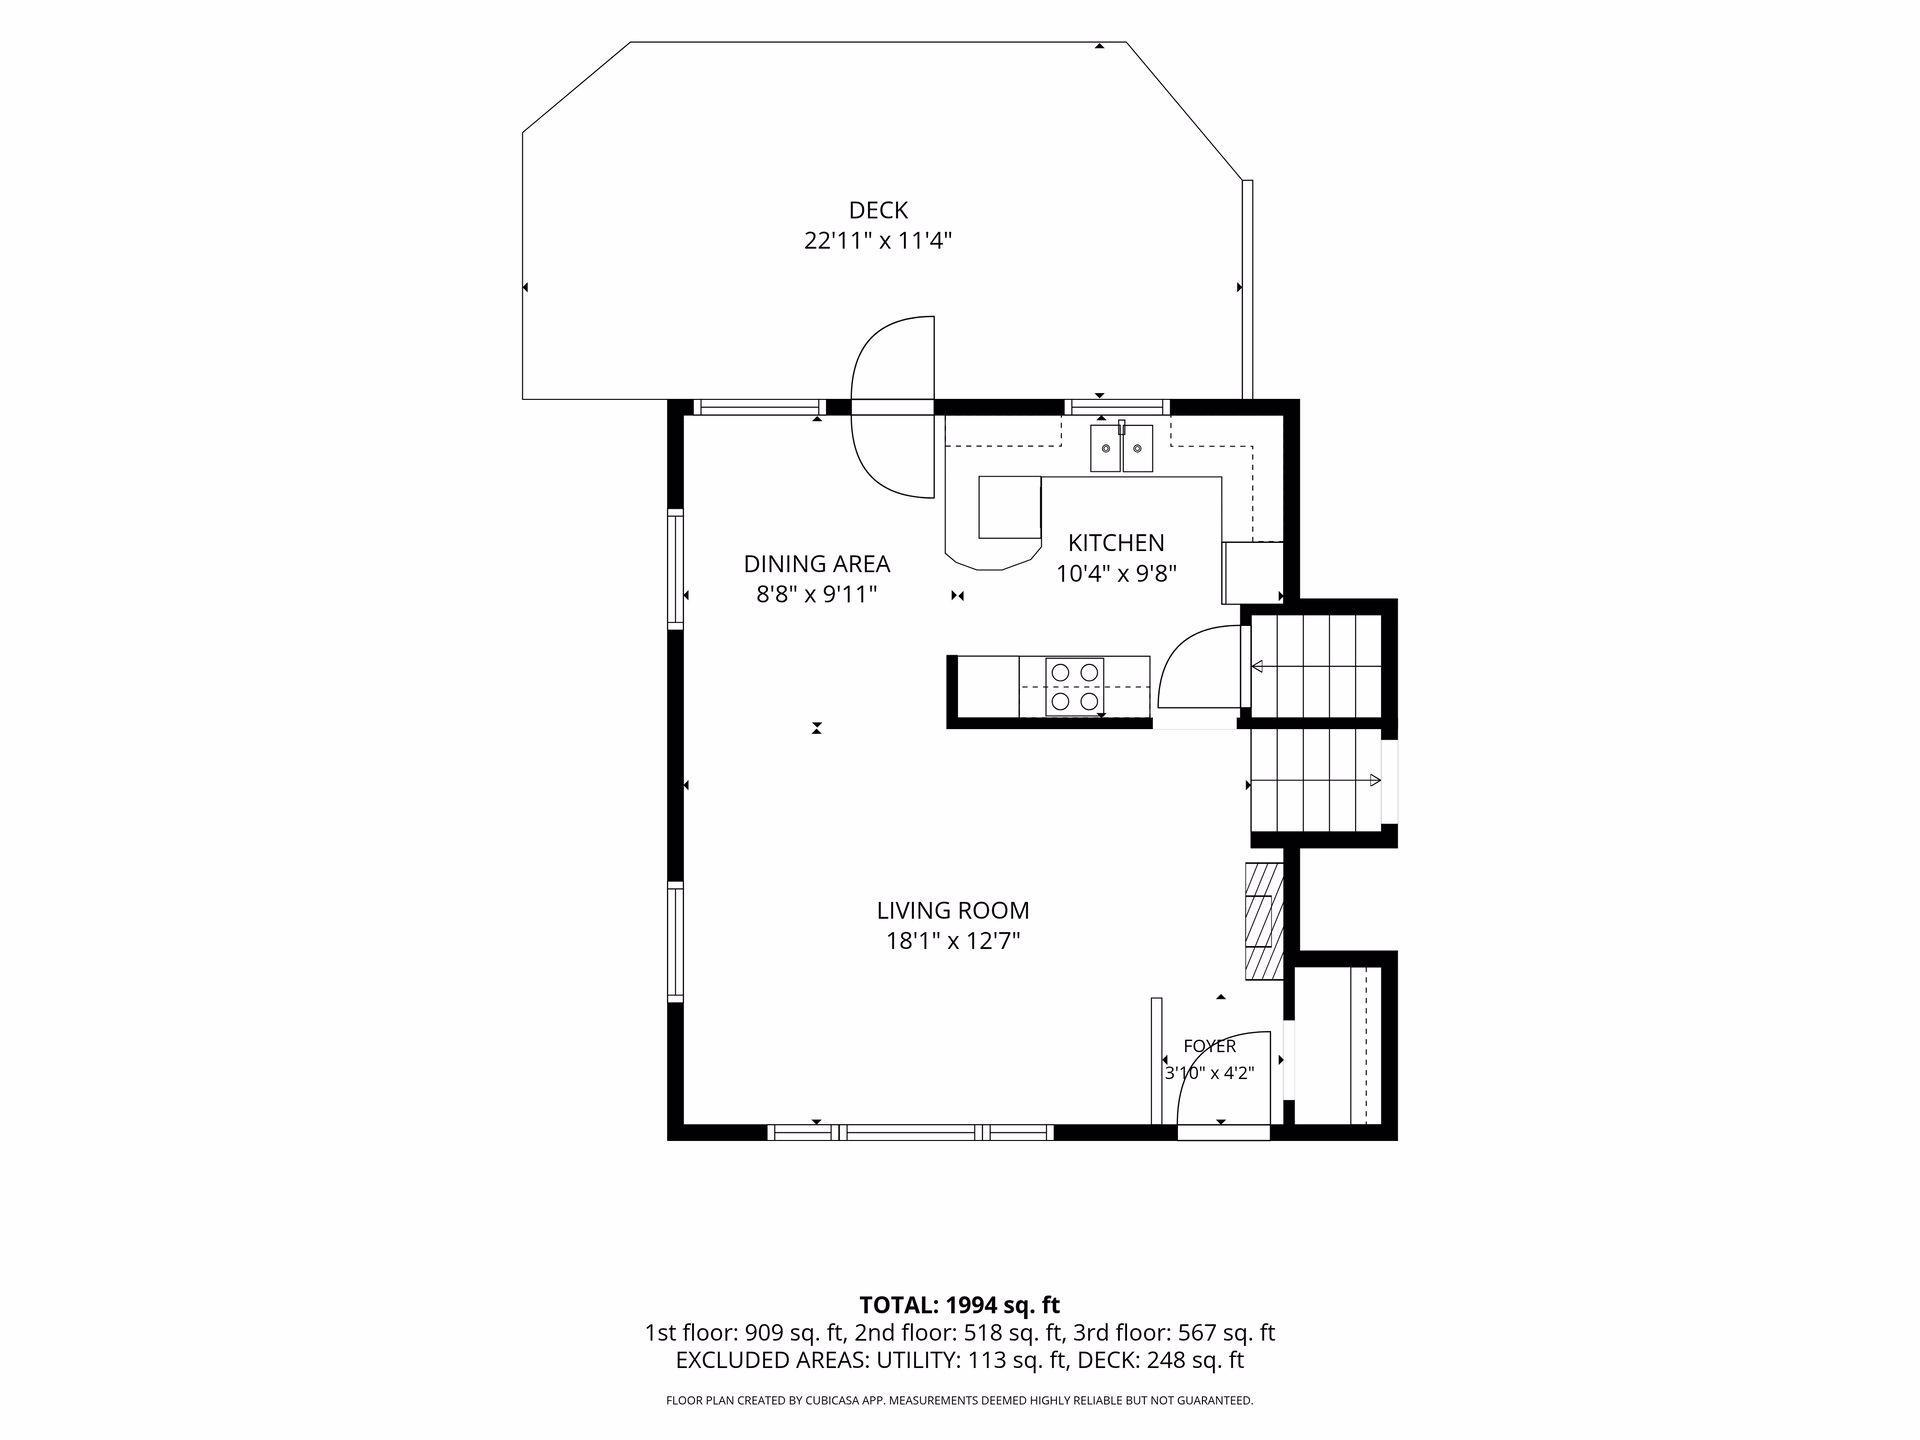
First-floor plan with living room, dining area, kitchen, foyer, and deck.
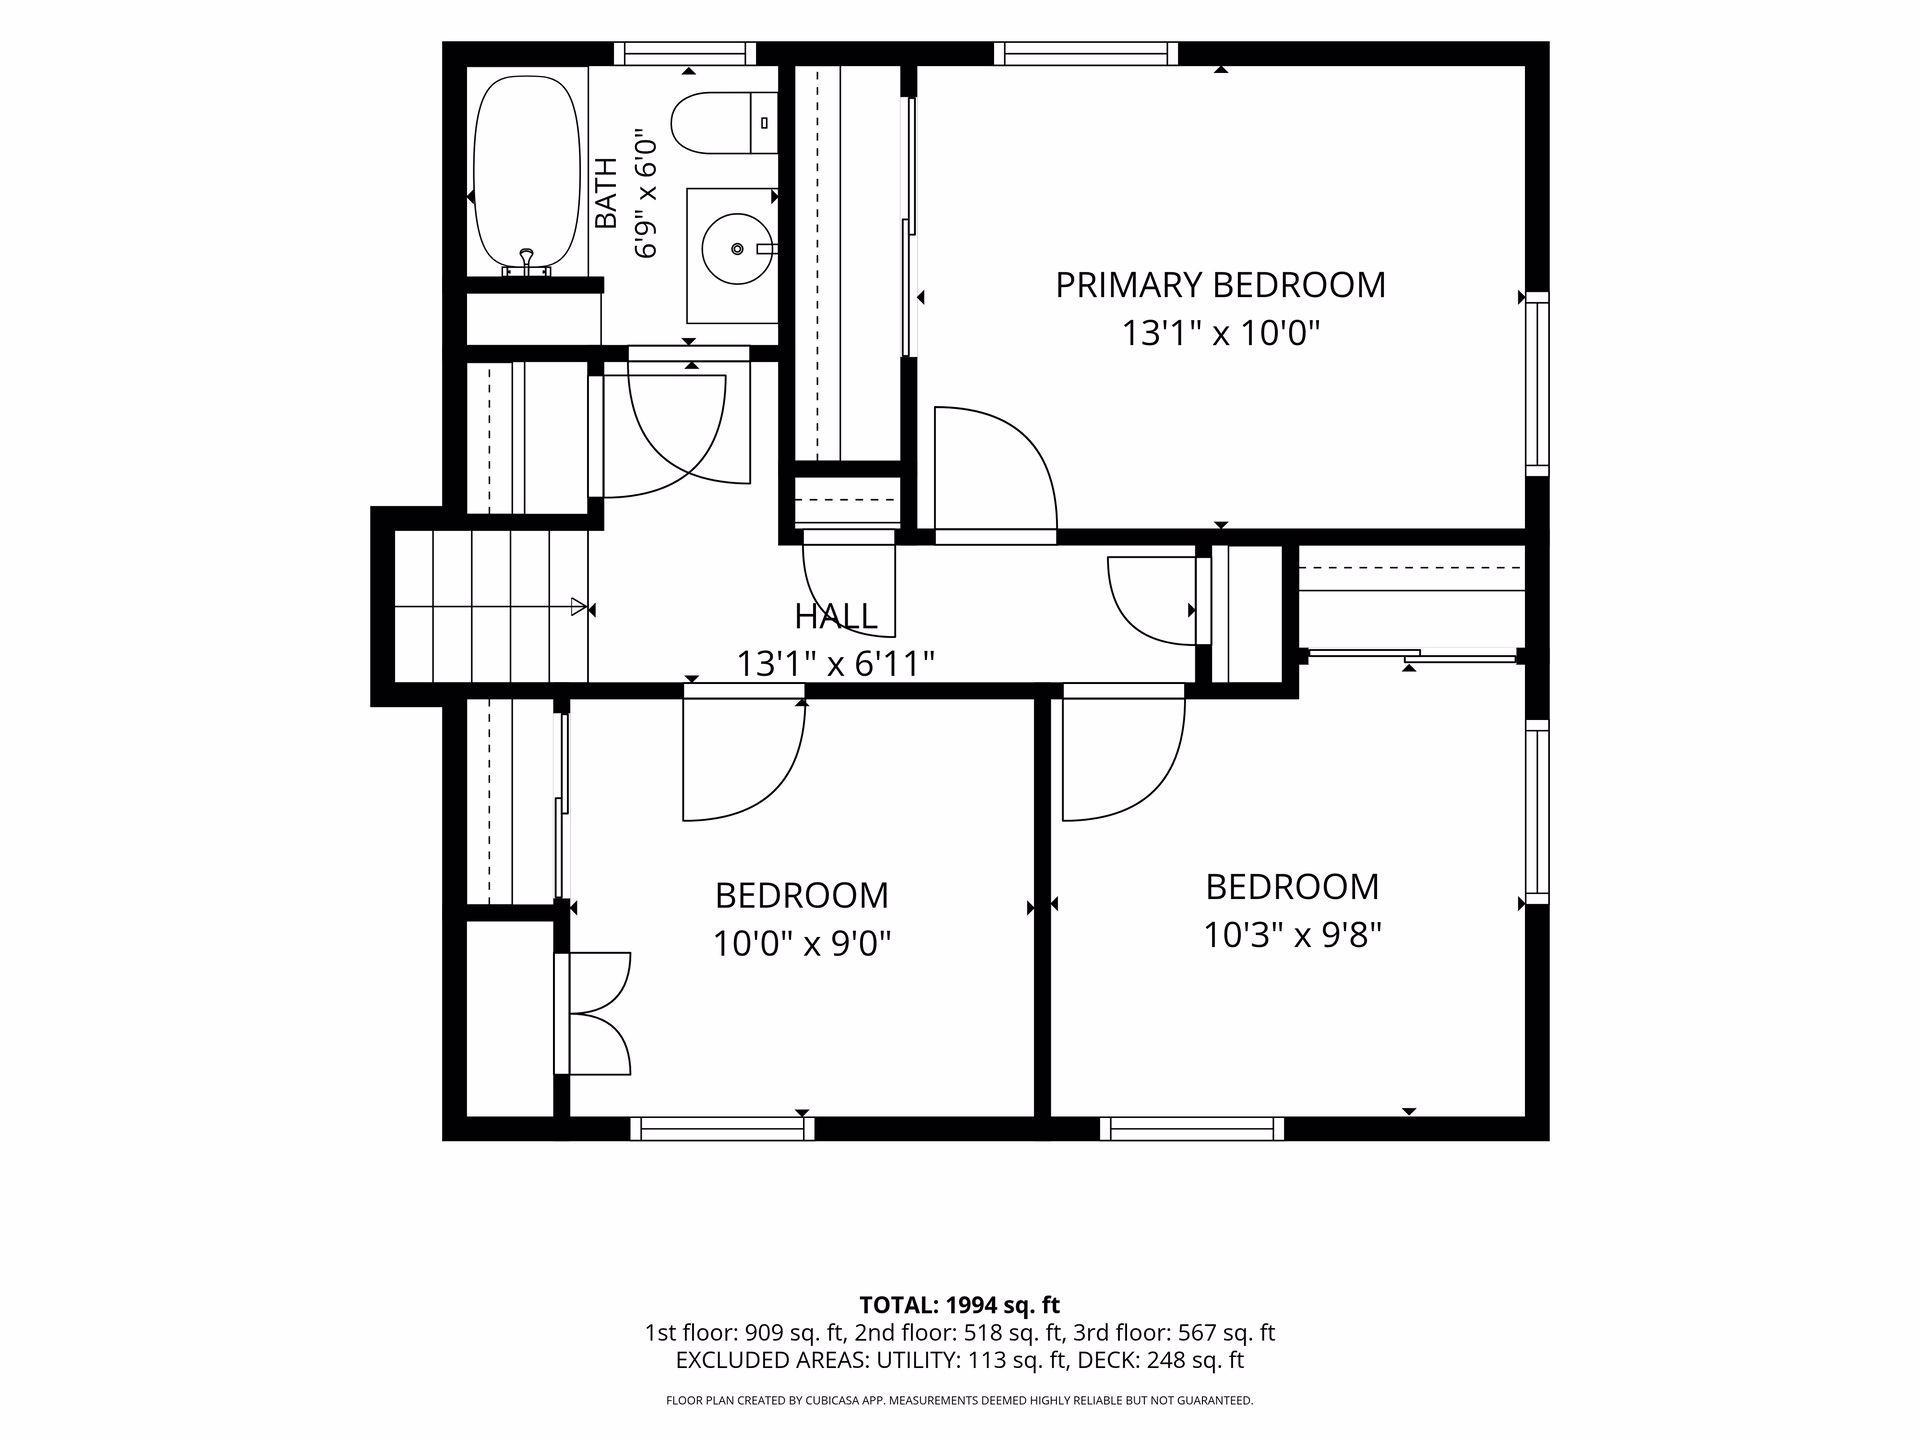
Floor plan showing a primary bedroom, two bedrooms, a bathroom, and a hall.
SEE ALL PHOTOS
Front of a light-sided split-level home framed by mature trees, with a broad lawn and concrete walkway.
Bright living room with a cream sofa, large windows, and dark wood coffee table.
Empty living room with light carpet, wood-trimmed windows, and a tiled entry beside the front door.
Open-plan living room and dining area with a fireplace, staircase, and neutral furnishings.
Living room with a wood fireplace, built-in shelving, carpet, and stairs beside the tiled dining area.
Dining area beside a kitchen with oak cabinets, tiled floors, and curtained windows.
Open kitchen and living area with wood cabinets, tiled floor, and a wide window overlooking the yard.
Kitchen with honey-toned wood cabinets, granite counters, and a double-basin sink beneath a window.
Kitchen with oak cabinetry, white appliances, tiled backsplash, and an adjoining bright dining area.
Empty carpeted bedroom with two wood-trimmed windows and a ceiling fan.
Living room with wood-paneled walls, a cream sectional sofa, and large windows.
Empty carpeted room with wood-paneled walls, a suspended ceiling, and wide windows.
House exterior with a furnished raised deck, sectional seating, and mature trees.
Rear of a light-sided house with a broad wooden deck beneath mature trees.
Home’s rear exterior with a fenced garden, broad lawn, and mature trees.
Backyard deck beside a light-sided house, overlooking a fenced lawn with mature trees and a pool.
Detached light-sided outbuilding beside a wooden deck beneath a large shade tree.
Expansive green backyard beneath mature trees, with a detached white building and raised garden beds.
Backyard vegetable garden enclosed by fencing, with a stone retaining wall and mature trees.
Single-story home with a large garage, shaded by mature trees and bordered by a tall hedge.
Basement floor plan showing a large basement, recreation room, bedroom, utility room, and bath.
First-floor plan with living room, dining area, kitchen, foyer, and deck.
Floor plan showing a primary bedroom, two bedrooms, a bathroom, and a hall.
Courtesy of Coldwell Banker Realty, Bill Smitten Listing Contact:  
For Sale

2163 29th Avenue NW

2163 29th Avenue NW, New Brighton, MN 55112

$360,000
Welcome to 2163 29th Avenue NW in New Brighton located in School District#621-Moundsview! This lovingly maintained, one-owner home has been cherished by the same family since 1958 and is ready for its next chapter.
Situated on a spacious corner lot, the property features a beautiful deck, a fully fenced garden area, mature oak trees, and a level concrete driveway, creating an inviting outdoor space you'll love coming home to. The oversized two-car garage offers additional parking along the east side--perfect for a trailer, recreational toys, or extra vehicles.
Inside, you'll find three bedrooms on the upper level, updated appliances and mechanical systems, and a comfortable lower-level family room. An additional non-conforming fourth bedroom or hobby room provides flexible space for guests, a home office, or your favorite projects.
Conveniently located near parks, shopping, dining, and everyday amenities, this exceptionally well-cared-for home checks all the boxes!

3
beds

2
baths

1,486 Sq.Ft. LIVING AREA

0.39 Acres lot

Bill Smitten

Bill Smitten

Features & Amenities

Interior

  • total bedrooms3
  • Total bathrooms2
  • full bathroom1
  • three quarter bathroom1
  • Laundry room Lower Level
  • Fireplace Electric
  • APPLIANCES Cooktop, Dishwasher, Dryer, Exhaust Fan, Freezer, Gas Water Heater, Microwave, Refrigerator, Wall Oven, Washer

Area & Lot

  • Status For Sale
  • Living Area1,486 Sq.Ft.
  • Total Area2,112 Sq.Ft.
  • Lot Area0.39 Acres
  • MLS® ID7163287
  • TypeResidential
  • YEAR BUILT1958
  • School DistrictMounds View

Exterior

  • STORIES3
  • Garage Space2.0
  • water SourceCity Water/Connected
  • PoolNone
  • roofAsphalt
  • lot featuresPublic Transit (w/in 6 blks), Corner Lot, Tree Coverage - Medium
  • parkingDetached Garage, Concrete, Electric, Garage Door Opener
  • HEAT TYPEForced Air
  • AIR CONDITIONINGCentral Air
  • sewerCity Sewer/Connected
  • Disability FeaturesNone

Financial

  • Sales Price$360,000
  • Real Estate Tax $4,206/yr